


 External Link
Estimated monthly repayments*
$6,636 per month
House Selling on Ormeley Street
Luxury Family Living in One of Stafford Heights' Most Desirable Pockets


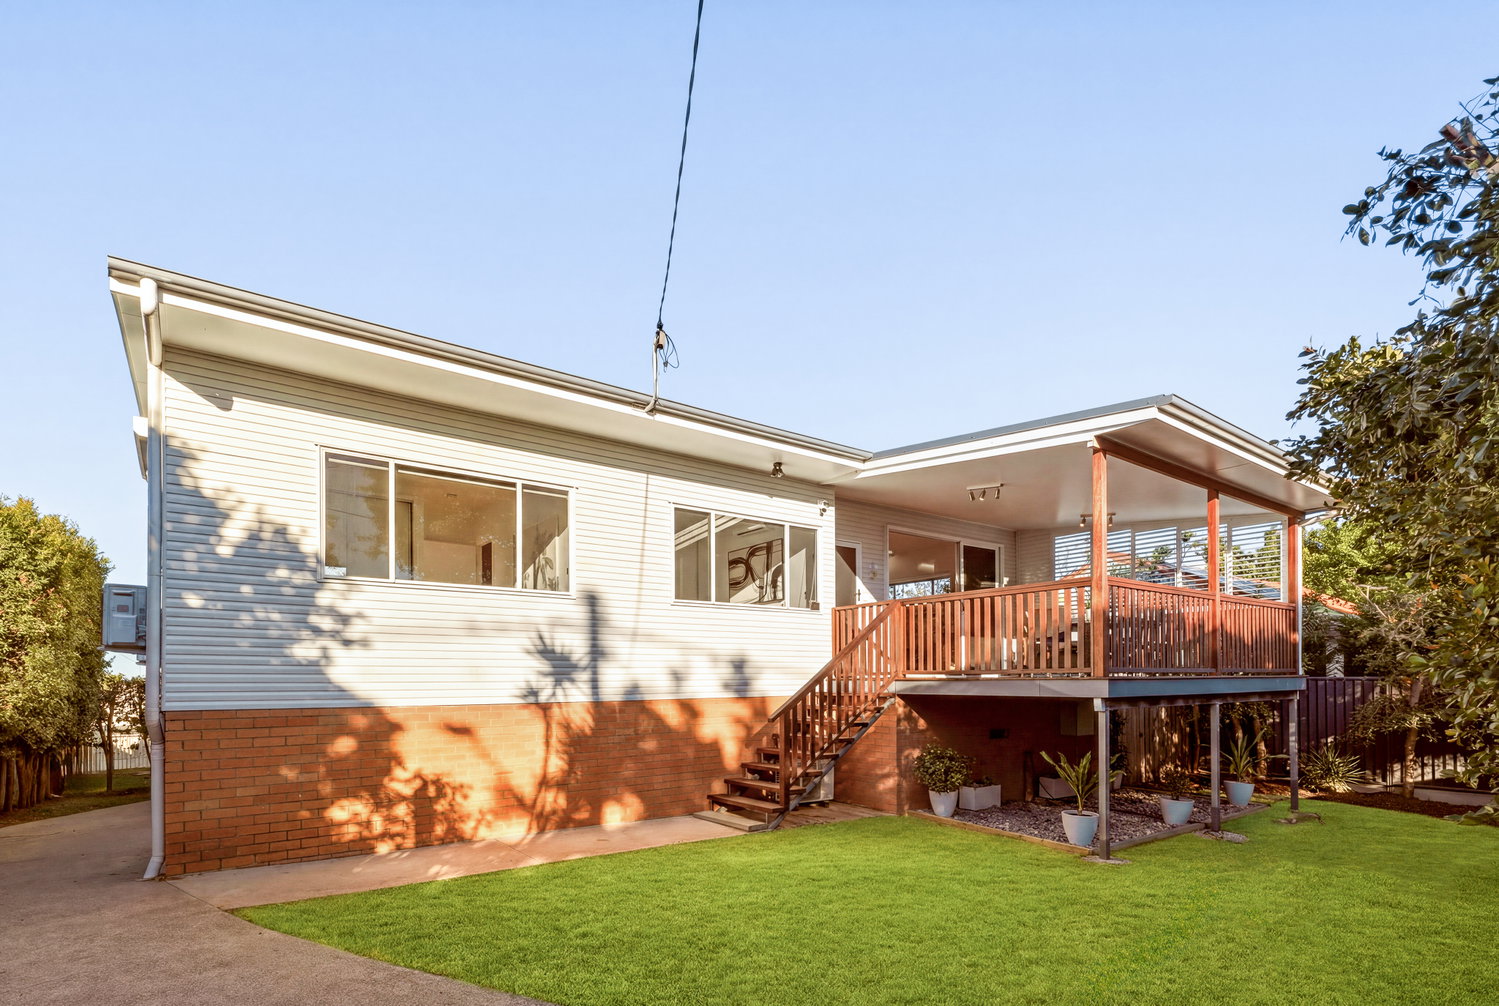
Nestled within a peaceful, tightly held street in one of Stafford Heights’ most sought-after pockets, this beautifully renovated family residence offers the perfect combination of luxury, space and effortless indoor-outdoor living. Immaculately presented from the moment you arrive, every detail has been thoughtfully considered to create an exceptional family lifestyle.
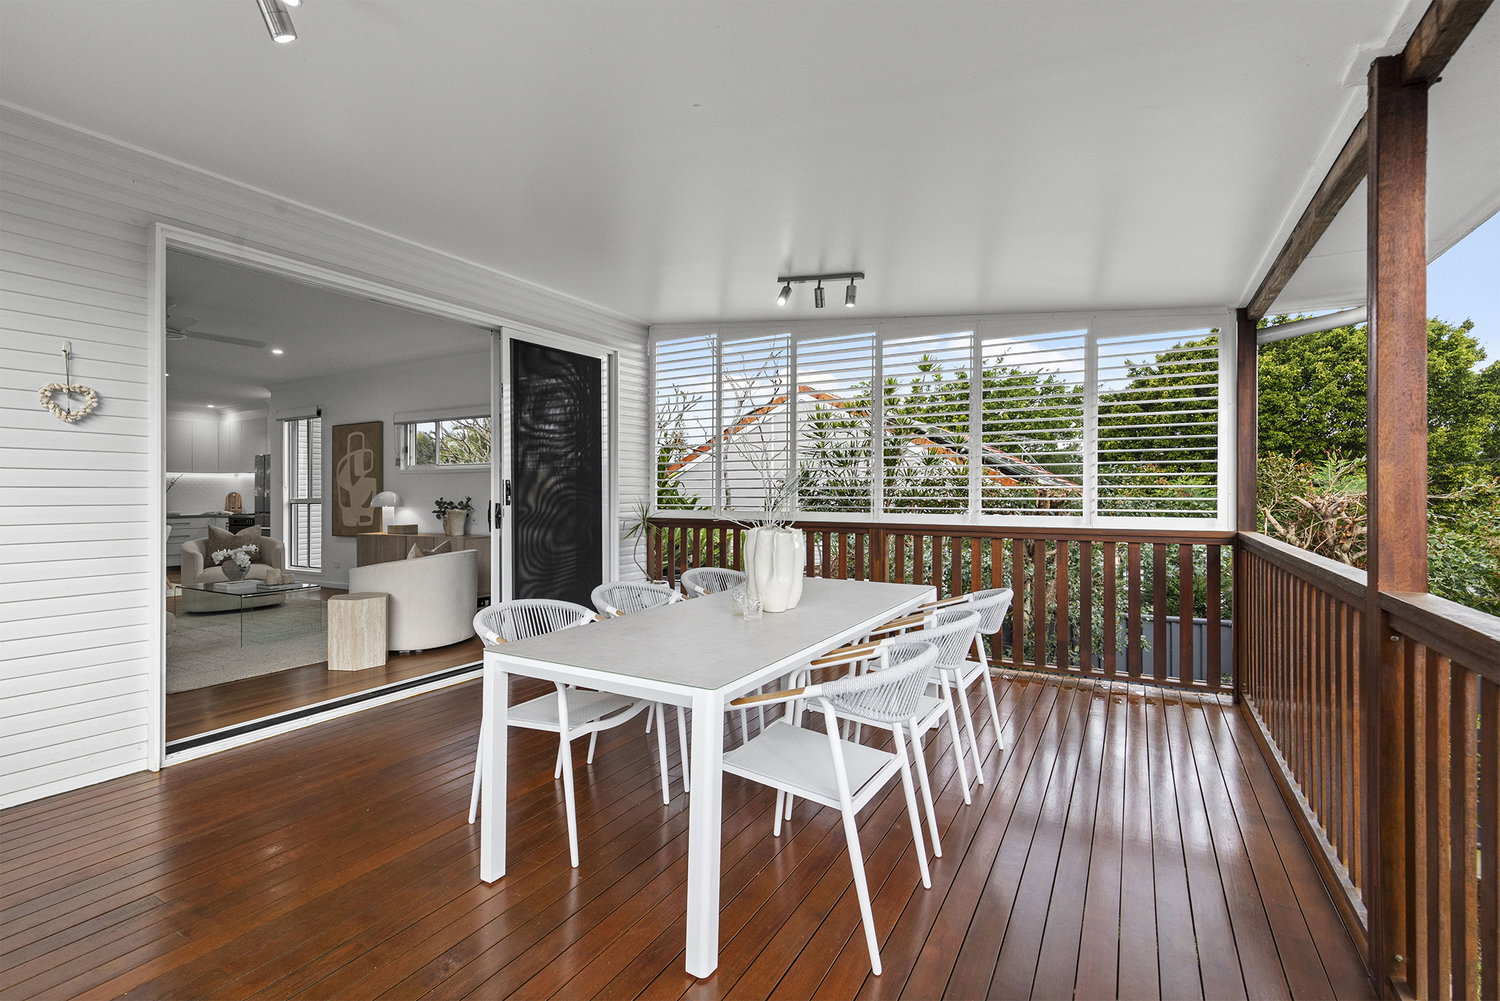
Stepping through the front gate, you’re immediately welcomed by an expansive covered timber entertaining deck that captures cooling breezes, picturesque mountain views and stunning sunsets. Designed for year-round entertaining, this impressive outdoor space provides the perfect setting for family gatherings, weekend barbecues or simply relaxing with your morning coffee while enjoying the elevated outlook.
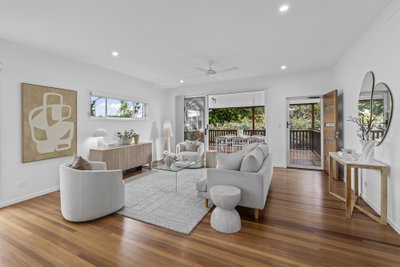
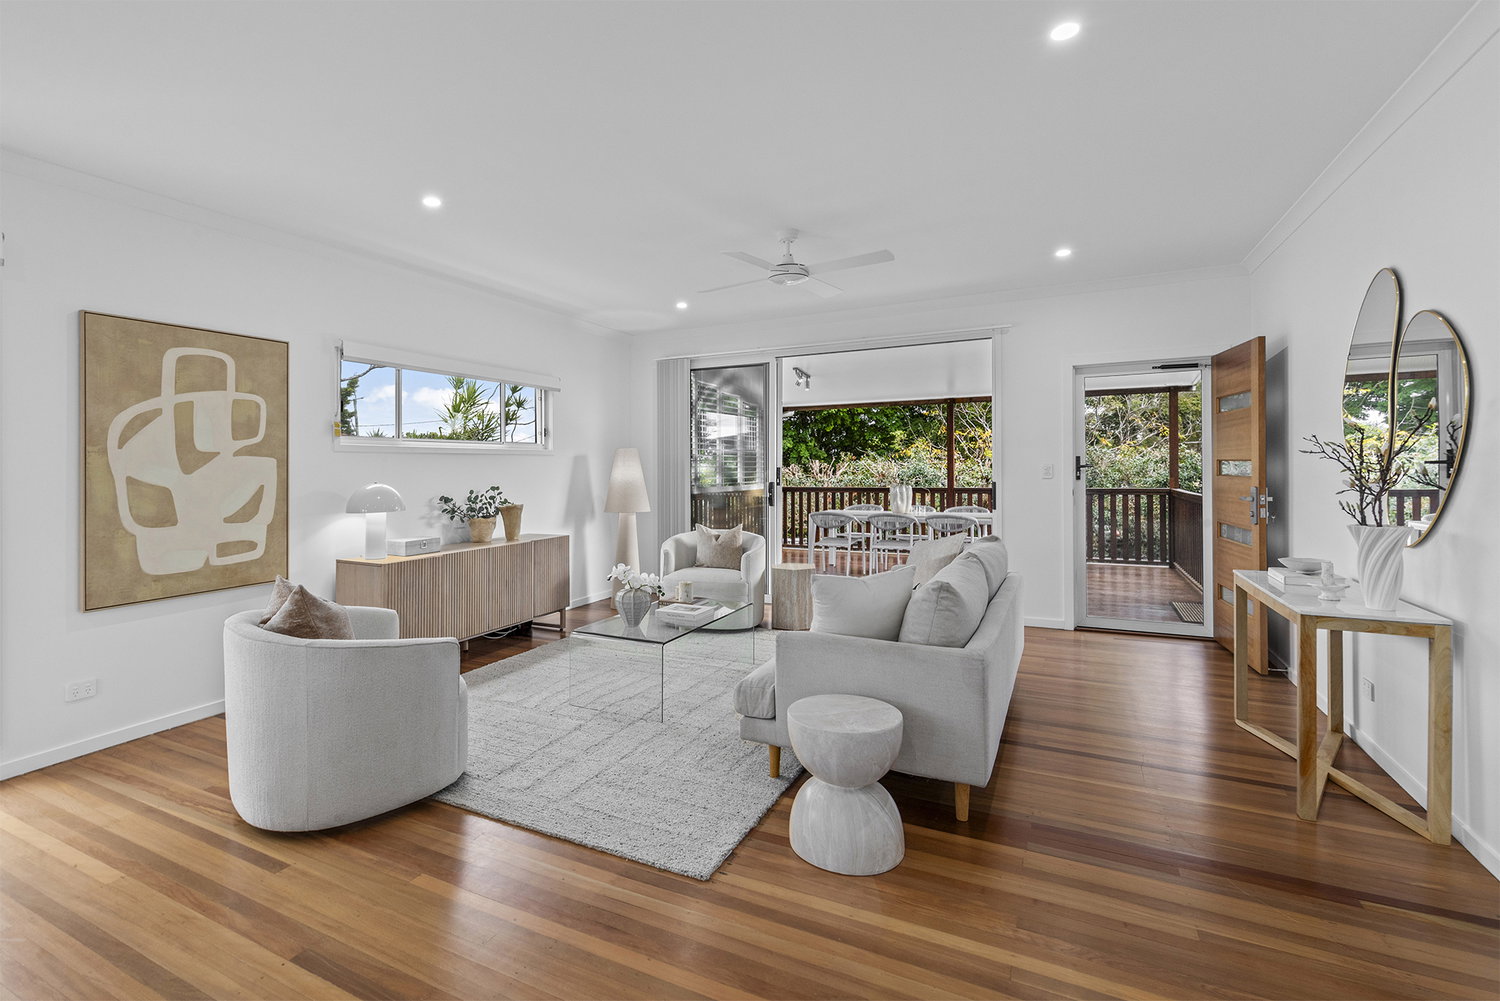
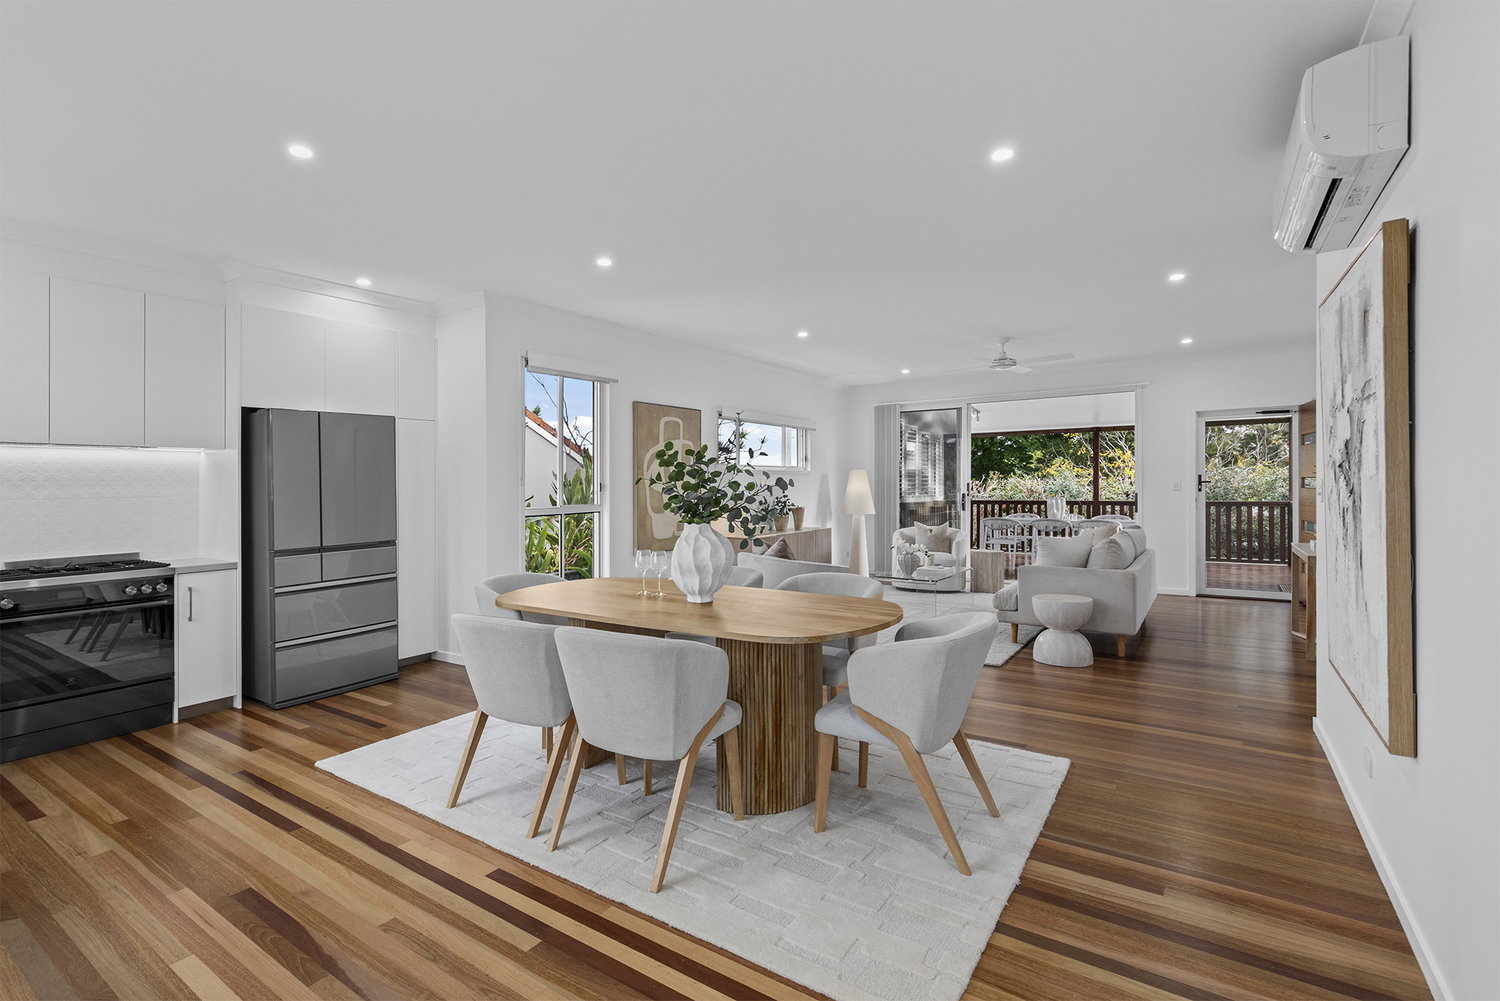
Triple glass sliding doors seamlessly connect the outdoor entertaining area to the heart of the home, revealing an impressive open-plan living, dining and kitchen space enhanced by impressive high ceilings throughout. Bathed in natural light, this inviting area showcases beautiful timber flooring, crisp white interiors, designer lighting and LED downlights, creating a timeless elegance.
A large split-system air conditioner ensures year-round comfort across the main living zone. The gourmet kitchen has been finished to an exceptional standard. Featuring luxurious stone benchtops, an abundance of premium cabinetry, a striking tiled splashback, quality Bosch dishwasher, a 900mm gas cooktop and Electrolux oven, every element has been carefully designed with both style and functionality in mind. A generous fridge cavity completes this sophisticated culinary hub.
Privately positioned at the rear of the home, the spacious master suite provides a peaceful retreat, complete with a walk-in wardrobe featuring custom cabinetry, split-system air conditioning, a ceiling fan and a beautifully appointed ensuite boasting stone benchtops, premium finishes, an oversized walk-in shower, double vanity with storage and mirrored cabinetry.
Three additional bedrooms are generously proportioned, each offering built-in wardrobes and ceiling fans. They are serviced by a beautifully appointed family bathroom, complete with a spacious walk-in shower, freestanding bathtub, premium fixtures and toilet, offering both style and practicality for growing families.
Positioned behind the kitchen, the well-appointed laundry is both stylish and functional, featuring stone benchtops, ample cabinetry, a hanging rail and a striking splashback that adds a vibrant pop of colour. The laundry also offers convenient external access, while stairs lead to the expansive lower level.
Offering exceptional versatility, this oversized lower level is ideal as a rumpus room, home gym, workshop, additional storage or future utility area, adapting effortlessly to your family’s changing needs.

Occupying an elevated 610sqm fully fenced allotment with an impressive 19.7-metre frontage, the home enjoys beautiful mountain views from the front and glimpses towards Moreton Bay from the rear, while capturing refreshing breezes throughout the year.

The private backyard has been thoughtfully designed to maximise privacy, surrounded by established hedging and beautifully manicured lawns, creating a peaceful setting for children to play or for relaxed outdoor entertaining.
Practical features further enhance the home’s appeal, including two 5,500-litre rainwater tanks, side access, a lock-up garage and additional off-street parking for multiple vehicles, trailers or caravans.
Conveniently located just 11 kilometres from Brisbane CBD and approximately 17 minutes from Brisbane Airport via Airport Link, this address places you within easy reach of everything. Families will appreciate being within the catchment for Stafford Heights State School and Craigslea State High School, while also enjoying close proximity to Northside Christian College and several other highly regarded schools.
Only moments from Chermside Shopping Centre, Brookside Shopping Centre, North West Private Hospital, the vibrant Everton Park Laneway dining precinct, Kedron Brook parklands, walking and cycling paths, dog parks and public transport, this exceptional residence offers an enviable lifestyle.
Combining luxurious finishes, generous family proportions and an unbeatable lifestyle location, this is a truly exceptional opportunity not to be missed.
Floorplans & Tours
Property History
Sold September 22, 2026 by Lauren Ellis - Image Property


Listed on July 20, 2026