



 External Link
Estimated monthly repayments*
$6,636 per month
House Selling on Ventura Court
Grand Hilltop Living with a Private Lagoon-Style Pool
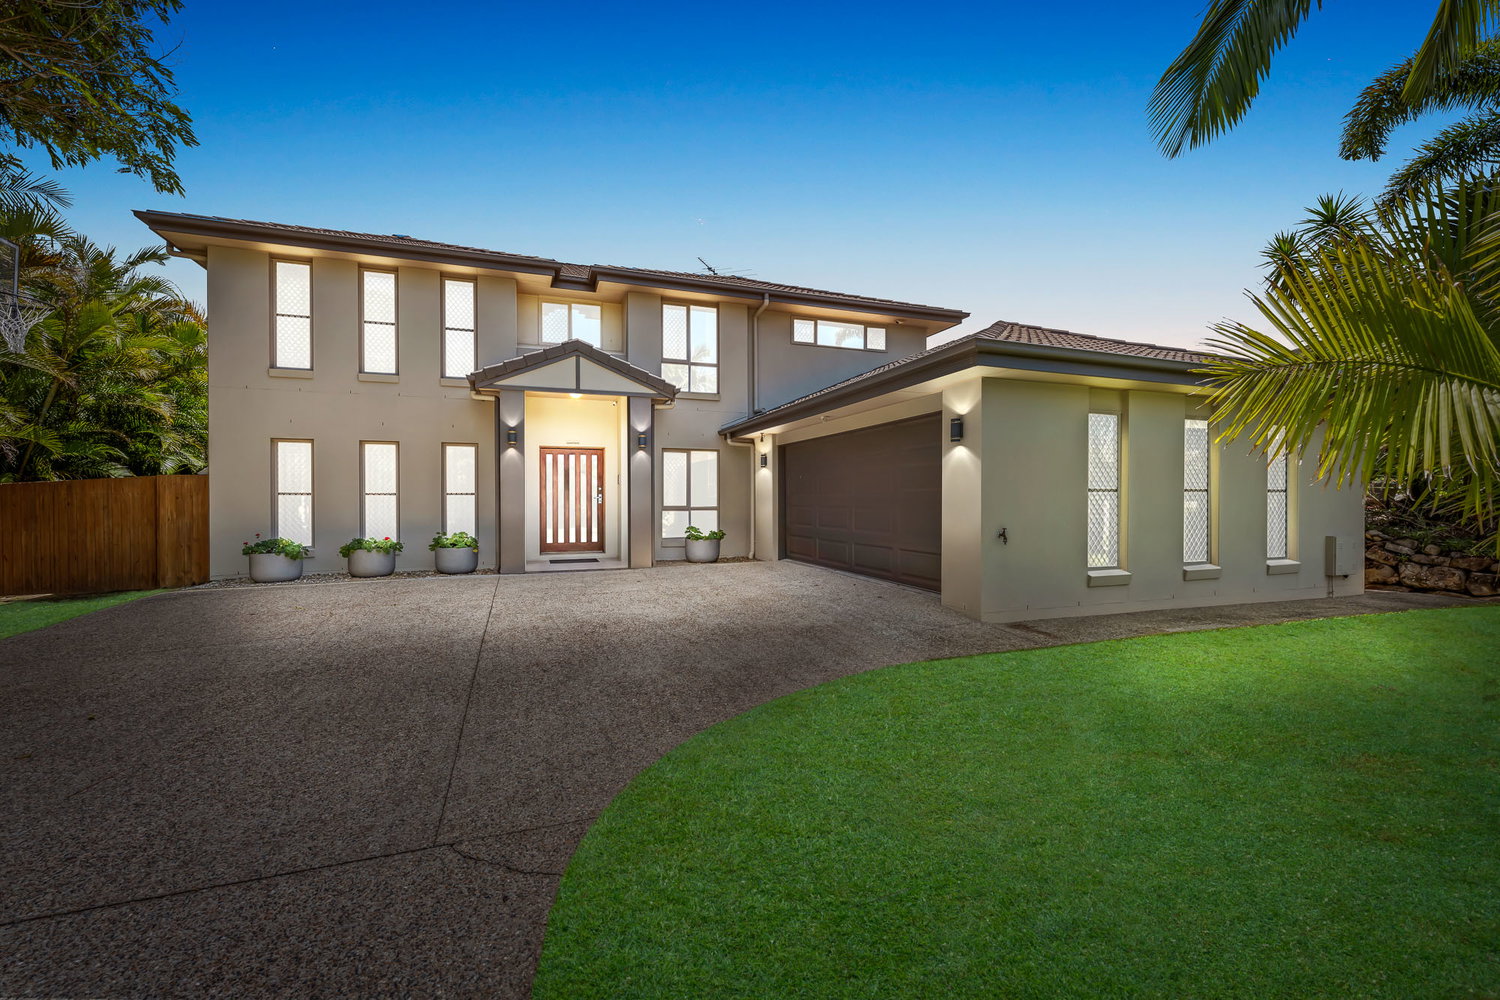
At the top of a quiet, private cul-de-sac, this five bedroom, three bathroom home makes a striking first impression with its expansive, level driveway, oversized front door and grand entryway. The tucked-away position feels wonderfully private, with Mango Hill’s schools, shops, parks and transport all within easy reach.
Three separate living areas and a ground-floor bedroom and bathroom make the home well suited to multigenerational living. The spacious downstairs living area features a built-in cabinet with lighting, and the separate media room gives the family another place to unwind. At the heart of the home, the kitchen pairs a large island with 40mm stone benchtops, a five-burner Fisher & Paykel gas cooktop and a generous corner pantry.
Timber stairs lead to a huge upstairs living area and four generously sized bedrooms, all serviced by Daikin ducted air conditioning. The main suite feels like a retreat, with a private balcony, a walk-in dressing room and an ensuite complete with a spa bath and a separate makeup vanity with Hollywood-style lighting.
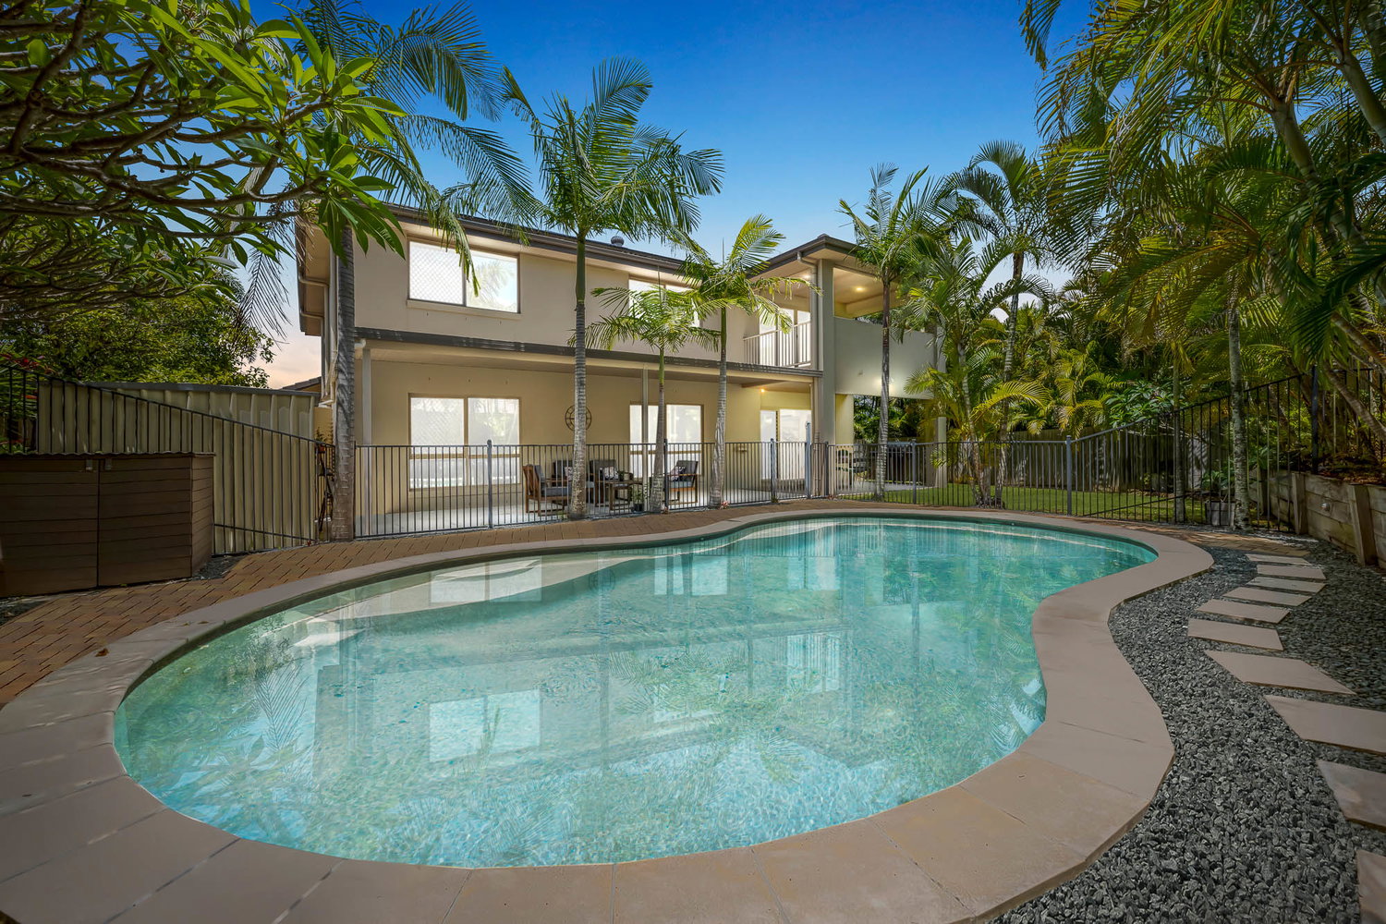
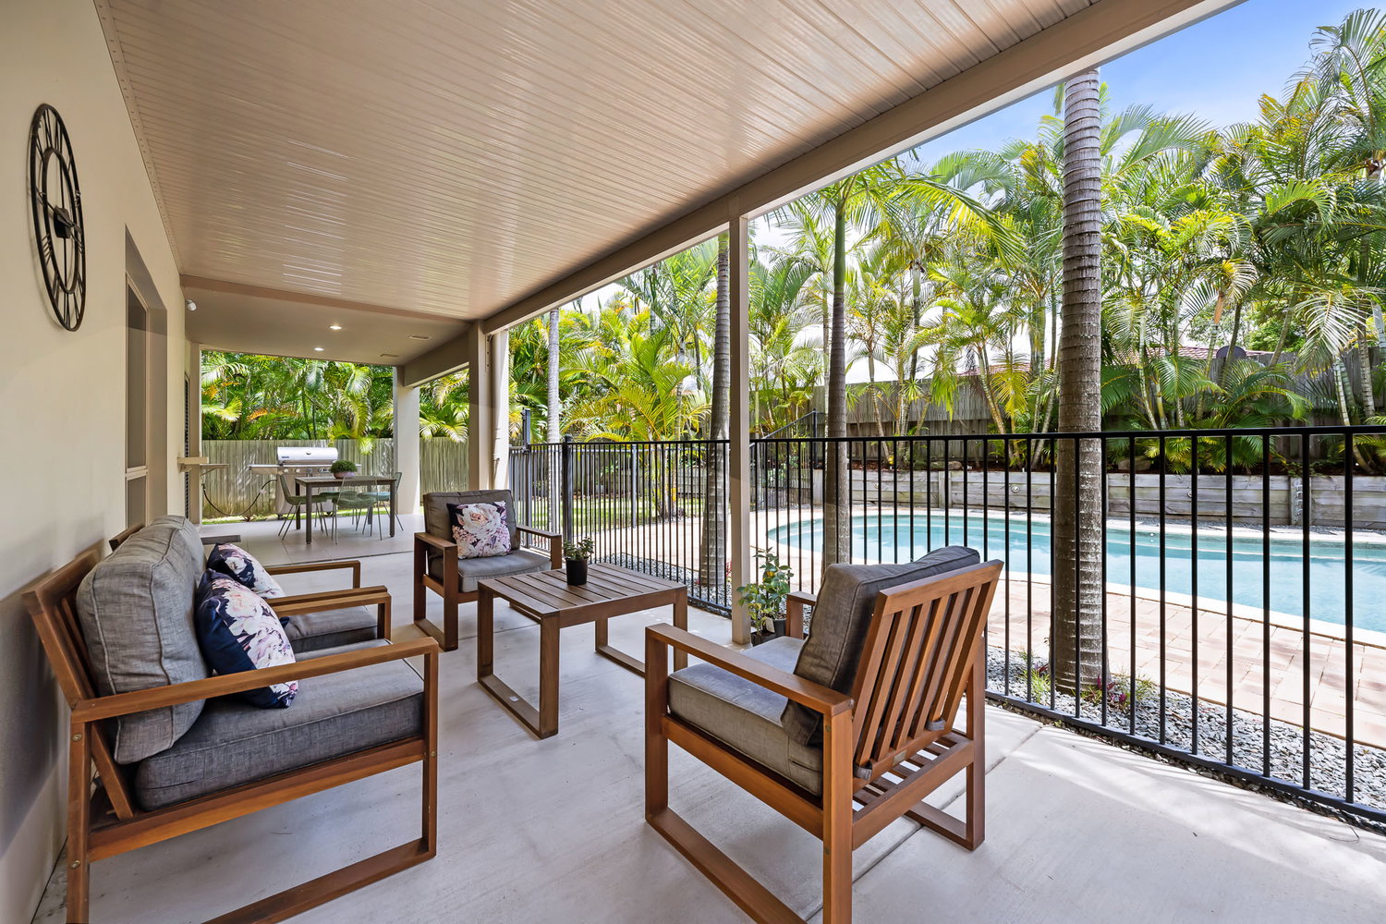
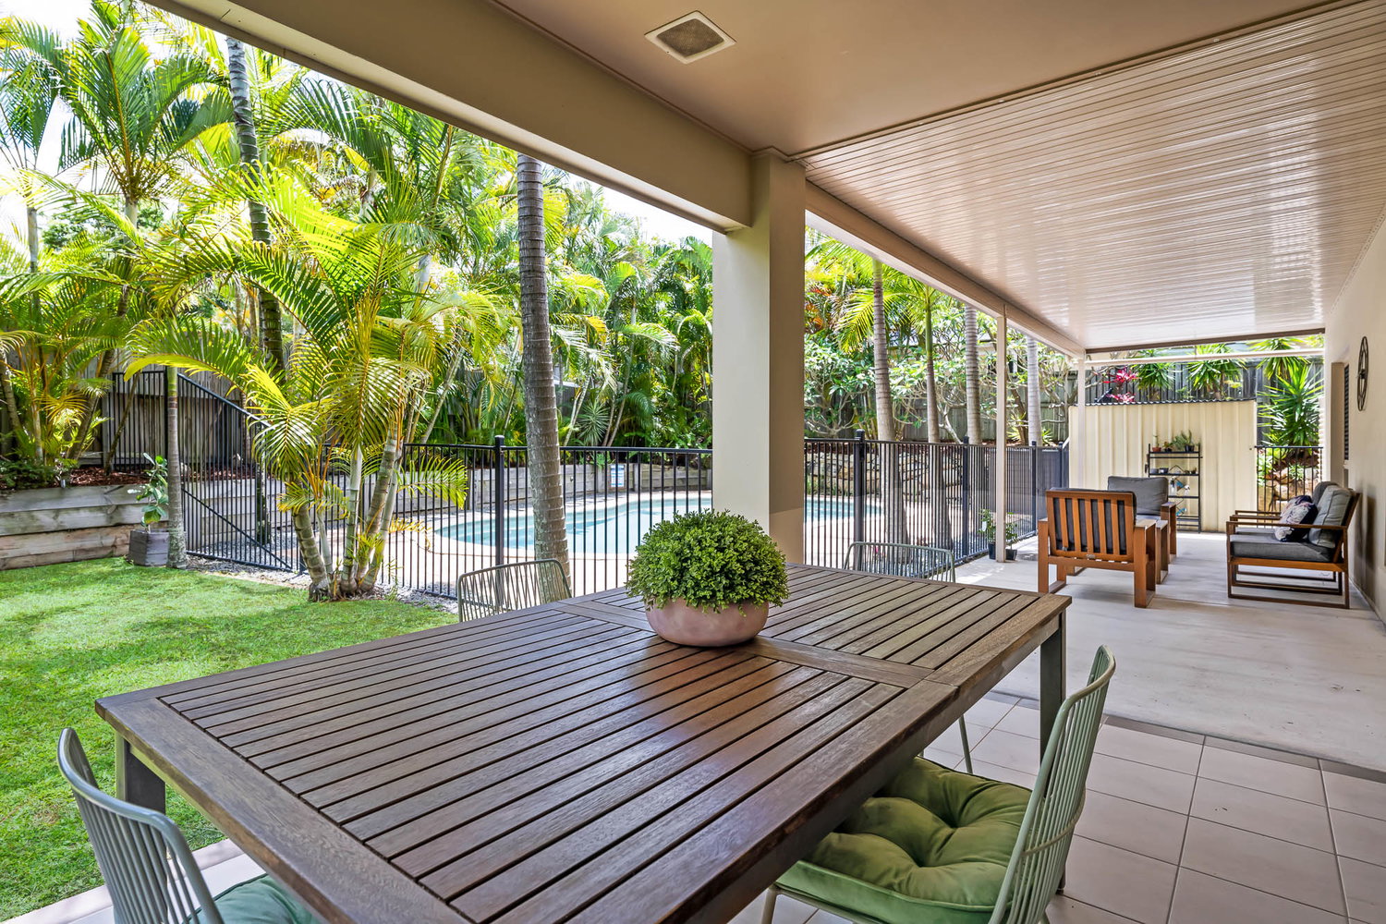
Outside, the extended covered alfresco stretches the length of the home and overlooks the large lagoon-style saltwater pool. With a gas point for the barbecue and plenty of space for outdoor dining and lounging, it’s made for long lunches and afternoons by the pool.
Features:
Downstairs:
*Expansive level driveway, oversized front door and grand entryway
*Spacious main living area with built-in cabinetry and bookshelf storage, plus cabinet lighting
*Separate media room, with Mitsubishi Electric split-system air conditioning in both downstairs living areas.
*Kitchen with an island bench, 40mm stone benchtops, five-burner Fisher & Paykel gas cooktop, Westinghouse oven with separate lower grill, dishwasher, corner pantry and plumbed fridge space
*Fifth bedroom or home office with a built-in robe,
*Third bathroom with an oversized shower and separate toilet
*Large laundry with ample bench space, a walk-in linen cupboard and sliding door access to the clothesline
*Timber staircase with under-stair storage
*Garage with a workbench and pegboard
Upstairs:
*Huge third living area with a ceiling fan and security screens, plus an upstairs linen cupboard
*Daikin ducted air conditioning with an Advantage Air smart controller
*Main bedroom with a ceiling fan, private balcony and a large walk-in dressing room
*Ensuite with a spa bath, oversized shower, double basins, separate toilet and a dedicated makeup vanity with Hollywood-style lighting
*Three additional generous bedrooms with built-in robes and ceiling fans
*Main bathroom with a separate bath and shower
Extra Information:
*Land Size 815m2 and 386m2 under roof
*Extended covered alfresco running the length of the home, with a gas barbecue point
*Large lagoon-style saltwater pool
*Garden shed
*Two rainwater tanks with a pump supplying the toilets and laundry
*10.5 kW solar system with an 8.2 kW Fronius inverter
*Ducted central vacuum system
*Security screens throughout
*LED lighting
*Recently updated carpets to all rooms and media
*Council Rates approx $683.48 per quarter
*Owner Occupied
*Year Built 2008
Location
*900m to Halpine Lake Reserve
*Walking distance and in the school catchment for Mango Hill State School and Mango Hill State Secondary College
*2.7km to St Benedict’s College and St Benedict’s Catholic Primary School
*3km to The Lakes College
*700m to Capers Early Learning
*1.2km to Mango Hill Train Station
*1.6km to Mango Hill Market Place Shopping Centre – Coles, specialties shops, cafes/restaurants, gym, chemist and much more
*2.3km to Capestone Village and Lake
*2.5km North Lakes Westfield Shopping Centre
Don’t miss your chance to call 9 Ventura yours. For more information, please contact Matt Phillips.
Disclaimer:
This property is being sold without a price so a price guide cannot be provided. The website may have filtered the property into a price category for website filtering purposes.
Marketing materials may have been digitally edited to enhance the images and are intended as a guide only. They may not necessarily reflect the property’s exact current condition or appearance. Whilst every care is taken in preparing this marketing, Image Property will not be held liable for any errors in typing or information. Buyers should inspect the property and make their own enquiries to confirm all information.
Floorplans & Tours




Email Enquiry
"*" indicates required fields