


 External Link
Estimated monthly repayments*
$5,688 per month
House Selling on Brookeside Crescent
Opportunity in Edenbrooke – Priced for Renovation
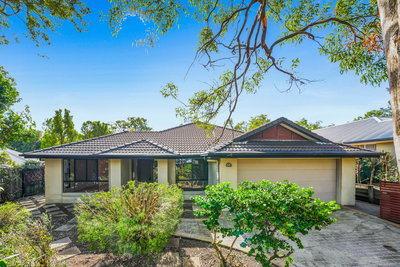
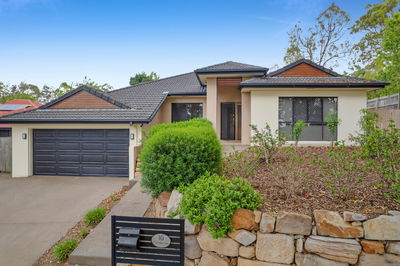
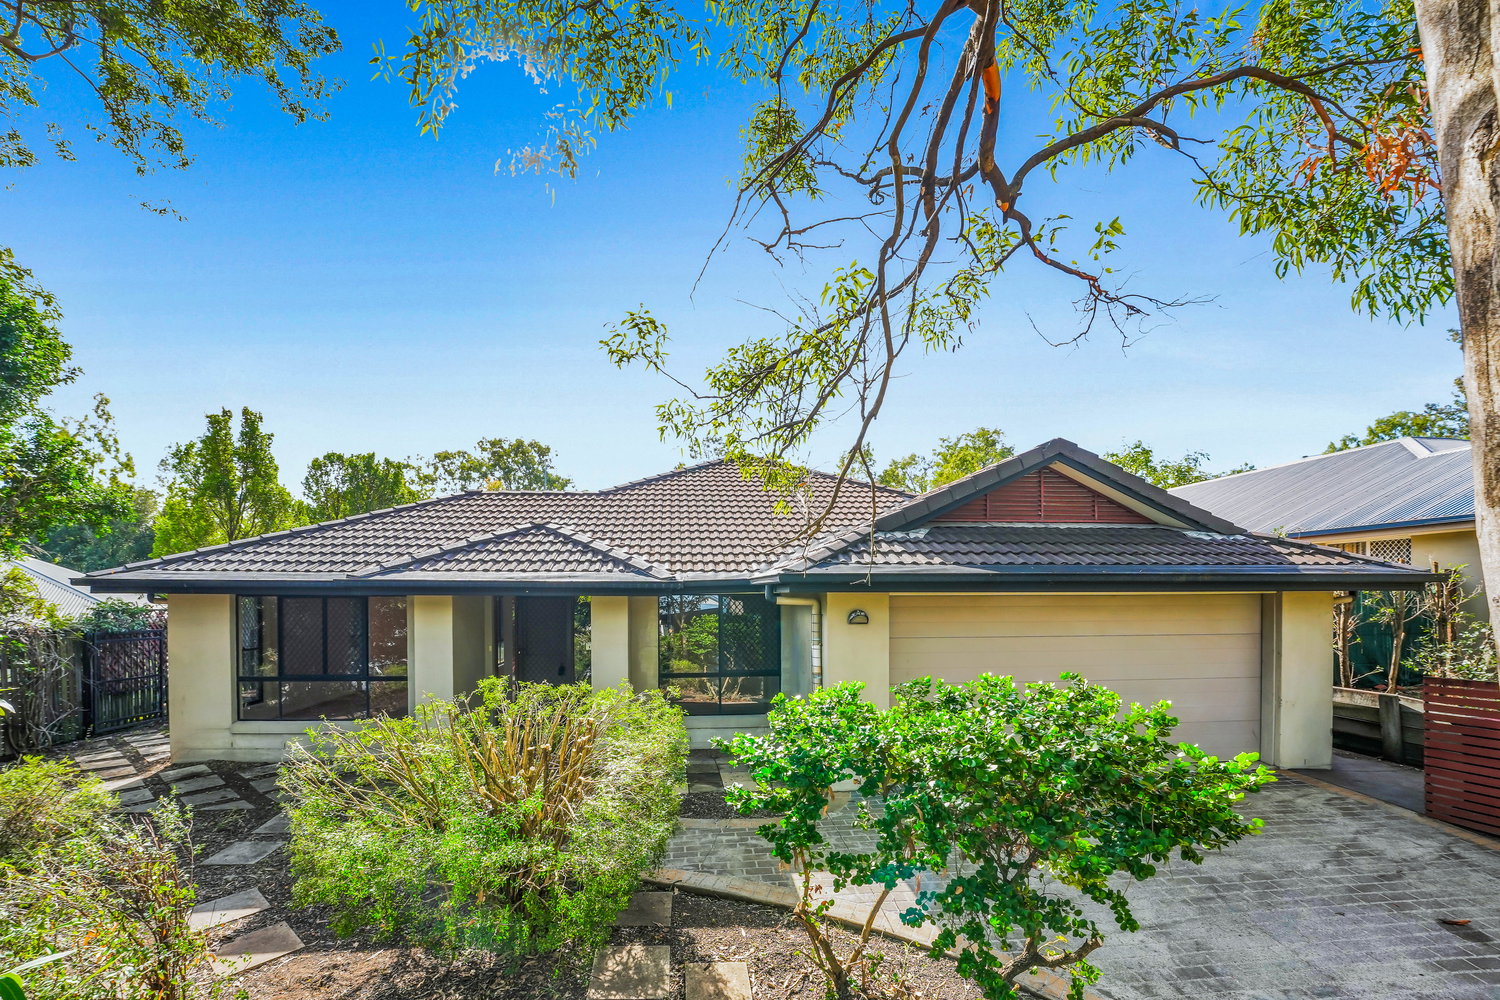
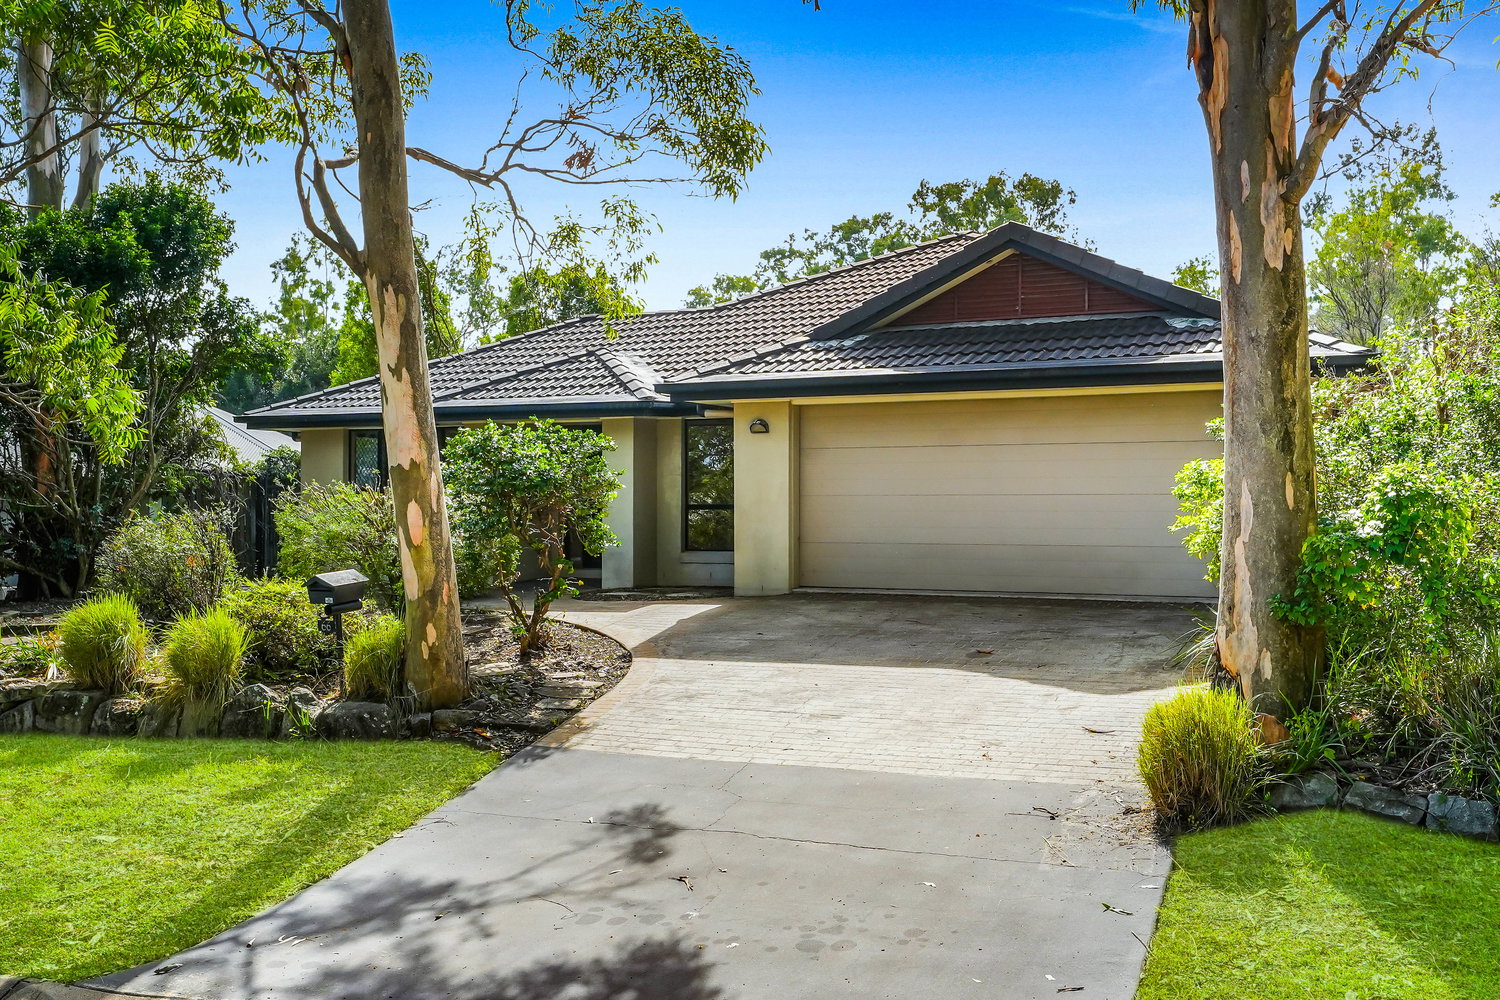
A rare opportunity to secure your place in the sought-after Edenbrooke Estate, with 66 Brookeside Crescent coming to market for the first time at an exceptionally attractive price point.
Priced accordingly to reflect the work required, this is a genuine opportunity for buyers looking to secure a large family home in a premium location and add significant value over time.
Whether you have a trade background, renovation experience, or simply the vision to transform a home into something special, the potential here is undeniable.
Positioned in an elevated, family-friendly street just moments from parklands and amenities, the home offers a fantastic foundation within one of Brisbane’s most desirable estates.
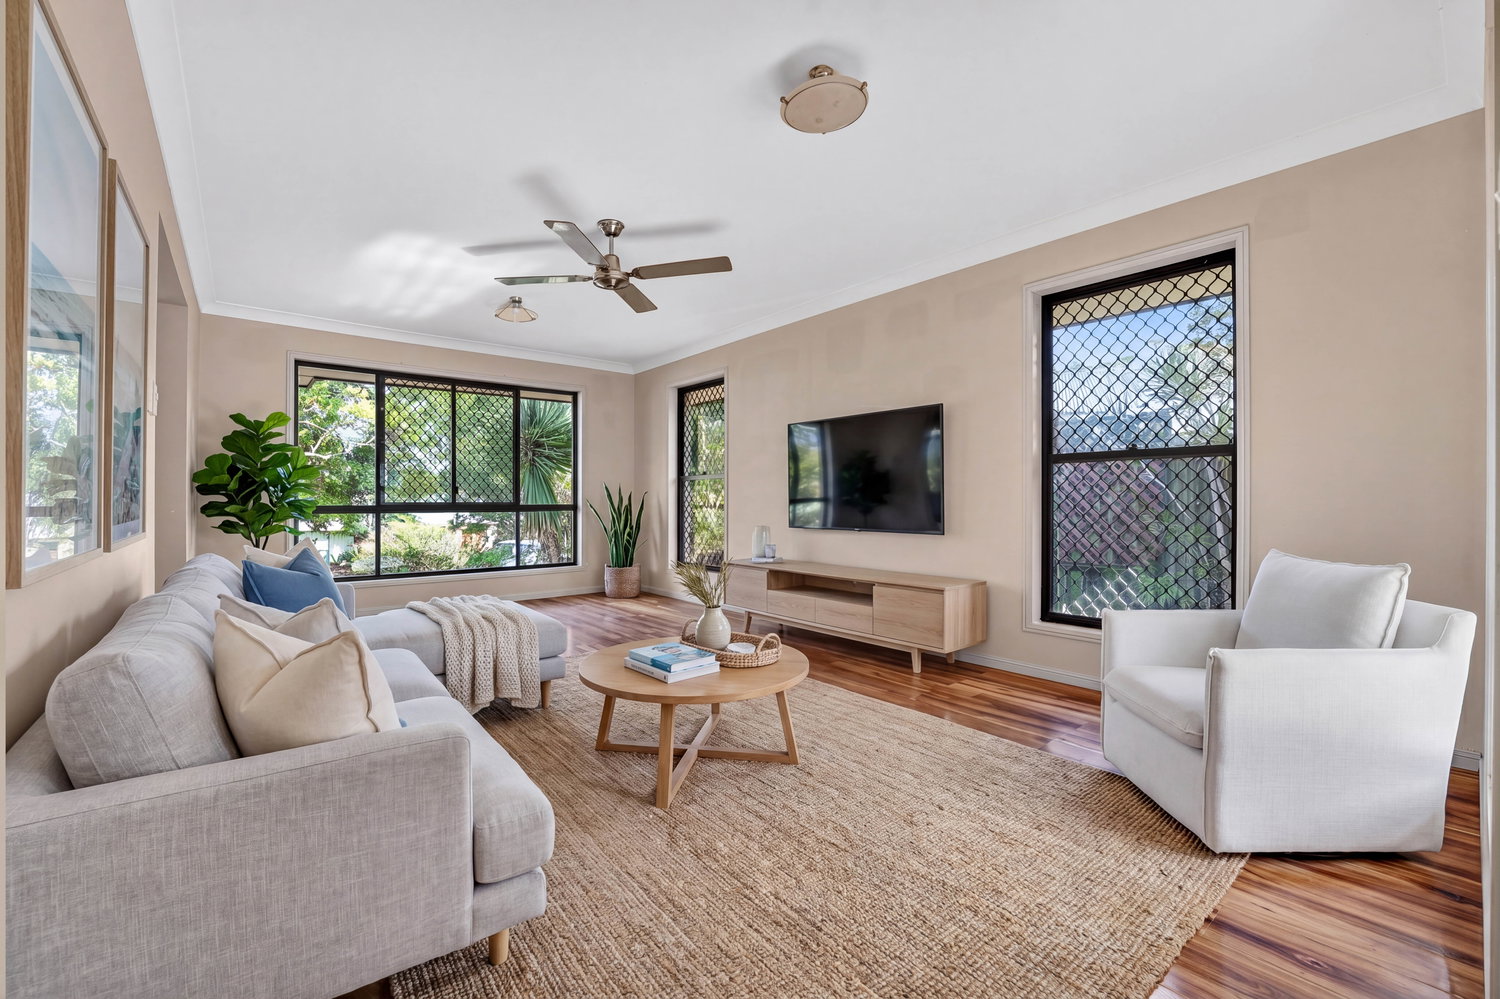
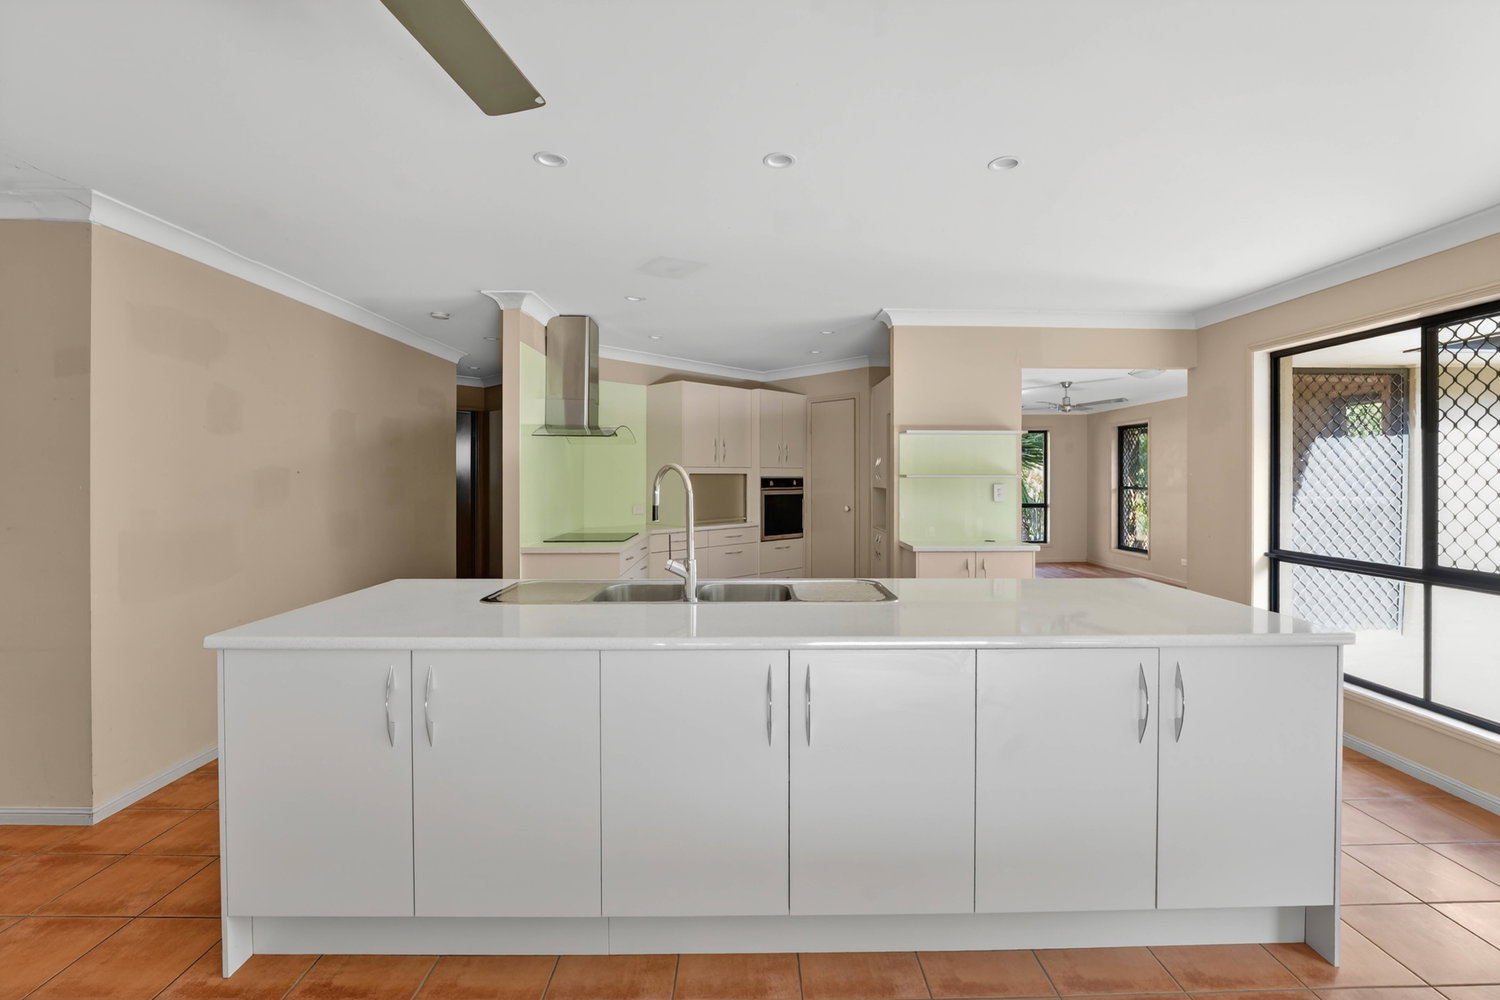
Inside, the generous floorplan provides space and flexibility, with three separate living areas surrounding a large open plan kitchen. There are five well-sized bedrooms, three with built-ins, while the master features a walk-in robe and ensuite.
While the property does require updating and improvements, the size, layout and location create an exciting canvas for the right buyer.
Set on a 659m² block, the outdoor area is ready for transformation. The covered patio already provides a great base to create an inviting entertaining space, while the yard offers plenty of scope to design your own private sanctuary.
Features To Love
5 bedrooms
Master with walk-in robe and ensuite
3 living spaces
Open plan kitchen
Ample storage throughout
Double remote garage
Location
Located within the sought-after Edenbrooke Estate with parks, bike paths & a welcoming community feel
Close to Oxley & Darra Train Stations for an easy city commute and nearby schools
Plenty of shopping options including Monier Village, Mt Ommaney, DFO & Homemaker Centre
Close to Edenbrooke Park, Rocks Riverside Park, local reserves & Jindalee Golf Club
Easy access to both Ipswich and Centenary Motorways
This property is being sold “as is”, with the pricing reflecting the condition of the home and future works required. Buyers who can see the long-term potential and are prepared to roll up their sleeves will recognise the outstanding value on offer here.
Please contact Carrie for a copy of the building and pest inspection report.
Some images have been virtually staged for illustrative purposes. Furniture, décor and other items shown are digitally added and may not reflect the current condition of the property. Buyers should rely on their own inspection.
Floorplans & Tours
Property History
Sold August 10, 2026 by Carrie O'Connor - Image Property


Listed on May 6, 2026