



 External Link
Estimated monthly repayments*
$4,977 per month
House Selling on Richard Road
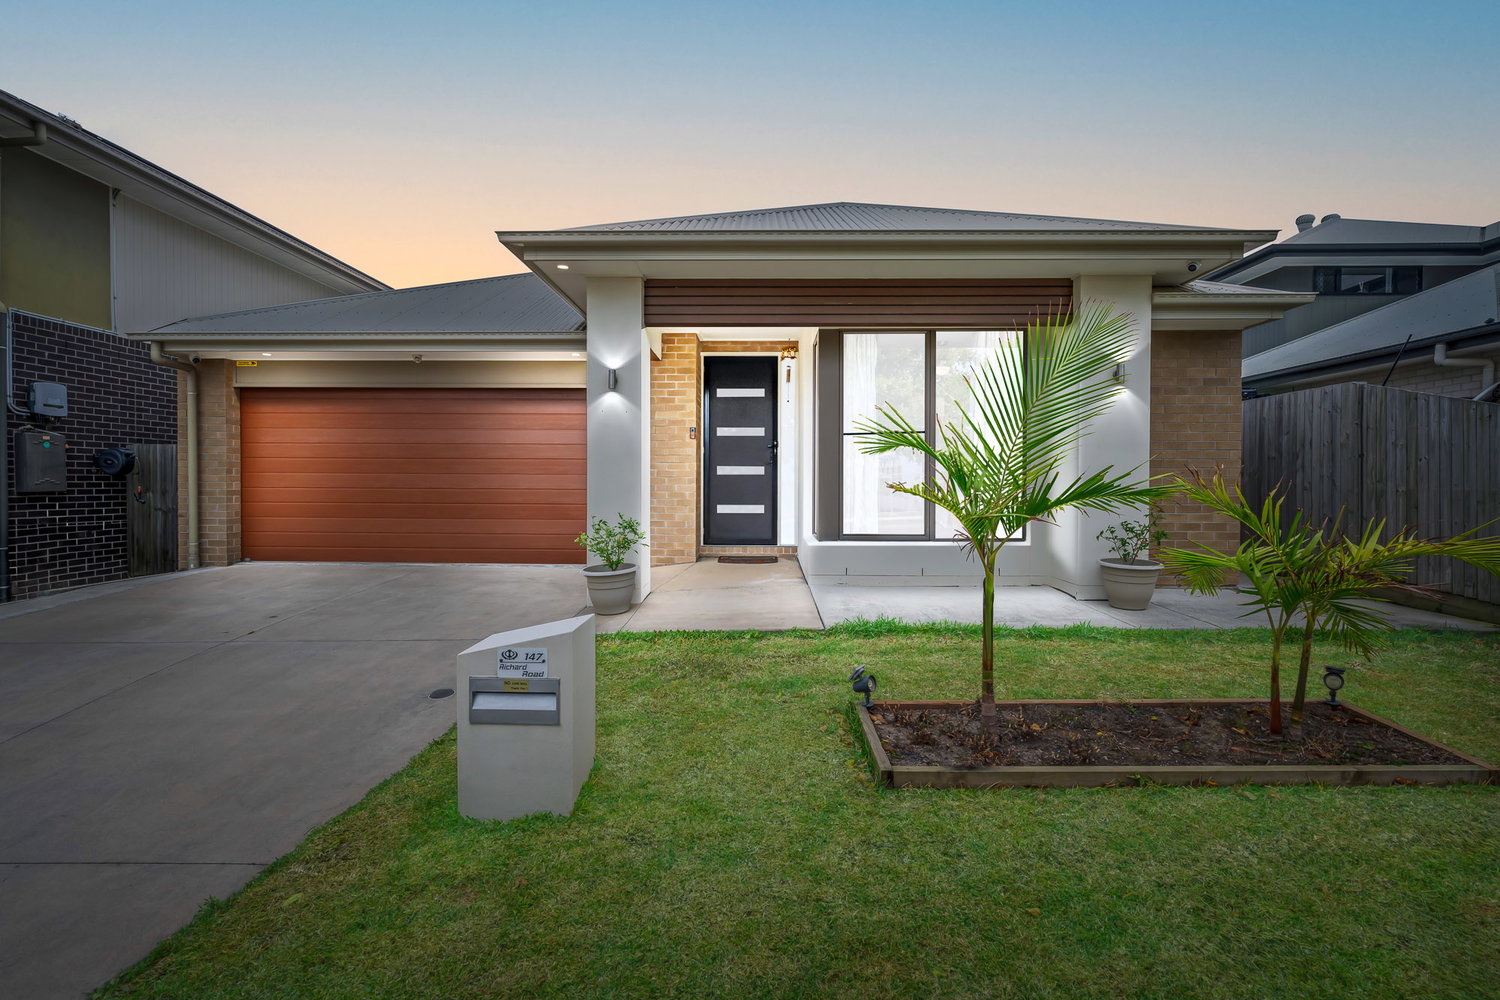
Plantation Built Family Living with Two Living Areas, a Short Walk to Capestone Lake
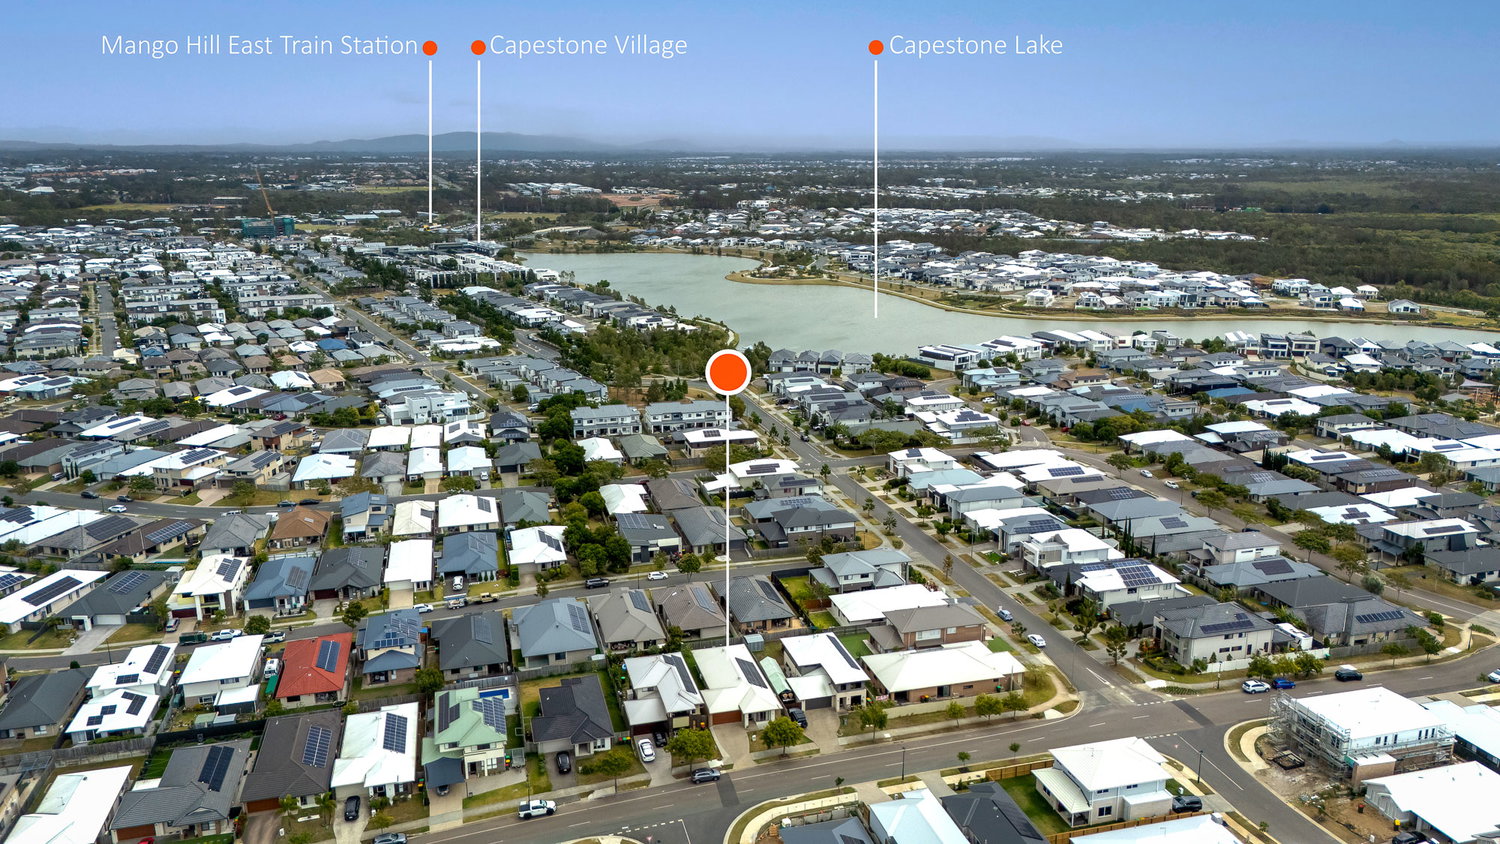
Positioned in the sought-after Capestone Estate, this beautifully presented Plantation Homes built residence combines a practical four bedroom family floorplan with stylish finishes and easy-care living. Set on a 400m² block with high 2.6m ceilings, a beautiful colour scheme and hybrid timber flooring through the main areas, this home offers space and comfort just a short walk from Capestone Lake and Village.
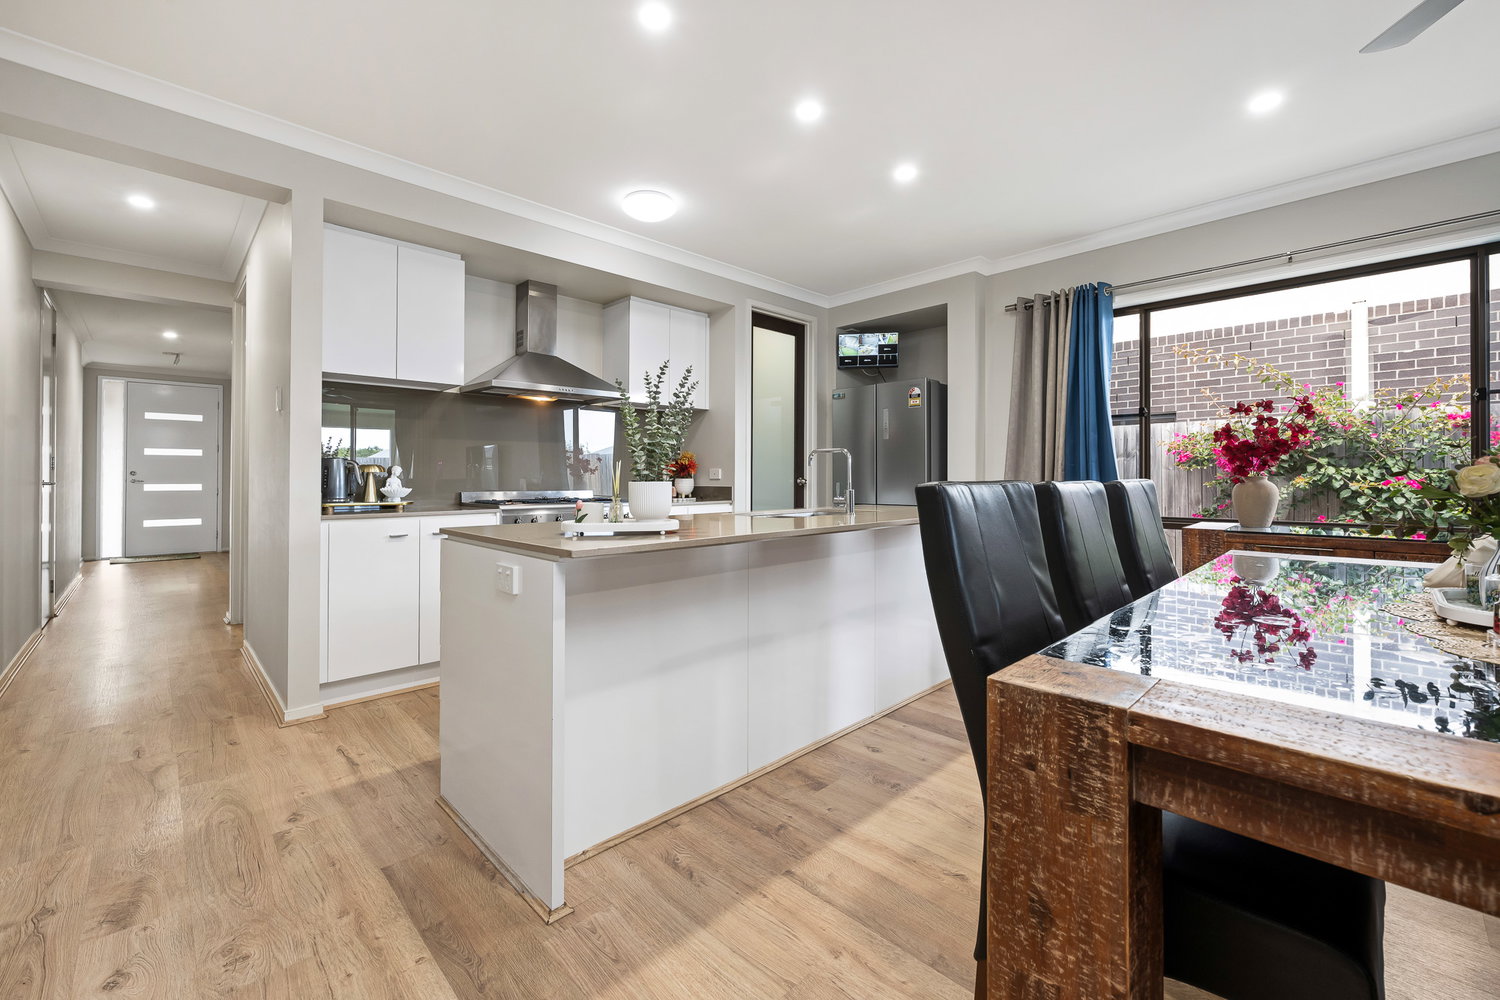
At the heart of the home, the open-plan living and dining area features air conditioning and two ceiling fans, with sliding doors connecting to the generous covered alfresco. The kitchen offers a large island breakfast bar, a 900mm SMEG freestanding gas cooker and oven, dishwasher and a spacious walk-in pantry, providing plenty of room for everyday meals and entertaining.
Positioned at the front of the home, the master bedroom includes air conditioning, a ceiling fan, walk-in robe and an ensuite with double basins, shower and separate toilet. The remaining three bedrooms feature built-in robes and ceiling fans, with a separate lounge or retreat providing a valuable second living space. A main bathroom with a bathtub, shower and separate toilet completes this family-friendly layout.
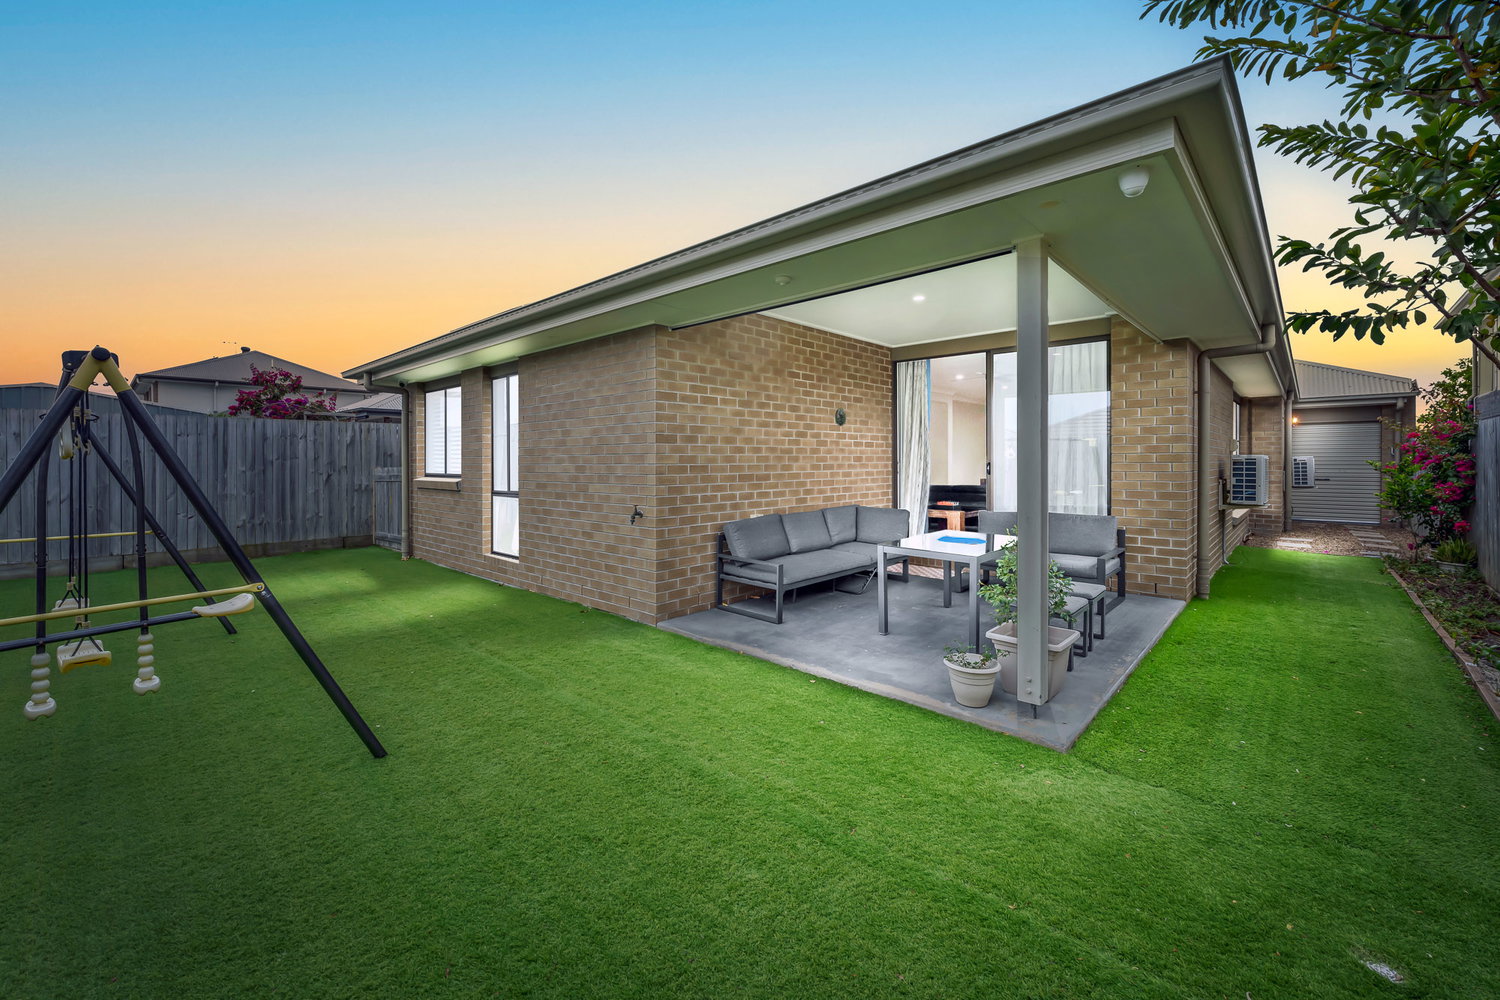
Outside, the spacious covered alfresco overlooks a generous backyard with artificial turf for easy maintenance. The double garage offers air conditioning, epoxy flooring and a rear roller door through to the yard, while solar panels and hardwired security cameras add further practicality to this thoughtfully designed home.
Features:
*Spacious open-plan living and dining area with air conditioning and two ceiling fans
*Separate lounge or retreat with a ceiling fan, ideal for children or a second living space
*Kitchen with a generous island breakfast bar and excellent bench space
*900mm SMEG freestanding gas cooker and oven, dishwasher and spacious walk-in pantry
*Master bedroom positioned at the front with air conditioning, ceiling fan and walk-in robe
*Ensuite featuring double basins, shower and separate toilet
*Three additional bedrooms with built-in robes and ceiling fans
*Main bathroom with a bathtub, separate shower and separate toilet
*Internal laundry with a screened external door and linen cupboard across the hallway
*Sliding doors opening from the main living area to the generous covered alfresco
*Spacious backyard with artificial turf for easy-care maintenance
*Double garage with air conditioning, epoxy flooring and rear roller door access to the yard
Extra Information:
*Four bedrooms, two bathrooms, two living areas and a double garage
*400m² block
*High 2.6m ceilings
*Hybrid timber flooring through the main areas
*5KW Solar panels
*Hardwired security cameras
*Practical family floorplan with separate living spaces
Built by Plantation Homes approx 2018
*Ceiling fans throughout
*Air conditioning to main living, master bedroom and garage
*Owner occupied move-in ready family home
*Council Rates approx $630.80 per quarter
Location
* In the school catchment for Mango Hill State School and Mango Hill State Secondary Collage
* 1.8km to St Benedict’s College and St Benedict’s Catholic Primary School
* 1.4km to Kidz Magic Daycare
* 1.9km to Mango Hill East Train Station
* 800m to Capestone lake, round walking track, dog park, two playgrounds.
* 1.1km to Capestone village which has an abundance of speciality stores IGA, Degani Cafe, Italian, Japanese and Indian restaurants, EMF Gym, Chemist, doctors and fish n chips.
* 4.4km to North Lakes Westfield Shopping Centre
Don’t miss your chance to call 147 Richard Road yours. For more information, please contact Matt Phillips.
Disclaimer:
This property is being sold without a price so a price guide cannot be provided. The website may have filtered the property into a price category for website filtering purposes.
Some marketing materials include furniture and styling created using AI. They show one possible use of the space and do not necessarily reflect the property as it currently stands. Whilst every care is taken in preparing this marketing, Image Property will not be held liable for any errors in typing or information. Buyers should inspect the property and make their own enquiries to confirm all information.
Floorplans & Tours




Email Enquiry
"*" indicates required fields