



 External Link
Estimated monthly repayments*
$4,716 per month
House Selling on Cavendish Street
Stylish Interiors and Easy-Care Outdoor Living
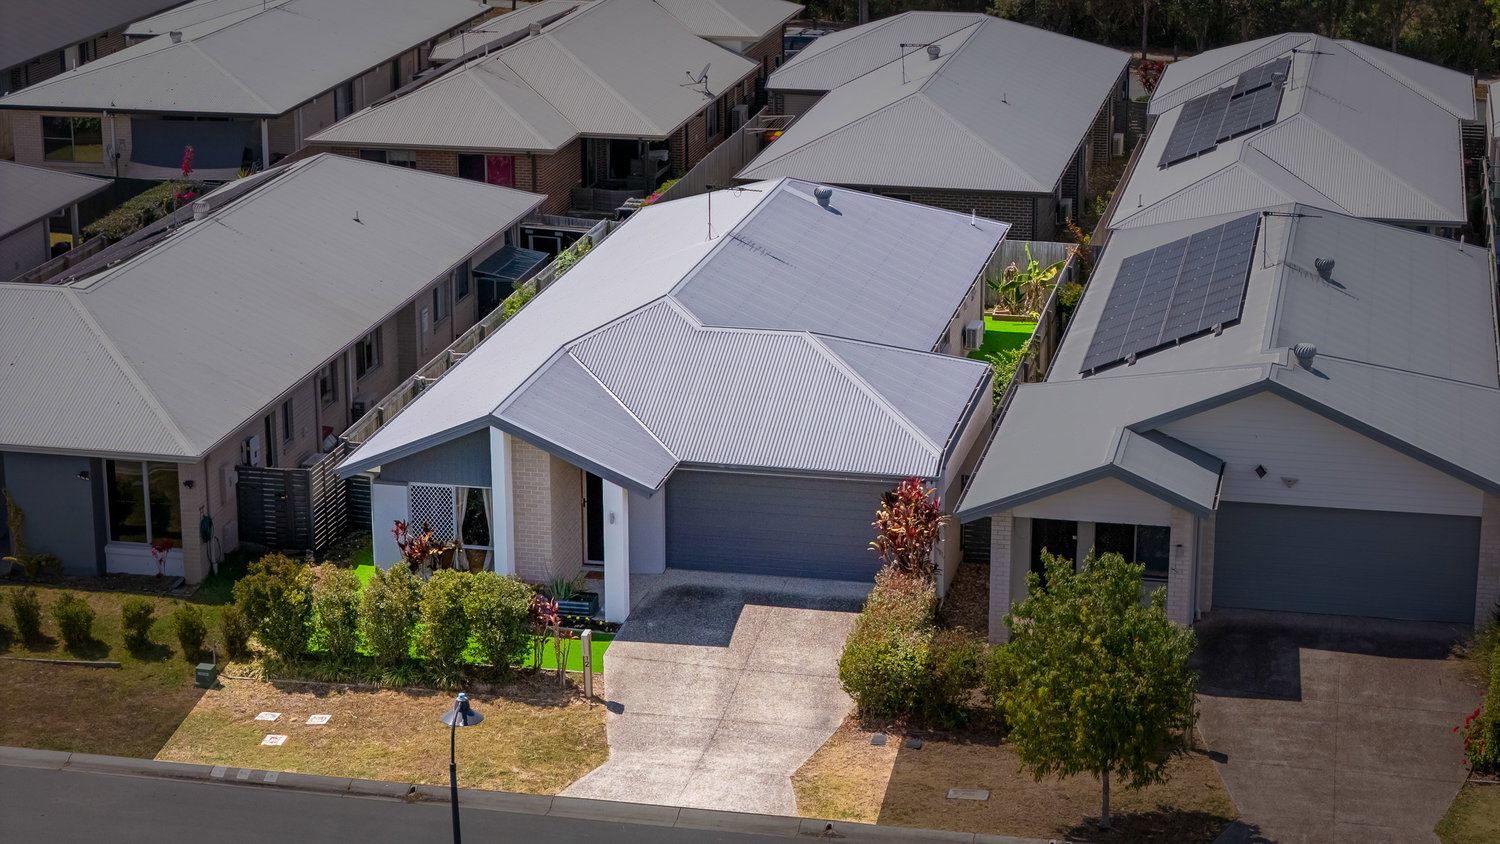
Welcome to 12 Cavendish Street, Strathpine, a beautifully presented four bedroom home offering modern finishes, multiple living areas and effortless low-maintenance living. Positioned on a 350m² block, this thoughtfully designed property is ideal for families, first-home buyers or investors seeking comfort, quality and convenience.
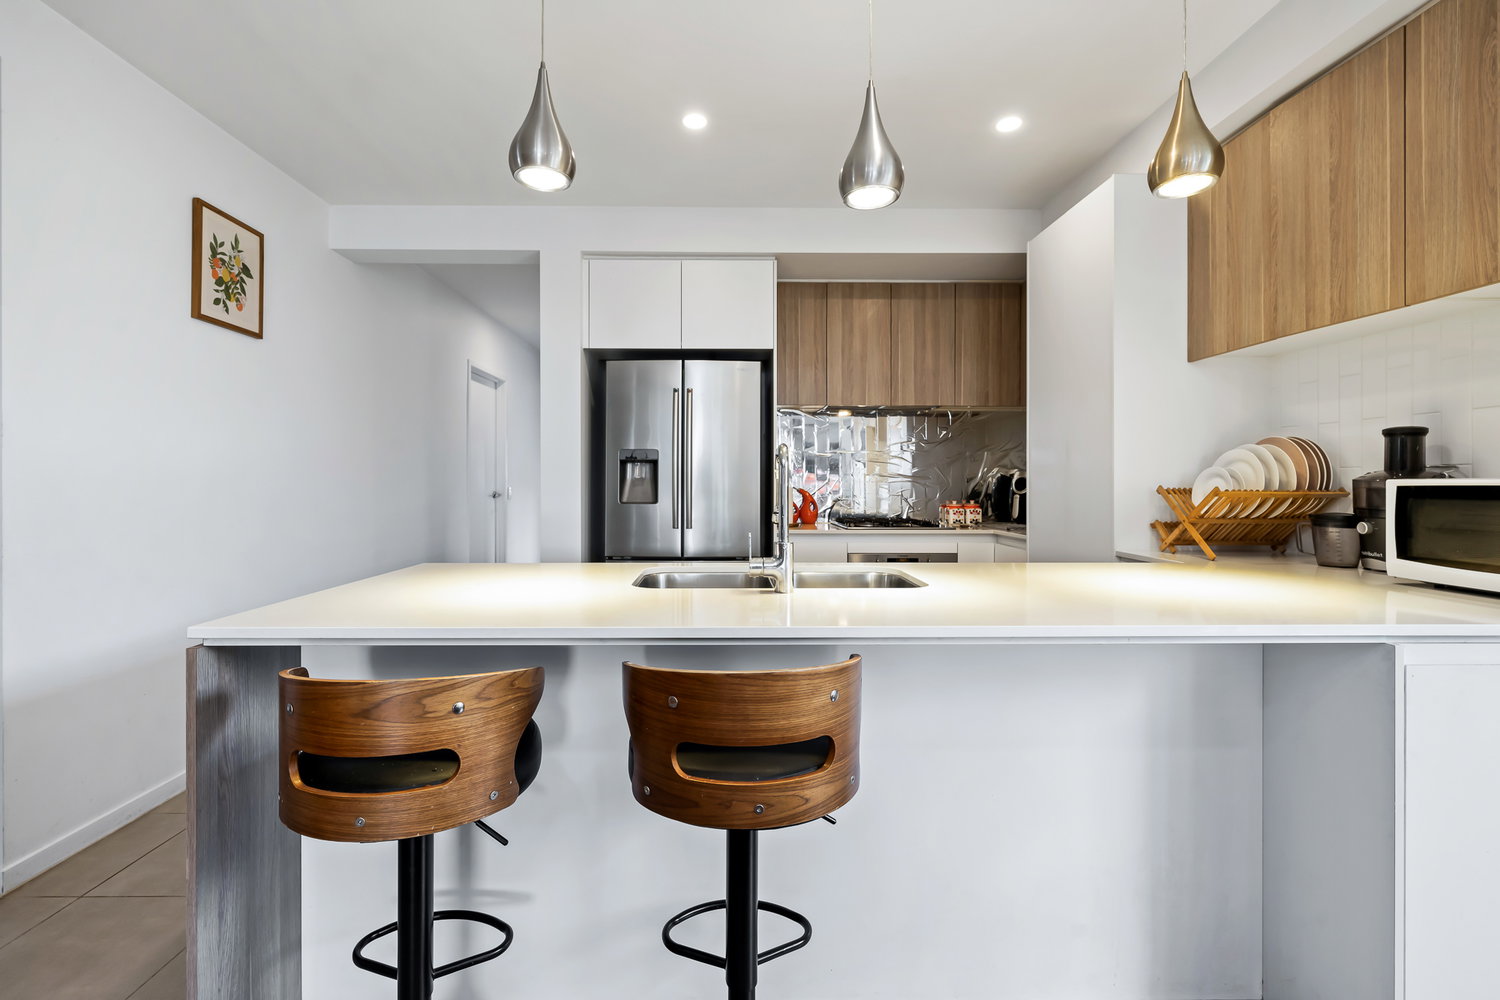
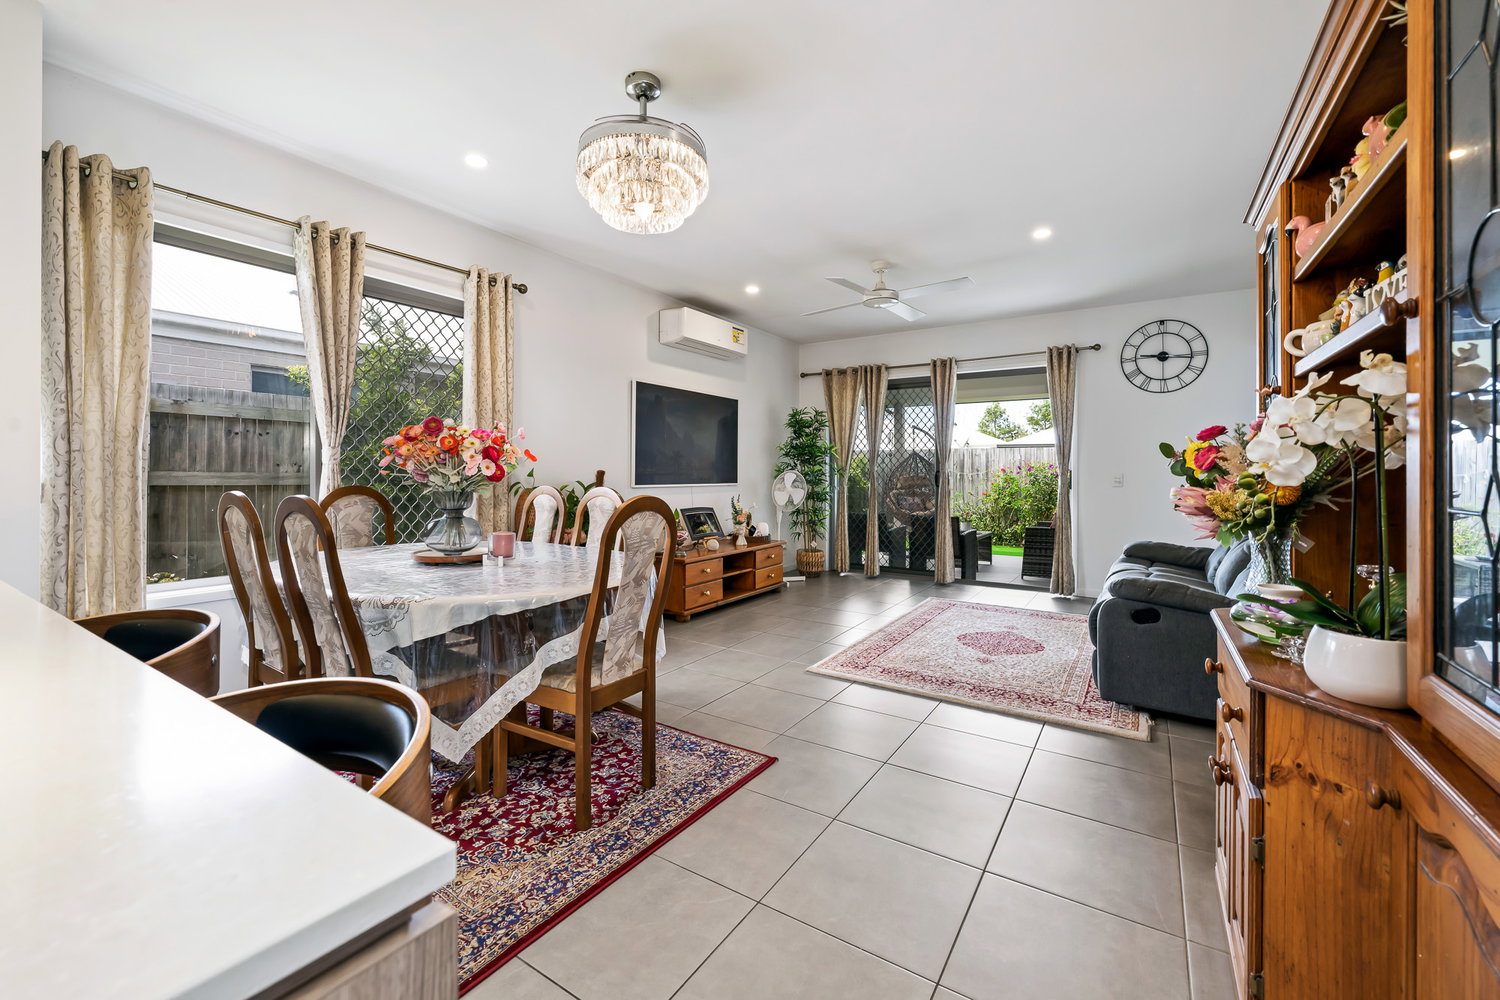
At the heart of the home is the stylish kitchen, complete with stone benchtops, pendant lighting, a gas cooktop, Westinghouse oven, double pantry and soft-close drawers. The kitchen overlooks the spacious open-plan living and dining area, while a separate media room at the front of the home provides additional space to relax, entertain or enjoy family movie nights.
Tiled throughout the main living areas and finished with square-set cornices, the home offers a sleek and contemporary feel. Ceiling fans and security screens feature throughout, with air conditioning to the main living area and two bedrooms for year-round comfort. The main bathroom includes a separate bathtub and shower, while the internal laundry offers excellent storage with ample built-in cupboards.
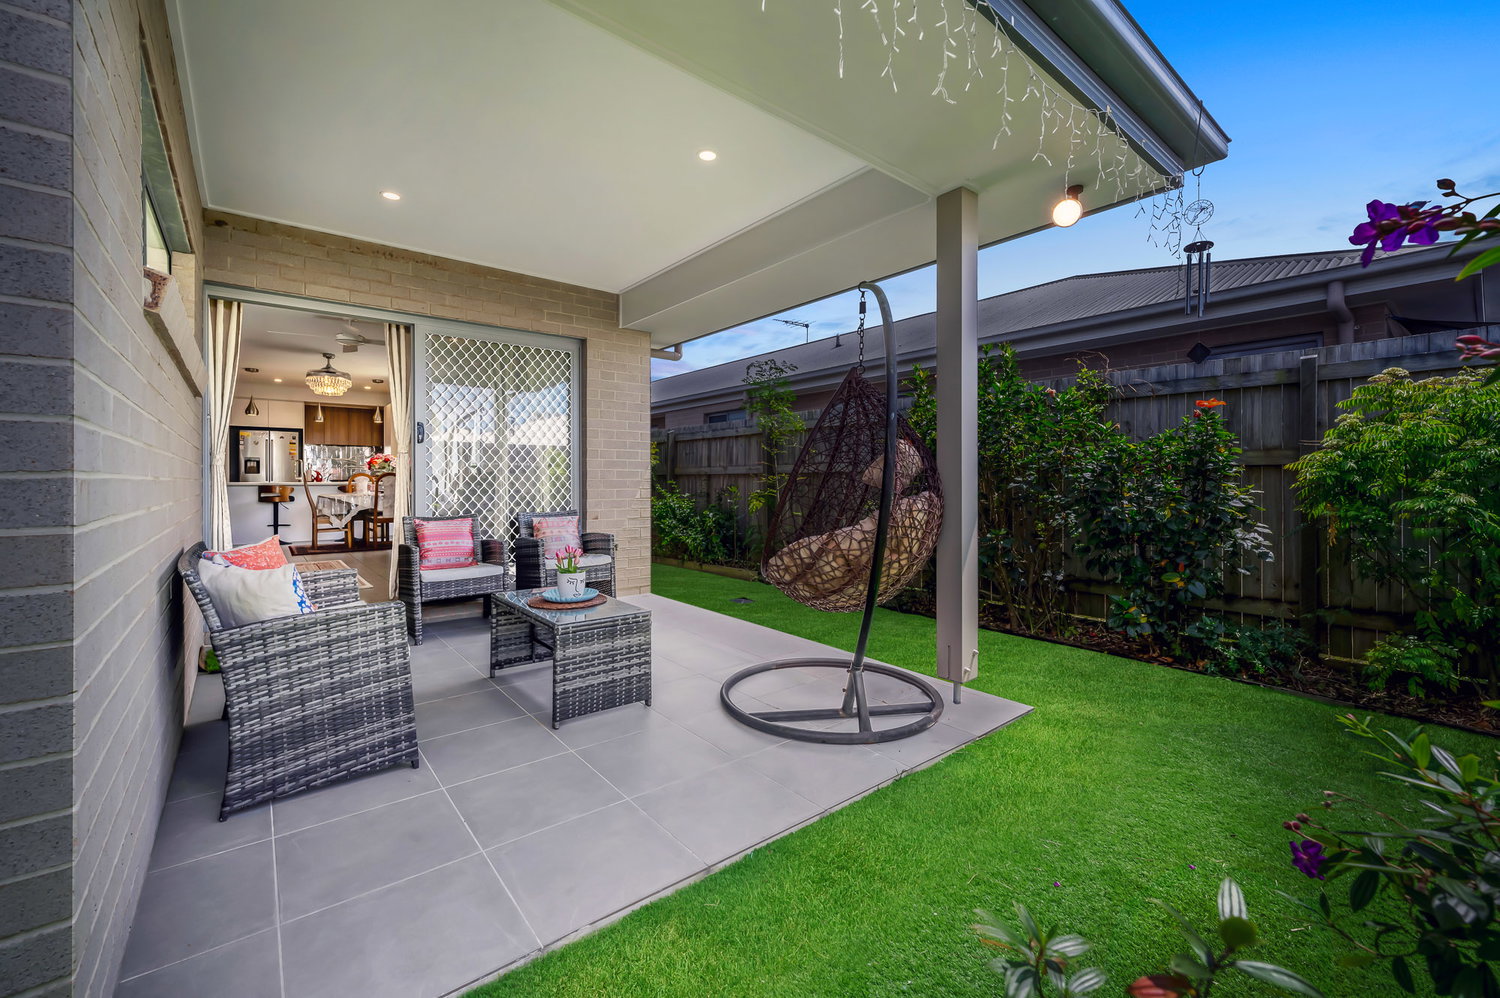
Outside, the spacious tiled alfresco provides the perfect setting for entertaining, overlooking a neat, low-maintenance backyard with quality artificial turf. Conveniently positioned within easy reach of local schools, shopping, transport and everyday amenities, this move-in-ready home presents an excellent opportunity in a central Strathpine location.
Features:
*Spacious open-plan living and dining area with sliding doors connecting to the alfesco and air conditioning
*Separate front media room
*Stylish kitchen with stone benchtops, pendant lighting, gascooktop and Westinghouse oven, double pantry and soft-close kitchen drawers
*Master suite positioned at the rear of the home with a walk-in robe, air conditioning and ensuite
*Three additional bedrooms with upgraded custom mirrored built in robes, ceiling fans to all and air conditioning to bed 2
*Main bathroom with a separate bathtub and shower
*Internal laundry with ample built-in cupboard space
*Tiled alfresco entertaining area
*Low-maintenance backyard with quality artificial turf
*Double garage
Extra Information:
*Four bedrooms, two living, two bathrooms and double garage
*Ceiling fans throughout
*Air conditioning to living, main bedroom and bed 2
*Tiled throughout the main living areas with carpet to the bedrooms
*Square-set cornices throughout the living areas
*Statement chandelier-style ceiling fan
*Ceiling fans and security screens throughout
*Positioned on a 350m² block
*Owner occupied and ready to move in
*Year Built approx 2020
*Council Rates approx $574.35 per quarter
*2.56m Ceiling Height
Location:
*In the school catchment for Strathpine State School and Pine Rivers State High School
*2.1m to Strathpine Shopping Centre
*2.4m to Strathpine Train Station
*2.9m to Pine Rivers Park
*3.7m to St Pauls School
*Easy access to the Gympie Arterial, Brisbane Airport and Sunshine Coast
Don’t miss your chance to call 12 Cavendish Street yours. For more information, please contact Matt Phillips.
Disclaimer: This property is being sold without a price, so a price guide cannot be provided. The website may have filtered the property into a price category for website filtering purposes.
Some marketing materials include furniture and styling created using AI. They show one possible use of the space and do not necessarily reflect the property as it currently stands. Whilst every care is taken in preparing this marketing, Image Property will not be held liable for any errors in typing or information. Buyers should inspect the property and make their own enquiries to confirm all information.
Floorplans & Tours




Email Enquiry
"*" indicates required fields