
 External Link
Estimated monthly repayments*
$4,266 per month
House Selling on Bernays Road
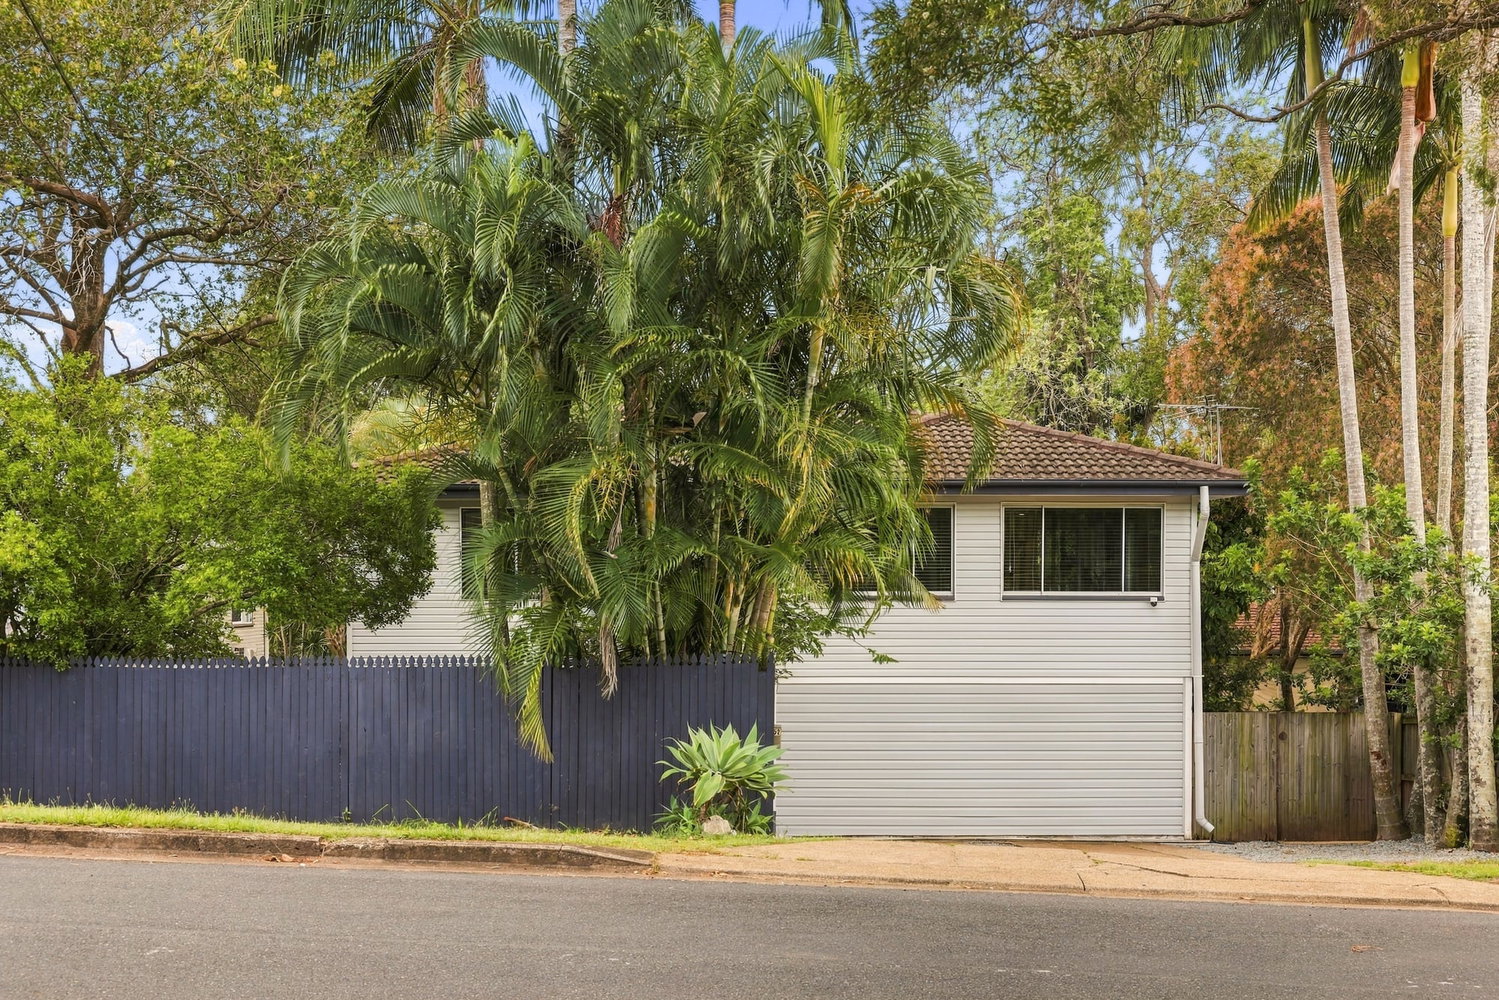
High-set Family Home With Extra Space Downstairs
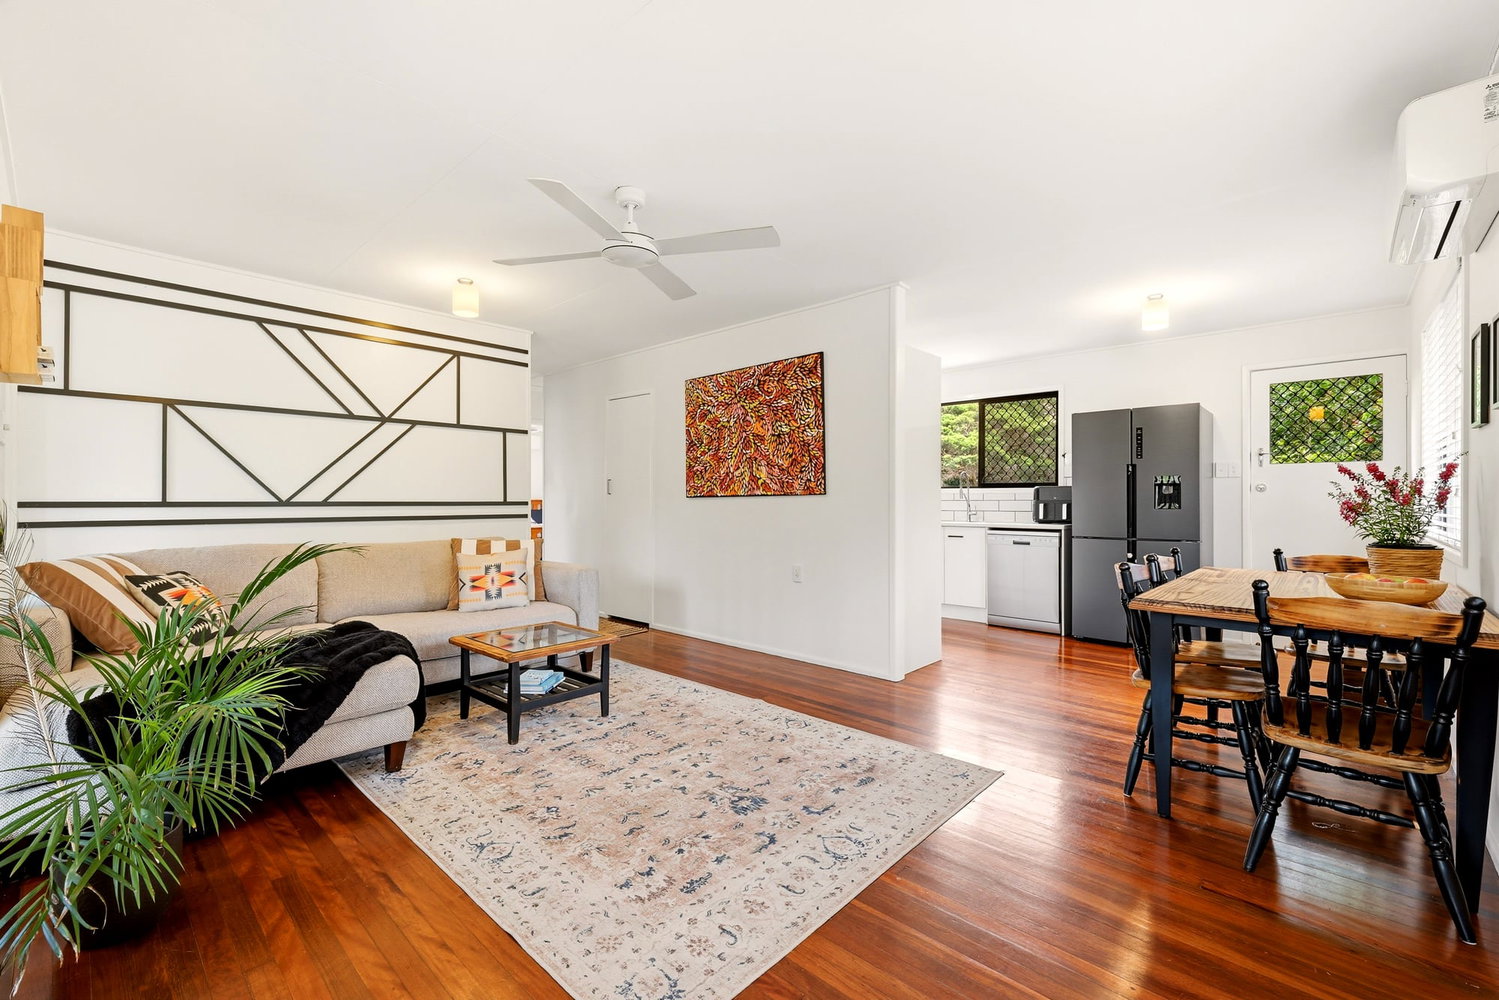
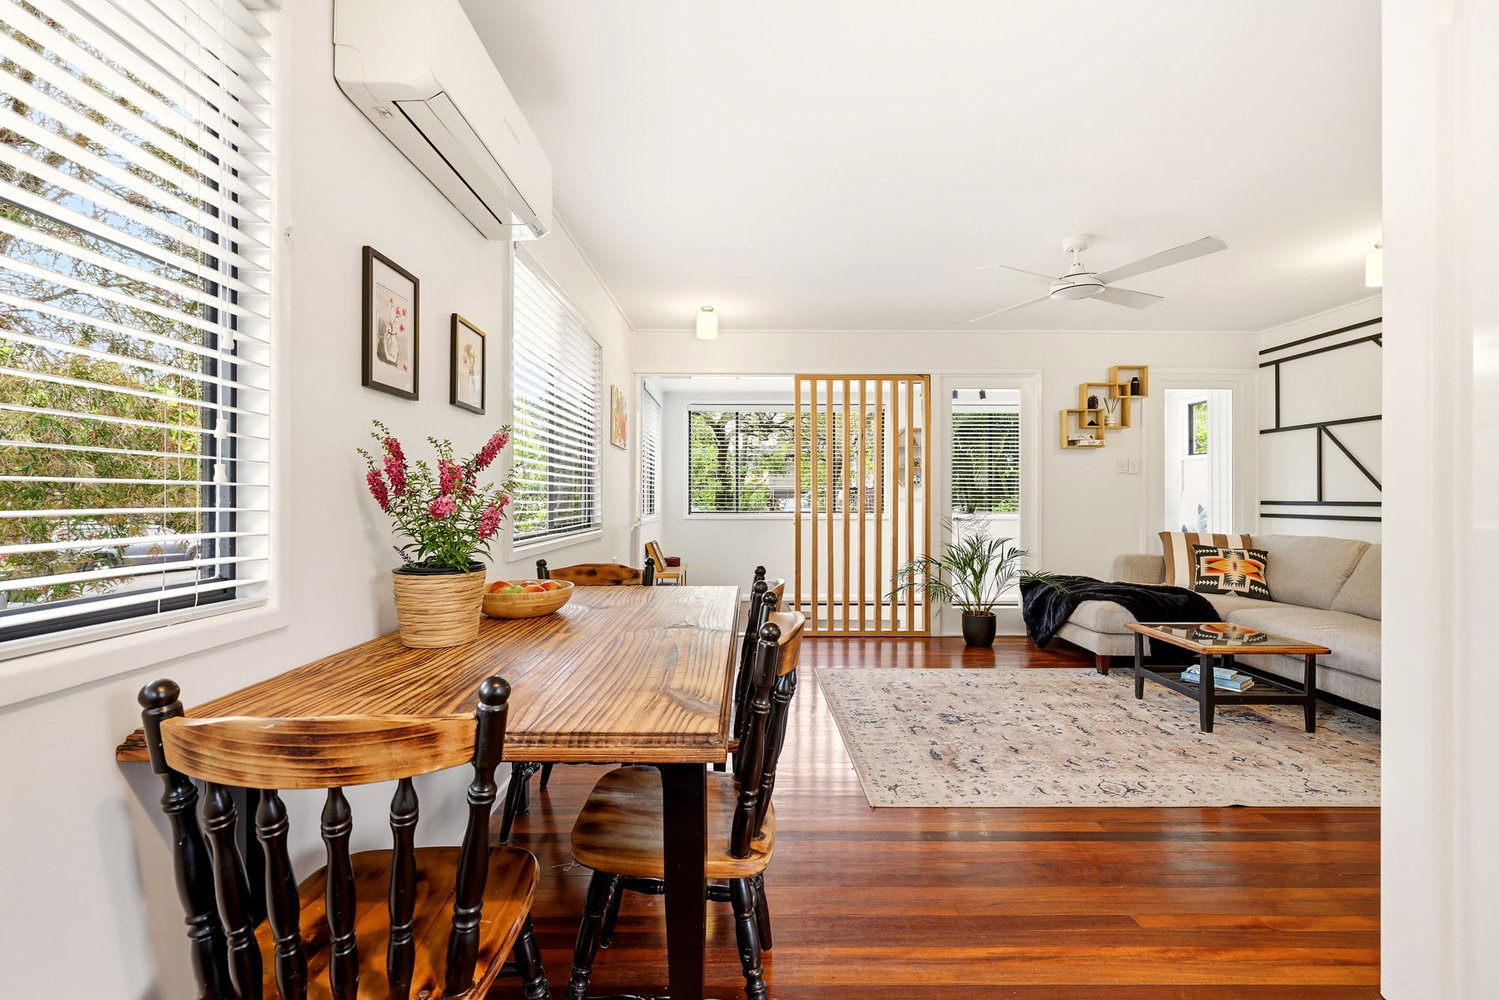
Set on a 607 m² block in a leafy Wynnum West cul-de-sac, this high-set weatherboard home has three bedrooms, two bathrooms and two multipurpose areas downstairs to use as you like. With air-conditioned living areas, solar power and fully fenced front and rear yards, and Lyndum Station only an eight-minute walk away, this property would suit first home buyers and those needing more internal space or a bigger block for the kids.
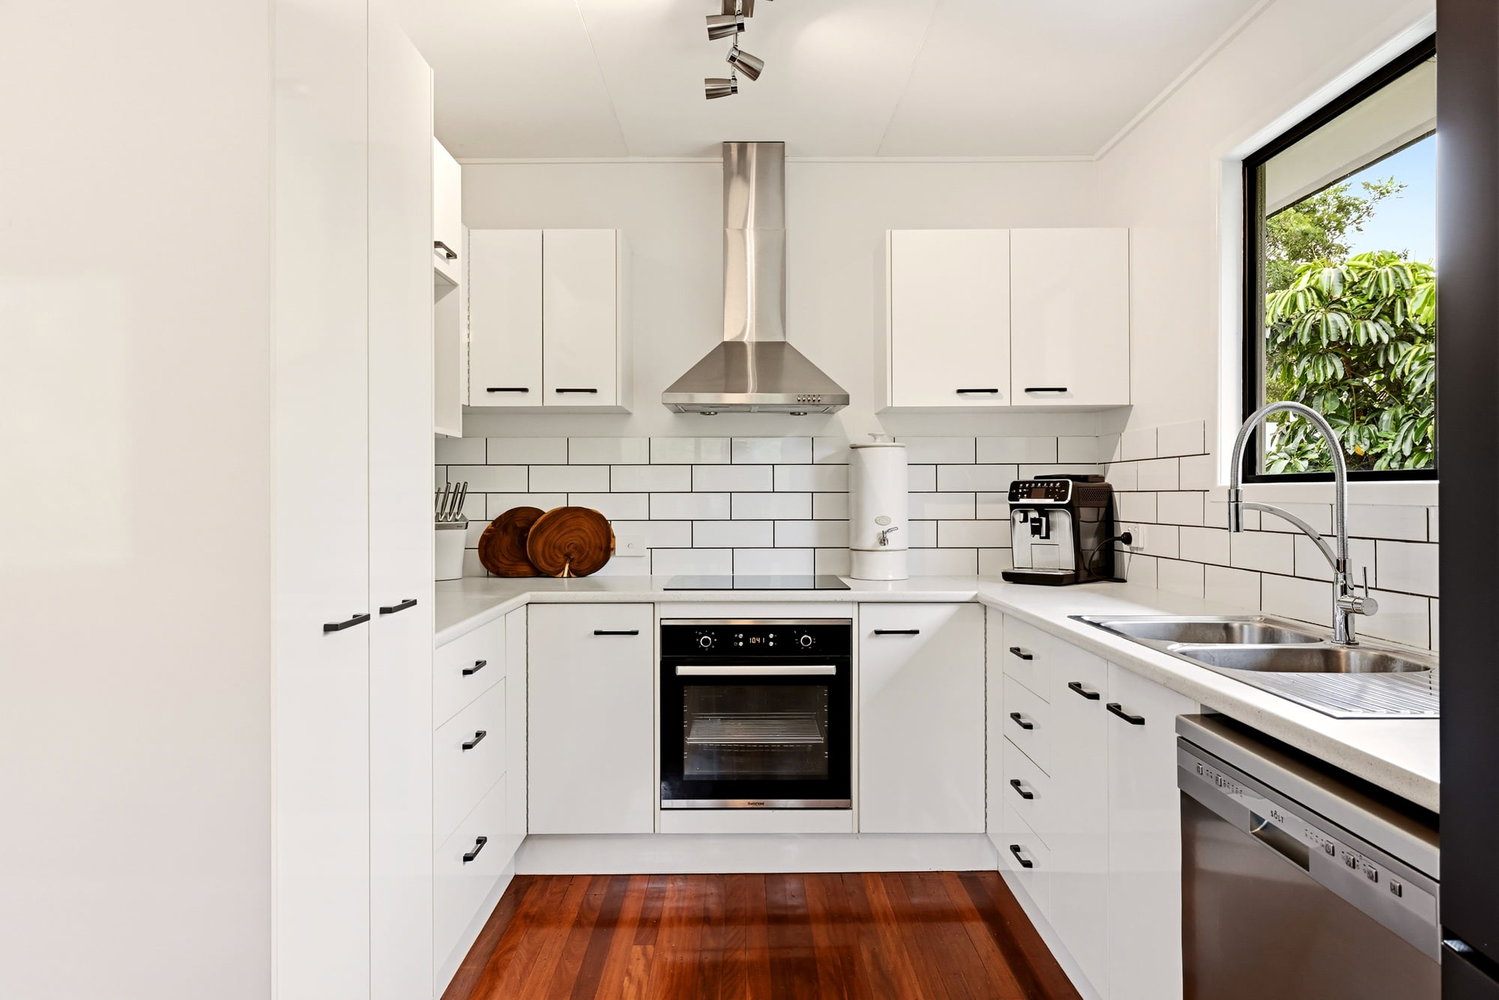
Upstairs, you’ll find hardwood timber floors and a refreshed bathroom, and 3 bedrooms with either split-system air conditioning or ceiling fans. The kitchen is well equipped with a dishwasher, stainless steel appliances, a freestanding oven, a ceramic cooktop and a canopy rangehood.
A stunning internal timber staircase leads downstairs, to the airconditioned multipurpose areas – one large open space, and one separate room. With storage nooks and cabinetry, a second bathroom and an internal laundry you’ll be set for comfortable and convenient family living.
There are two open car spaces at the front. The fencing adds privacy and security, and out the back there’s a terraced lawn, an outdoor BBQ area and a large garden shed. There’s scope to explore adding a shed, pool or larger outdoor entertaining area, subject to relevant approvals.
Other features
• Solar power to help reduce electricity costs
• Hardwood timber flooring and framing
• Updated plumbing and hot water system
• Insect and security screens
Around the Bayside
Spend the weekend walking along the Wynnum–Manly Foreshore, browsing the Manly Markets or stopping by Manly Marina. Wynnum Golf Club and Wynnum Manly Leagues Club are also nearby.
• 8-minute walk to Lyndum Train Station
• 17-minute walk to Iona College
• 5-minute drive to Wynnum Plaza Shopping Centre
• 3-minute drive to the Port of Brisbane Motorway
• 7-minute drive to the Gateway Motorway
• 7-minute drive to the Wynnum Foreshore
This property is being sold by Timed Sale, a transparent process where buyers register on Realtair and submit offers, with their price and conditions, before the closing date. The seller can review offers as they arrive and may choose to accept one before the closing date, so we encourage you to register early.
Some marketing materials include furniture and styling created using AI. They show one possible use of the space and do not necessarily reflect the property as it currently stands. Whilst every care is taken in preparing this marketing, Image Property will not be held liable for any errors in typing or information. Buyers should inspect the property and make their own enquiries to confirm all information.
Floorplans & Tours
Property Features
- Courtyard
- Dishwasher
- Electric Hot Water Service
- Floorboards
- nbn
- Outdoor Entertaining
- Reverse Cycle Aircon
- Built In Robes
- Solar Panels


Email Enquiry
"*" indicates required fields