
Melbourne Office Manager


 Floorplan
 External Link
Estimated monthly repayments*
$ per month
House for Lease on Chapman Avenue
Pure Luxe Living
Here is an opportunity to call something truly special home in one of Glenroy’s best streets. Designed and built for those who like the finer things in life, this truly fabulous home wants for nothing.
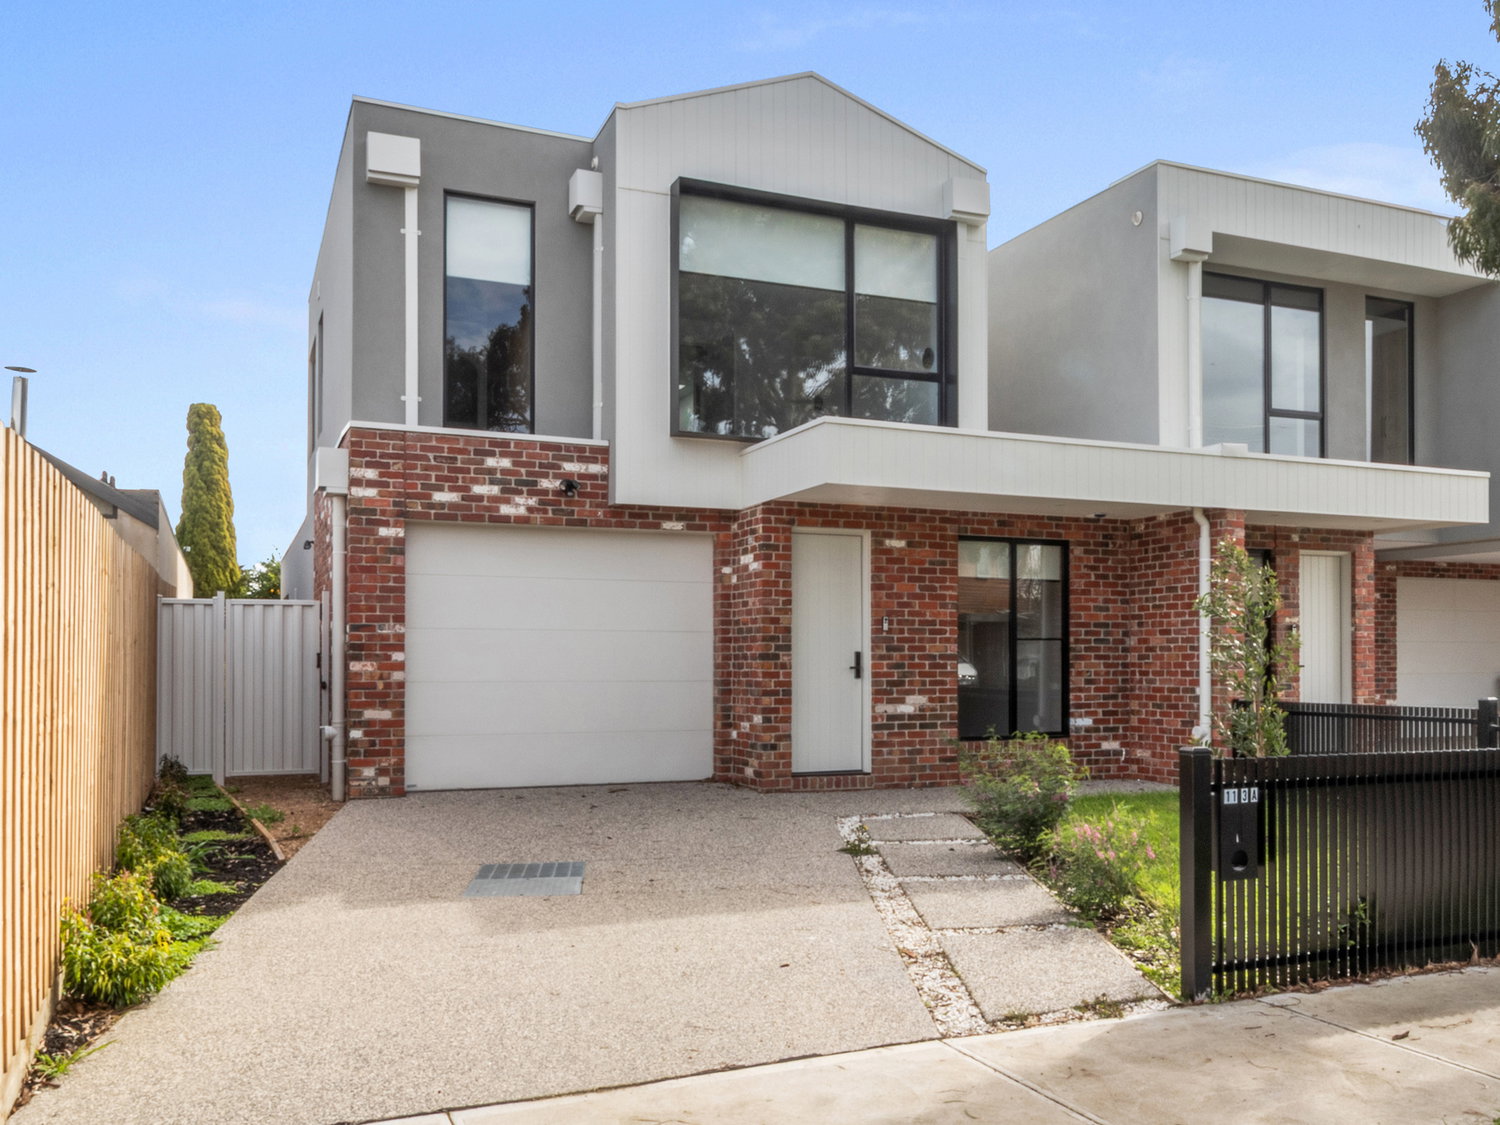
The stunning façade makes a wonderful first impression featuring recycled bricks, rendered walls and timber cladding together with landscaped gardens and a private driveway with exposed aggregate paving all sitting behind a front fence.
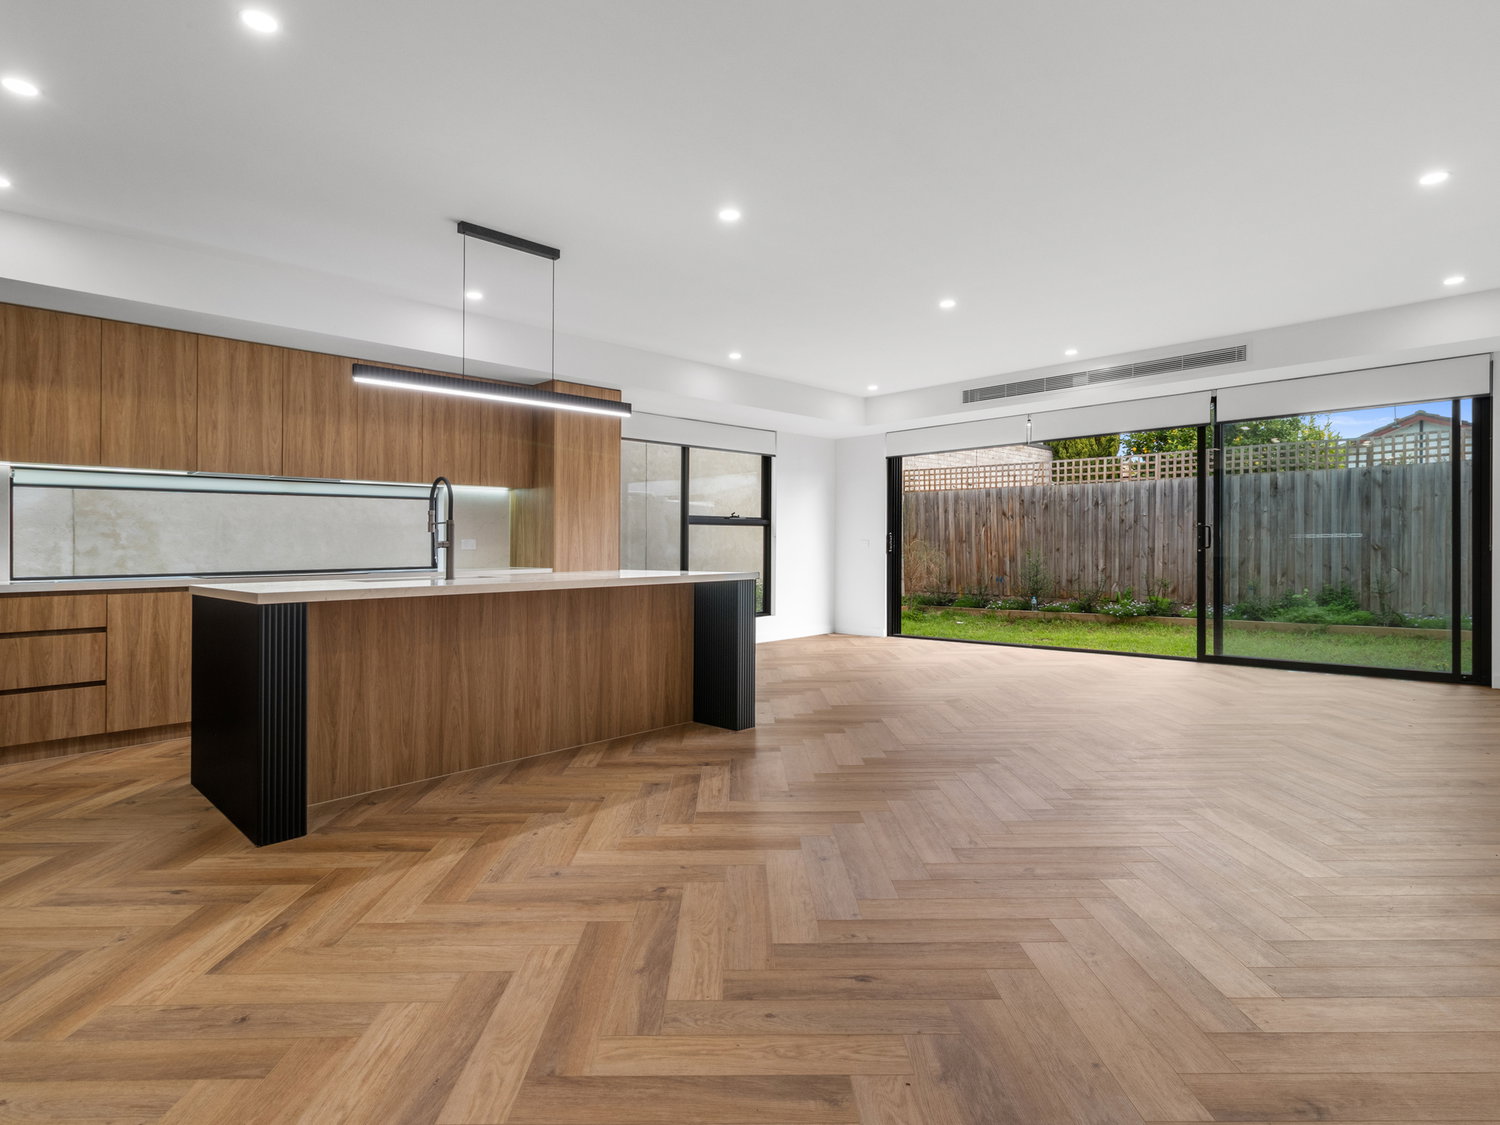
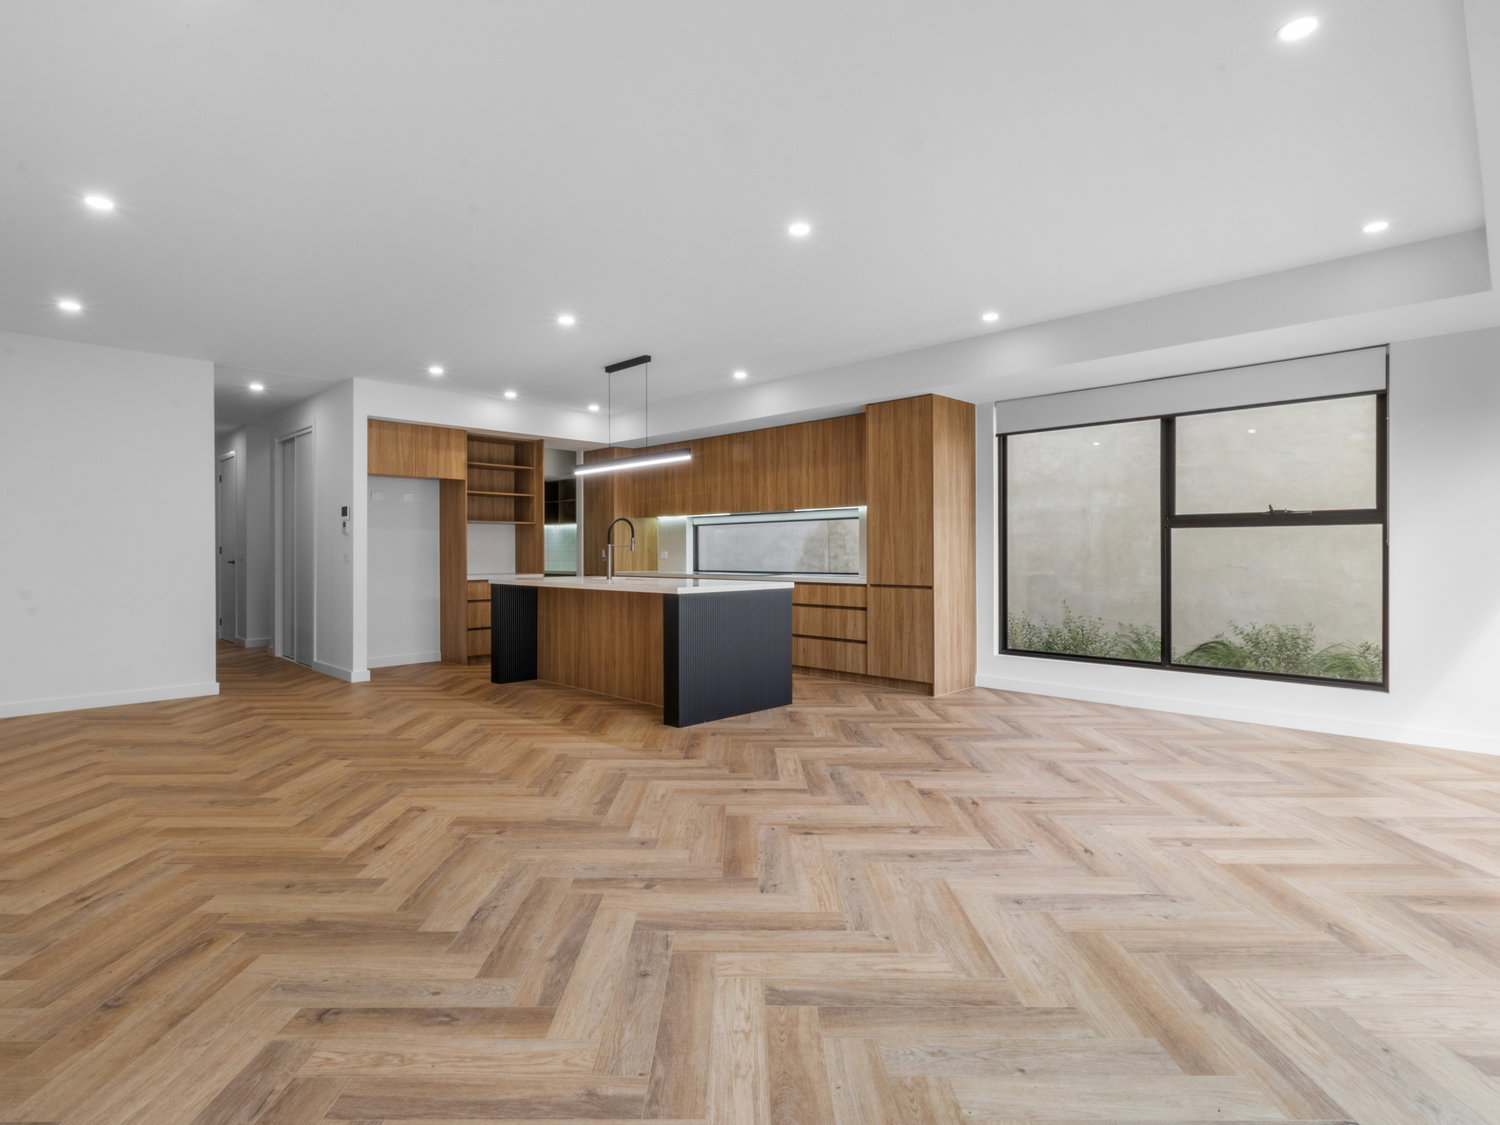
Step Inside to find a large formal entry/hallway that leads to the heart of this amazing home, positioned at the rear and maximising all that natural light is a beautiful open plan living/dining room that overlooks your private rear yard via stacker sliding doors and sitting adjacent to a spectacular kitchen.
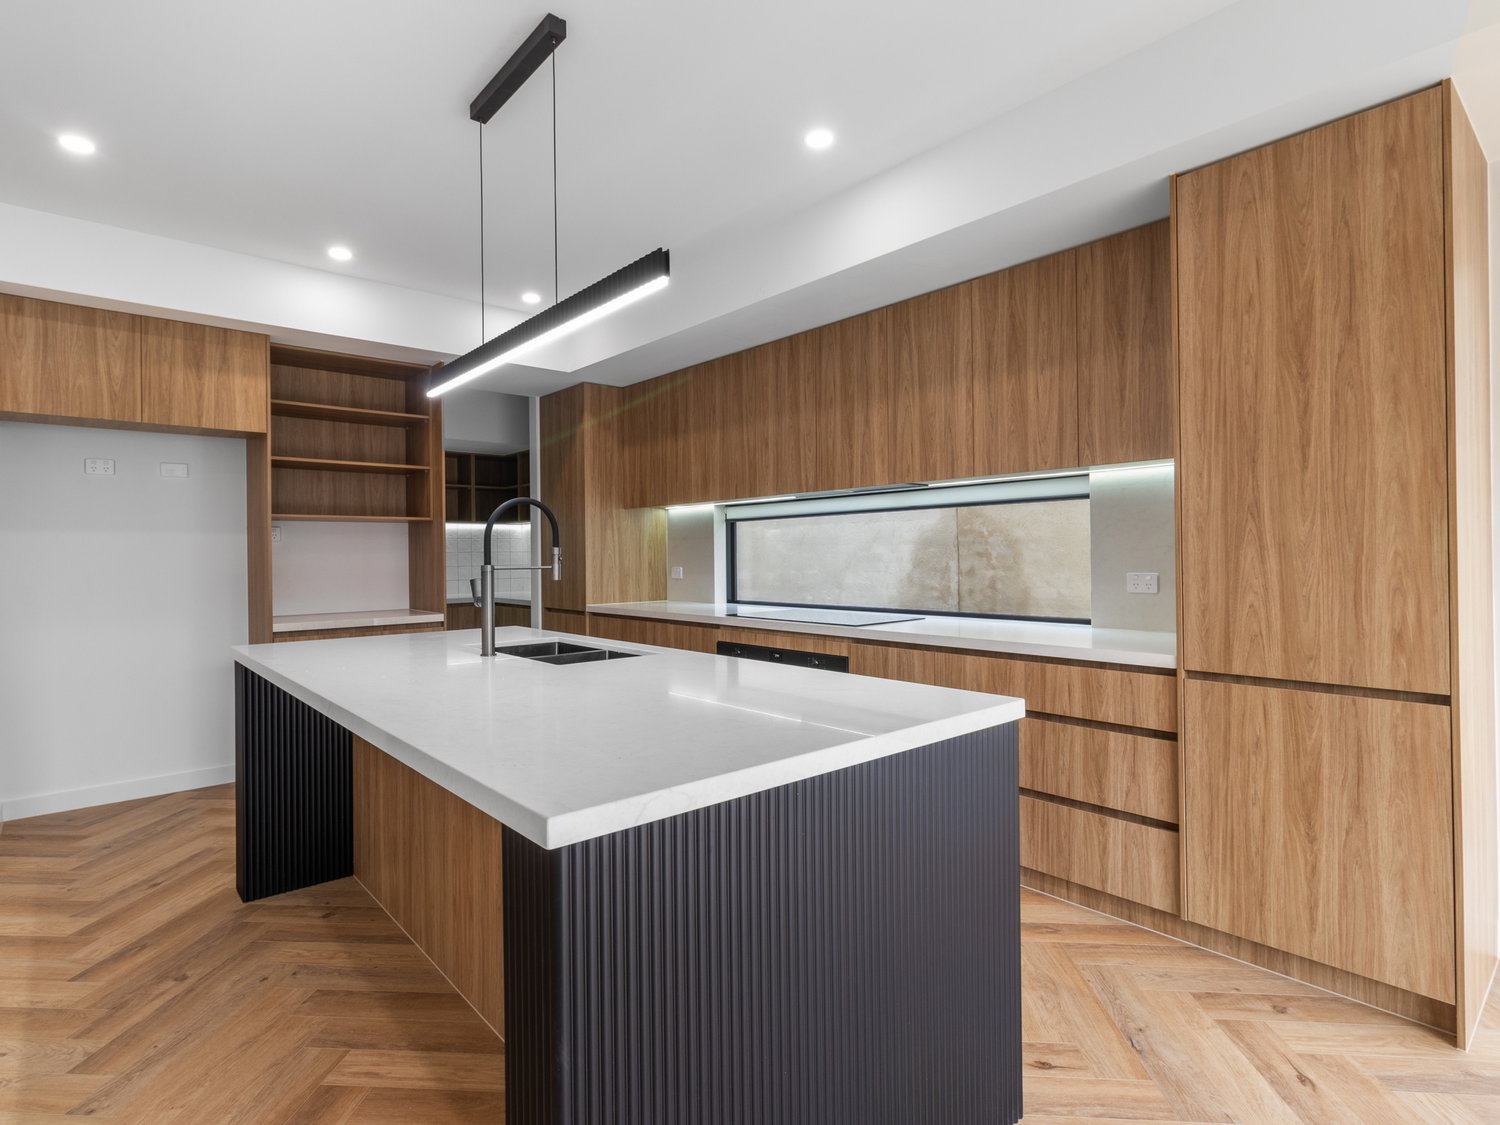
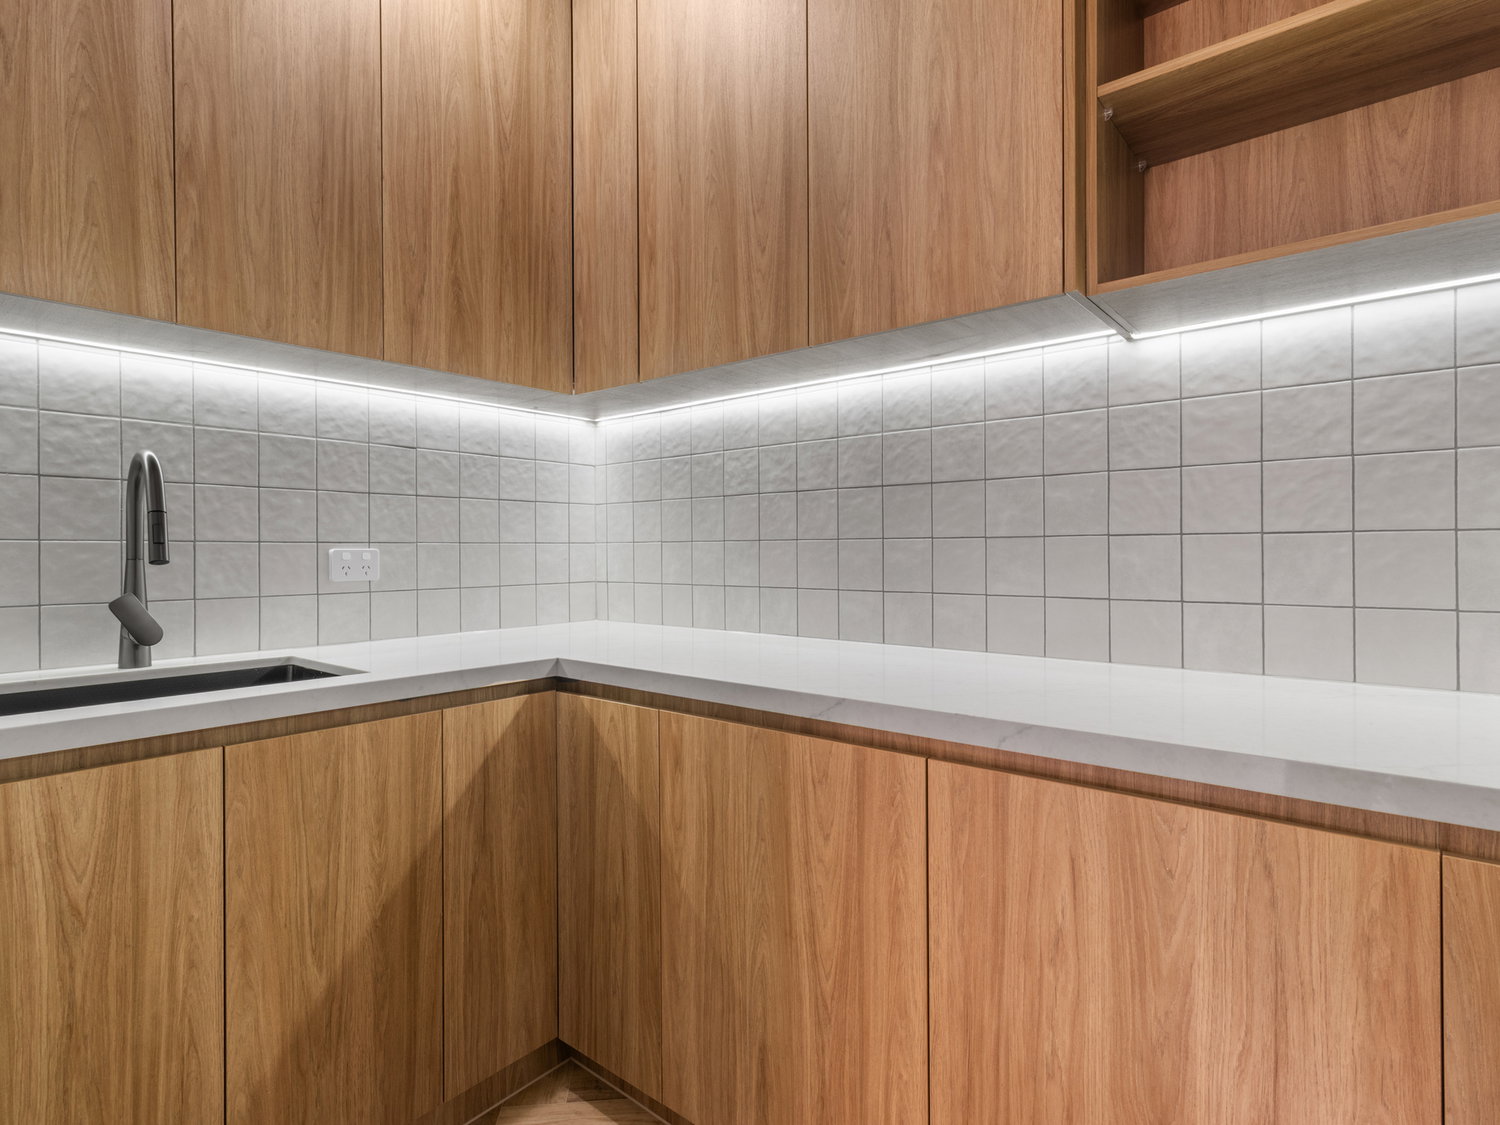
The kitchen oozes sophistication and style and is big on storage space, a large island bench is surrounded by an abundance of cupboards utilising Prime Oak Pure Grain Matt cabinets and high end Smeg appliances that include a 900mm induction cooktop and under bench oven, undermount rangehood and fully integrated dishwasher. A big walk-in pantry with LED strip lighting, stone bench tops, pendant lighting and garden window round out this feature packed kitchen.
Sleeping quarters are well catered for and are spread over both levels, downstairs includes a guest bedroom with its own ensuite and walk in robe. Head upstairs to find three more large bedrooms, huge master suite includes floor to ceiling windows, walk through robe and a 2nd ensuite, whilst a third bathroom with his and hers basins, backlit LED mirrors, fluted tub and a large shower recess services the remaining bedrooms.
Step outside and it just keeps getting better with a large outdoor area which is great for entertaining family and friends, lock up garage with additional parking for a 2nd car.
An array of extra features includes a big separate laundry with great storage, downstair powder room, 4 x linen closets, reverse cycle ducted cooling/heating, individual air conditioners, alarm system, video intercom, concealed cistern toilets, automated awning, gun metal grey matt tap wear and so much more.
All this with a fantastic location to match with local shops, schools and public transport and all within a very short walk.
*Please note registration for inspections is a requirement to ensure that you are up to date for any time change and inspection cancellations to register please click the “Get in Touch or Enquire* button.
For your information, please research internet available at this address. https://www.nbnco.com.au/
Disclaimer: Whilst every care is taken in the preparation of the information contained in this marketing, Image Property will not be held liable for any errors in typing or information. All interested parties should rely upon their own enquiries in order to determine whether or not this information is in fact accurate.
Floorplans & Tours

Email Enquiry
"*" indicates required fields