


 External Link
Estimated monthly repayments*
$4,024 per month
House Selling on Styles Road
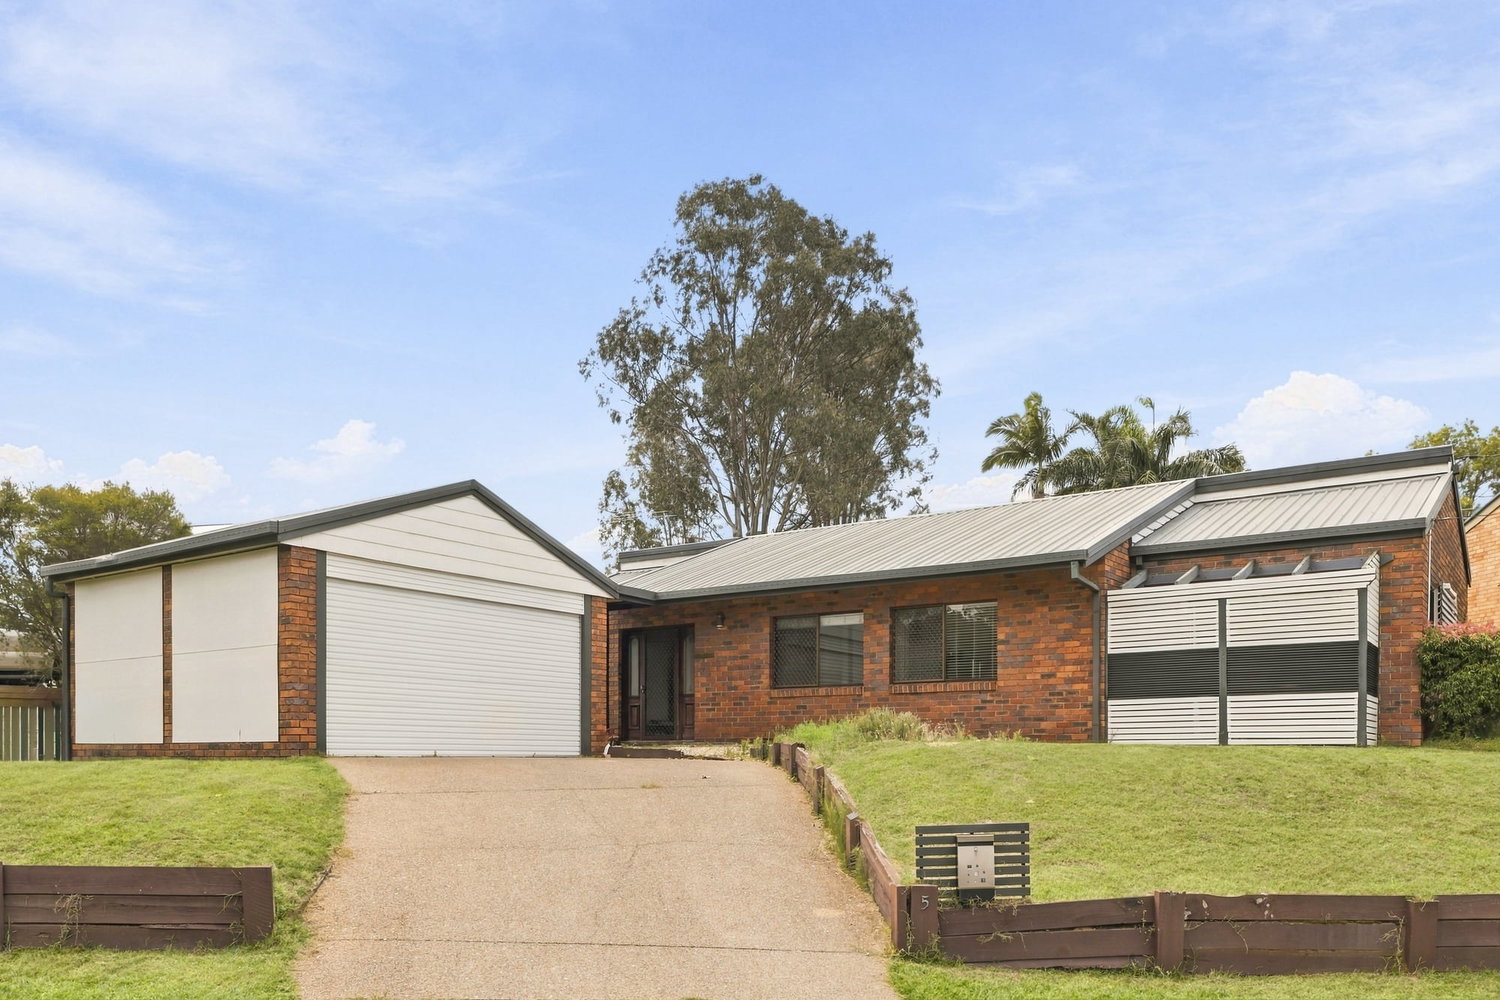
Elevated Family Living on 670m² – Positioned for Petrie's Exciting Olympic Future.
Perfectly positioned on an elevated 670m² block, this appealing three-bedroom home offers privacy, space and relaxed family living in one of Moreton Bay’s rapidly evolving suburbs.
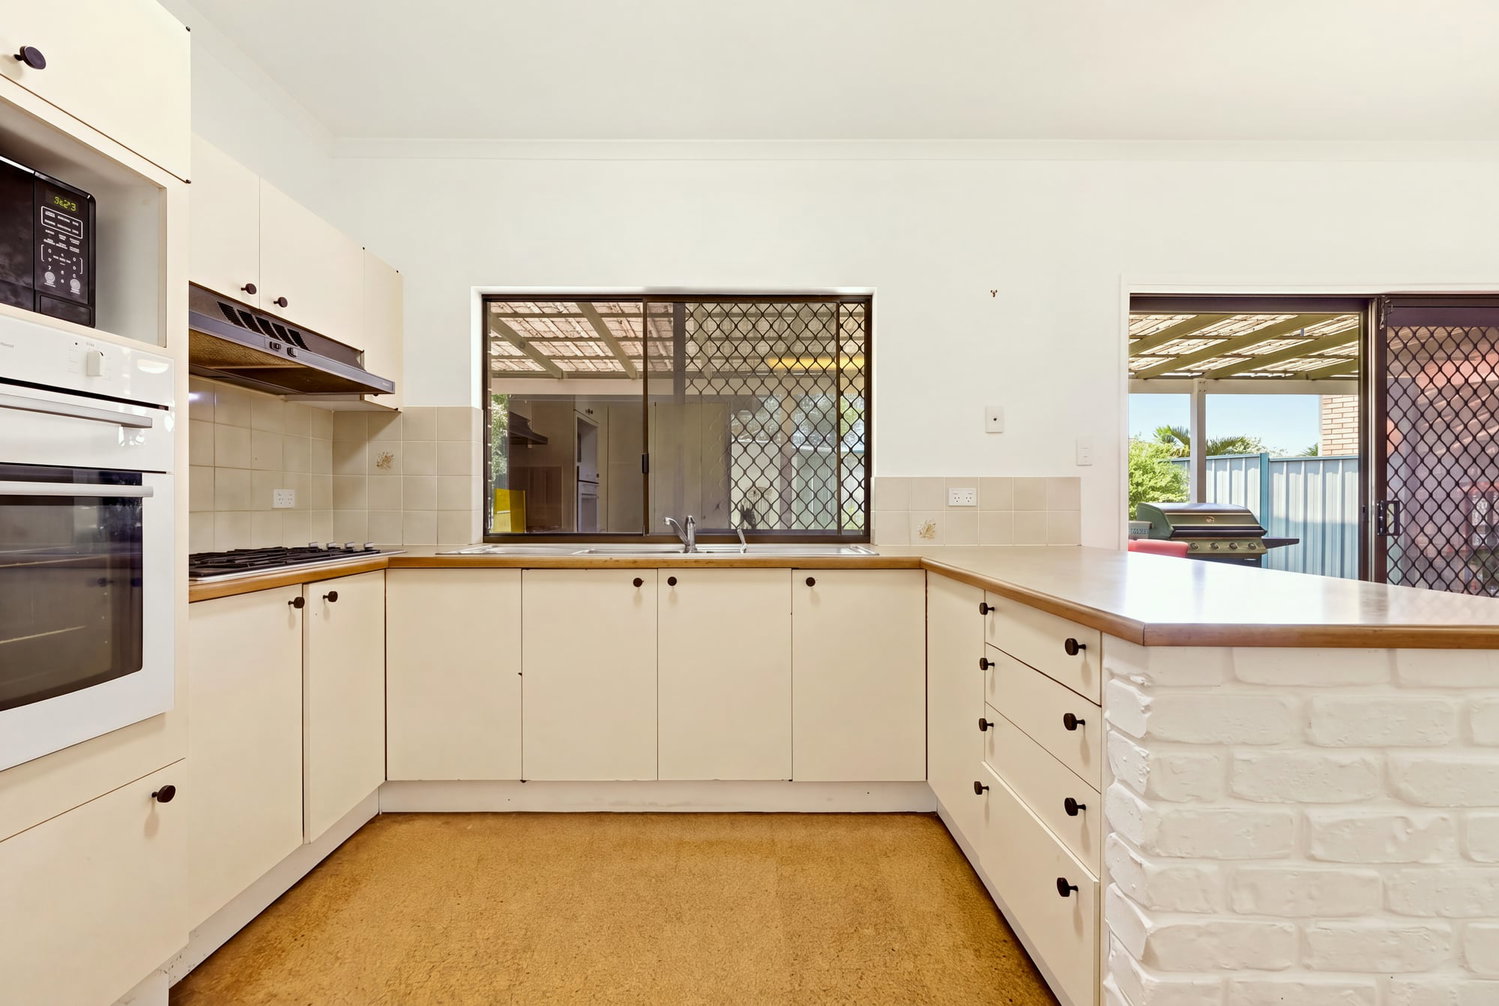
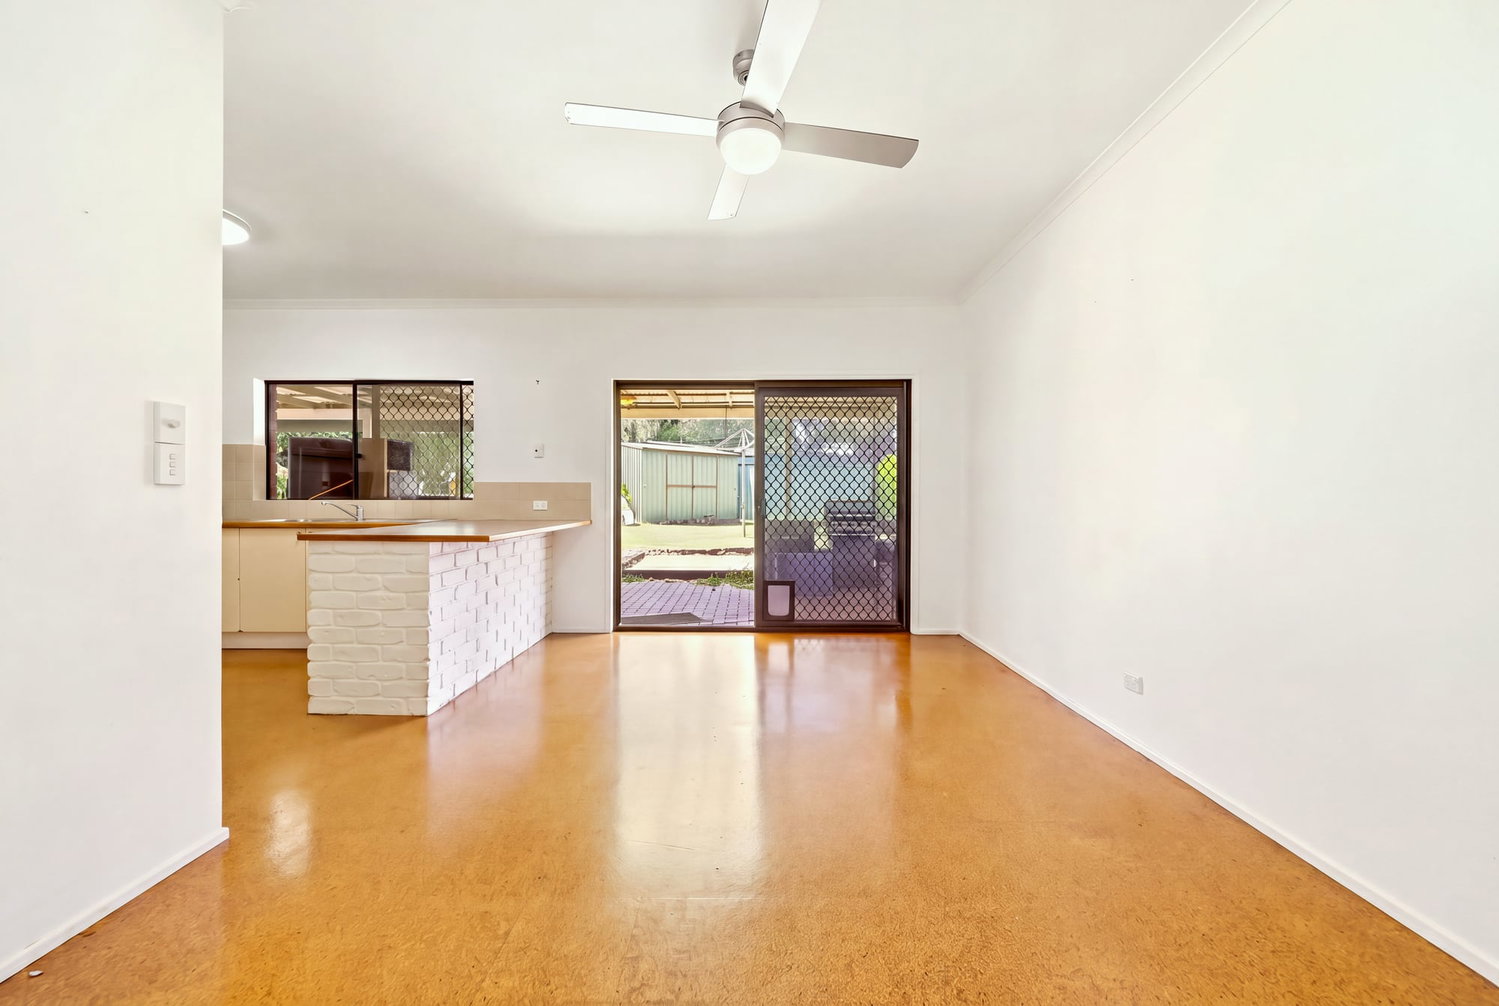
Featuring 9-foot ceilings throughout, the home enjoys an abundance of natural light and cooling breezes. The open-plan living and dining area includes air conditioning and flows seamlessly towards the outdoor entertaining space. The well-appointed kitchen features a gas cooktop and electric oven, overlooking the leafy backyard, while a second living area provides valuable additional space for a media room, children’s retreat or somewhere for the family to spread out.
The master bedroom features a walk-in robe, air conditioning and direct access to the two-way bathroom, complete with separate bath and shower. Two additional bedrooms include built-in wardrobes and ceiling fans. The master also enjoys access to a private outdoor area overlooking the front yard.
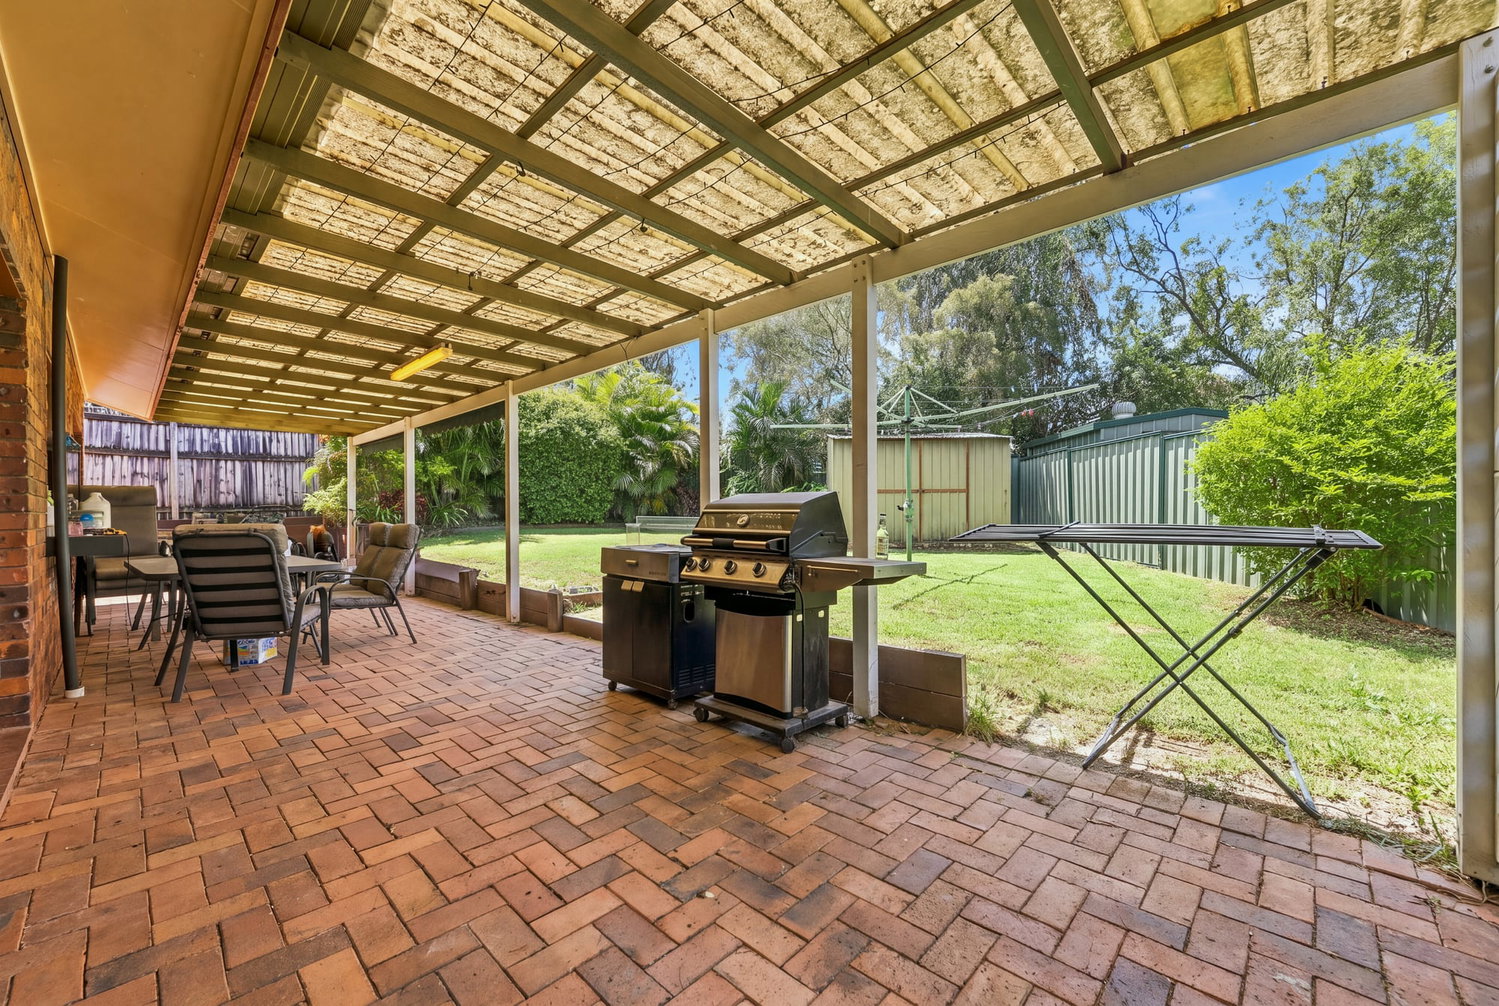
Outside, the fully fenced backyard features established greenery and a full-length undercover patio, ideal for entertaining. A garden shed, internal laundry with backyard access and whole-home generator backup inlet add further practicality. Completing the package is a double lock-up garage and additional parking bay, providing room for a caravan, boat or jetski.
Beyond the home, Petrie is experiencing an exciting transformation, with major investment in education, technology, infrastructure and sporting facilities, centred around the 460-hectare Moreton Bay Central Priority Development Area, home to UniSC Moreton Bay and PsiQuantum’s landmark quantum computing facility. The precinct will also welcome the Moreton Bay Indoor Sports Centre for the Brisbane 2032 Olympic and Paralympic Games, alongside Mill Water Park, the Moreton Bay Central Lakes Walk and the planned redevelopment of Petrie Village Shopping Centre, with the broader precinct forecast to deliver approximately 6,000 ongoing jobs by 2036.
Petrie also offers convenient direct rail connections to Brisbane CBD, with services reaching Brisbane Central Station in approximately 30 minutes. Cross River Rail is expected to further increase capacity across South East Queensland’s rail network, adding to the suburb’s long-term connectivity.
Whether you’re a first-home buyer, growing family or investor, this is an opportunity to secure a home in a suburb with an exciting future.
Contact us today to arrange your inspection.
Property Features
Elevated 670m² fully fenced block
Three bedrooms, master with walk-in robe and air conditioning
Two separate living areas
9-foot ceilings throughout
Open-plan living and dining
Kitchen with gas cooktop and electric oven
Two-way bathroom with separate bath and shower
Full-length undercover outdoor entertaining area
Private outdoor area off the master bedroom
Air conditioning and ceiling fans
Whole-home generator backup inlet
Internal laundry with backyard access
Established gardens and garden shed
Double lock-up garage plus additional parking bay
Additional room for caravan, boat or jetski
Location Highlights
4 minutes to Petrie Train Station
30 minutes by Train to Brisbane Central Station
4 minutes to Westfield North Lakes
9 minutes to Lake Kurwongbah
6 minutes to North Pine Golf Club
5 minutes to UniSC Moreton Bay Campus
5 minutes to Moreton Bay Central Lakes Walk
5 minutes to Mill Water Park and Milly the Olympic Mascot
5 minutes to Petrie Village Shopping Centre
DISCLAIMER:
Some marketing materials include furniture and styling created using AI. They show one possible use of the space and do not necessarily reflect the property as it currently stands. Whilst every care is taken in preparing this marketing, Image Property will not be held liable for any errors in typing or information. Buyers should inspect the property and make their own enquiries to confirm all information.
Floorplans & Tours


Email Enquiry
"*" indicates required fields