
Melbourne Office Manager


 External Link
Estimated monthly repayments*
$ per month
House for Lease on Epping St
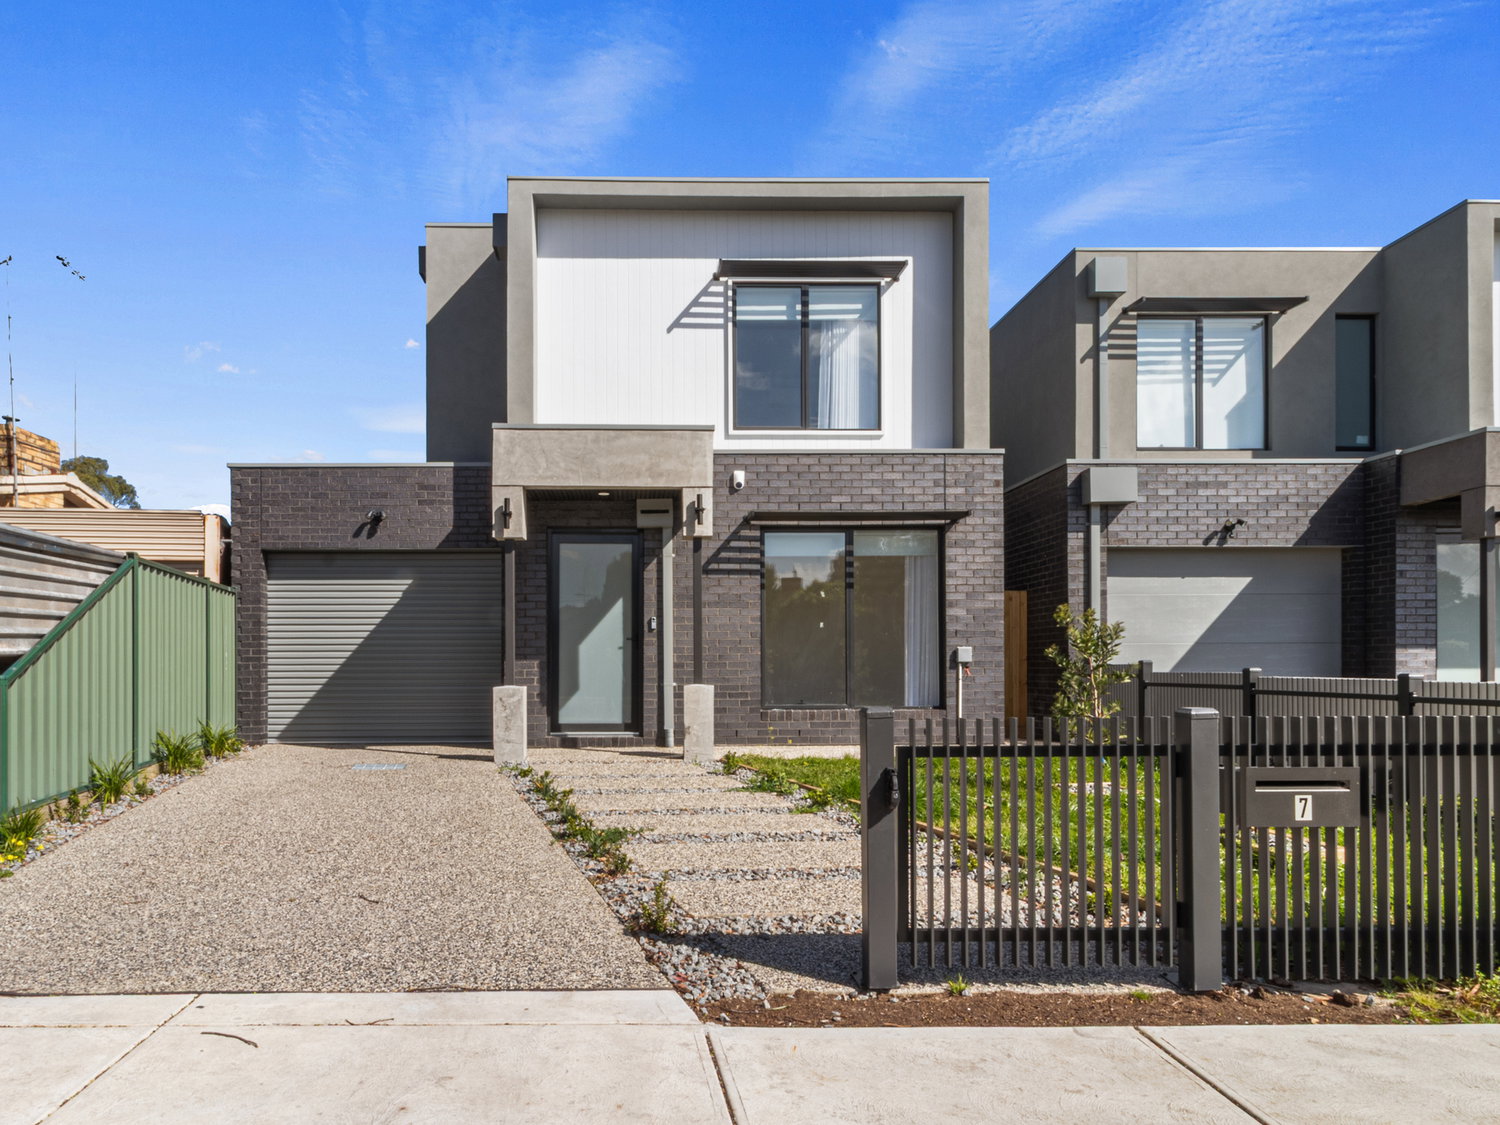
Brand-New Luxury Living with Space, Style & Convenience
Big on space and even bigger on style, this brand-new street-facing residence delivers an exceptional standard of modern living with a generous floorplan, premium finishes and effortless low-maintenance appeal.
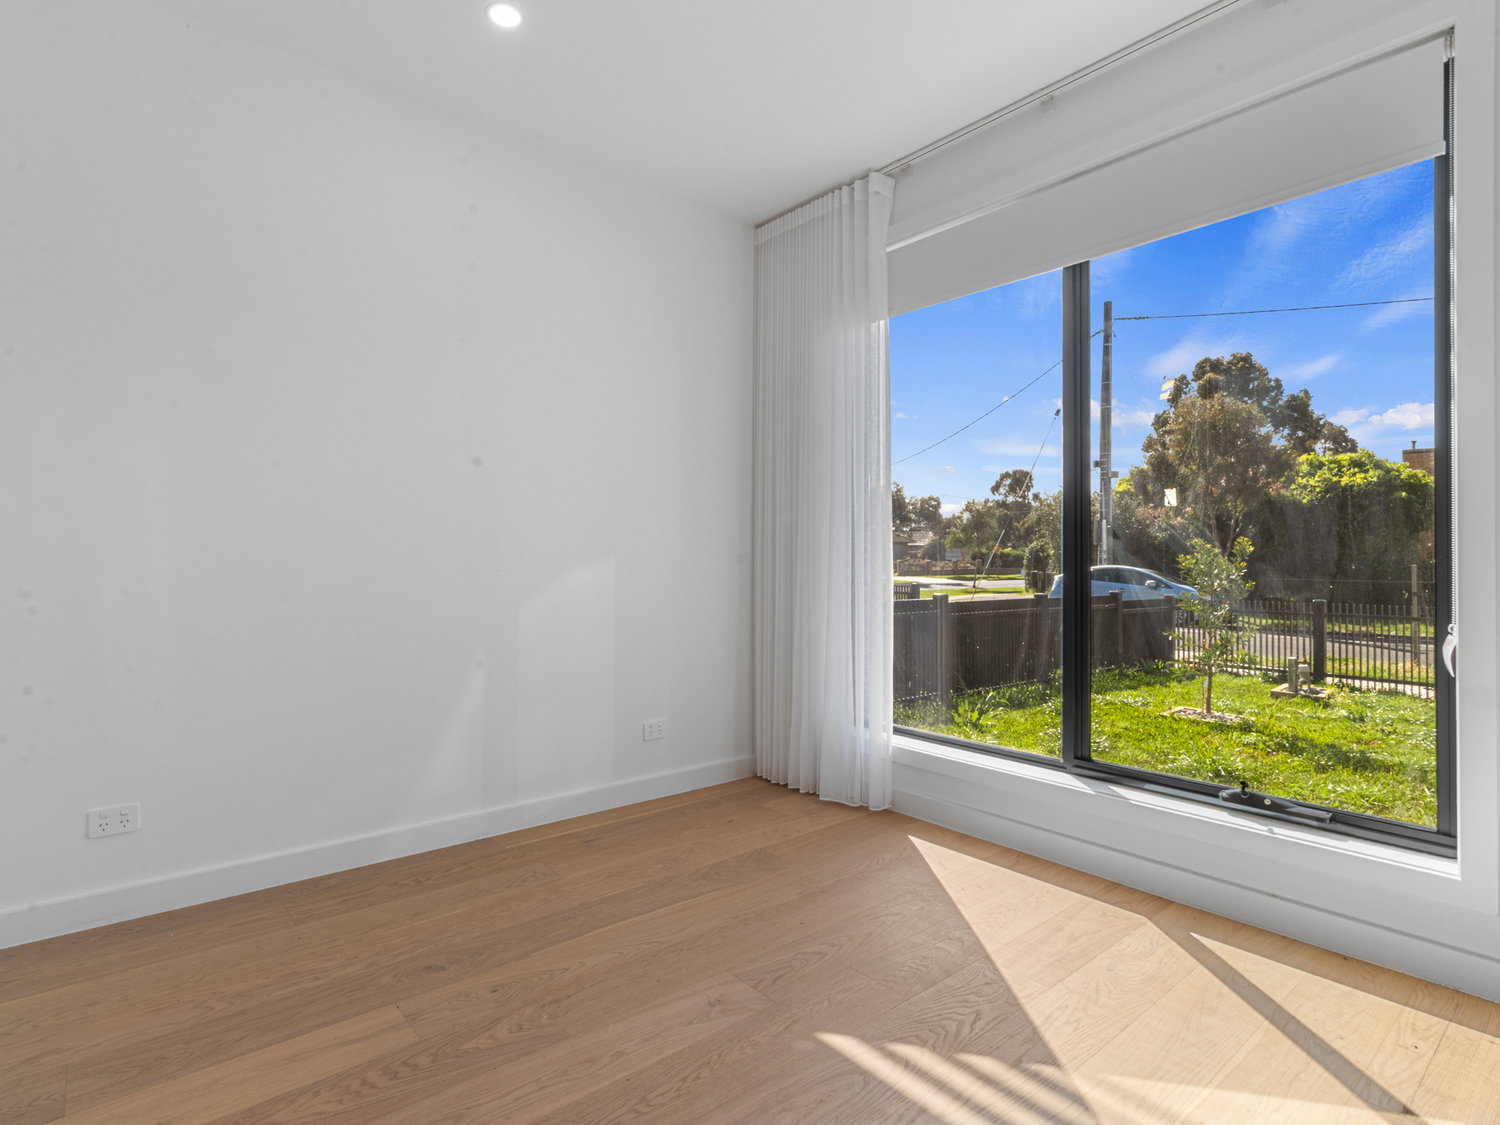
Designed with families in mind, the home offers four spacious bedrooms and three beautifully appointed bathrooms, including the added convenience of a ground-floor bedroom and bathroom, perfect for guests, extended family or those seeking flexible living arrangements.
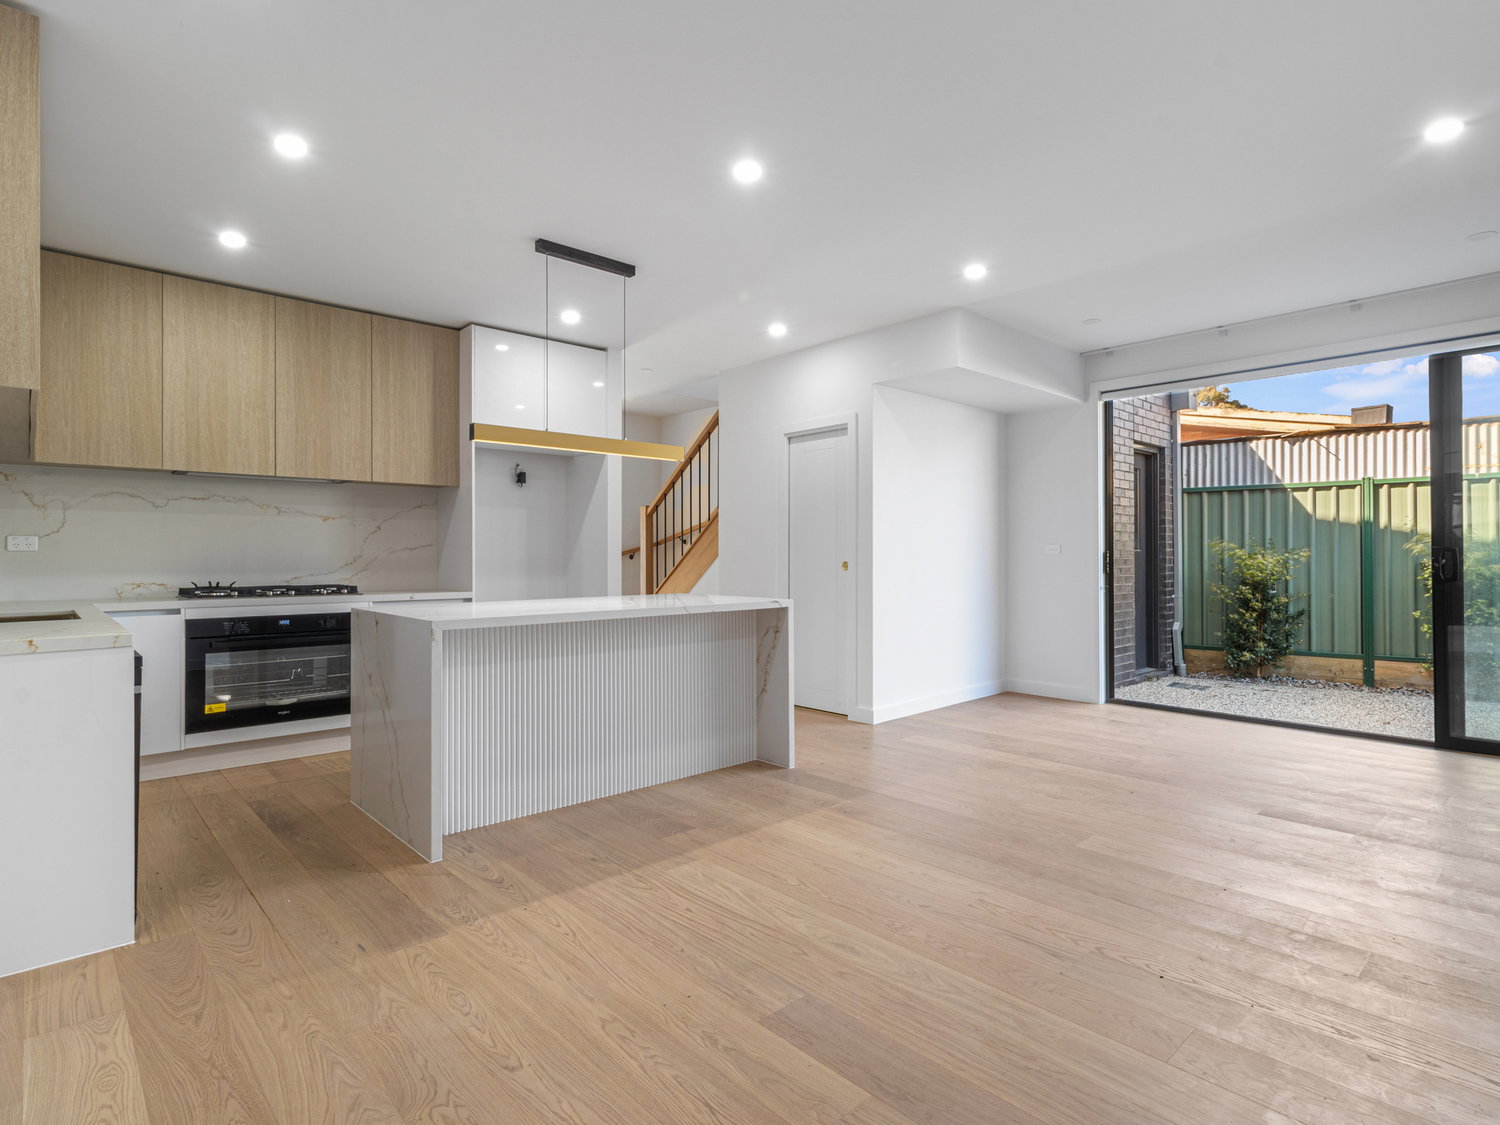
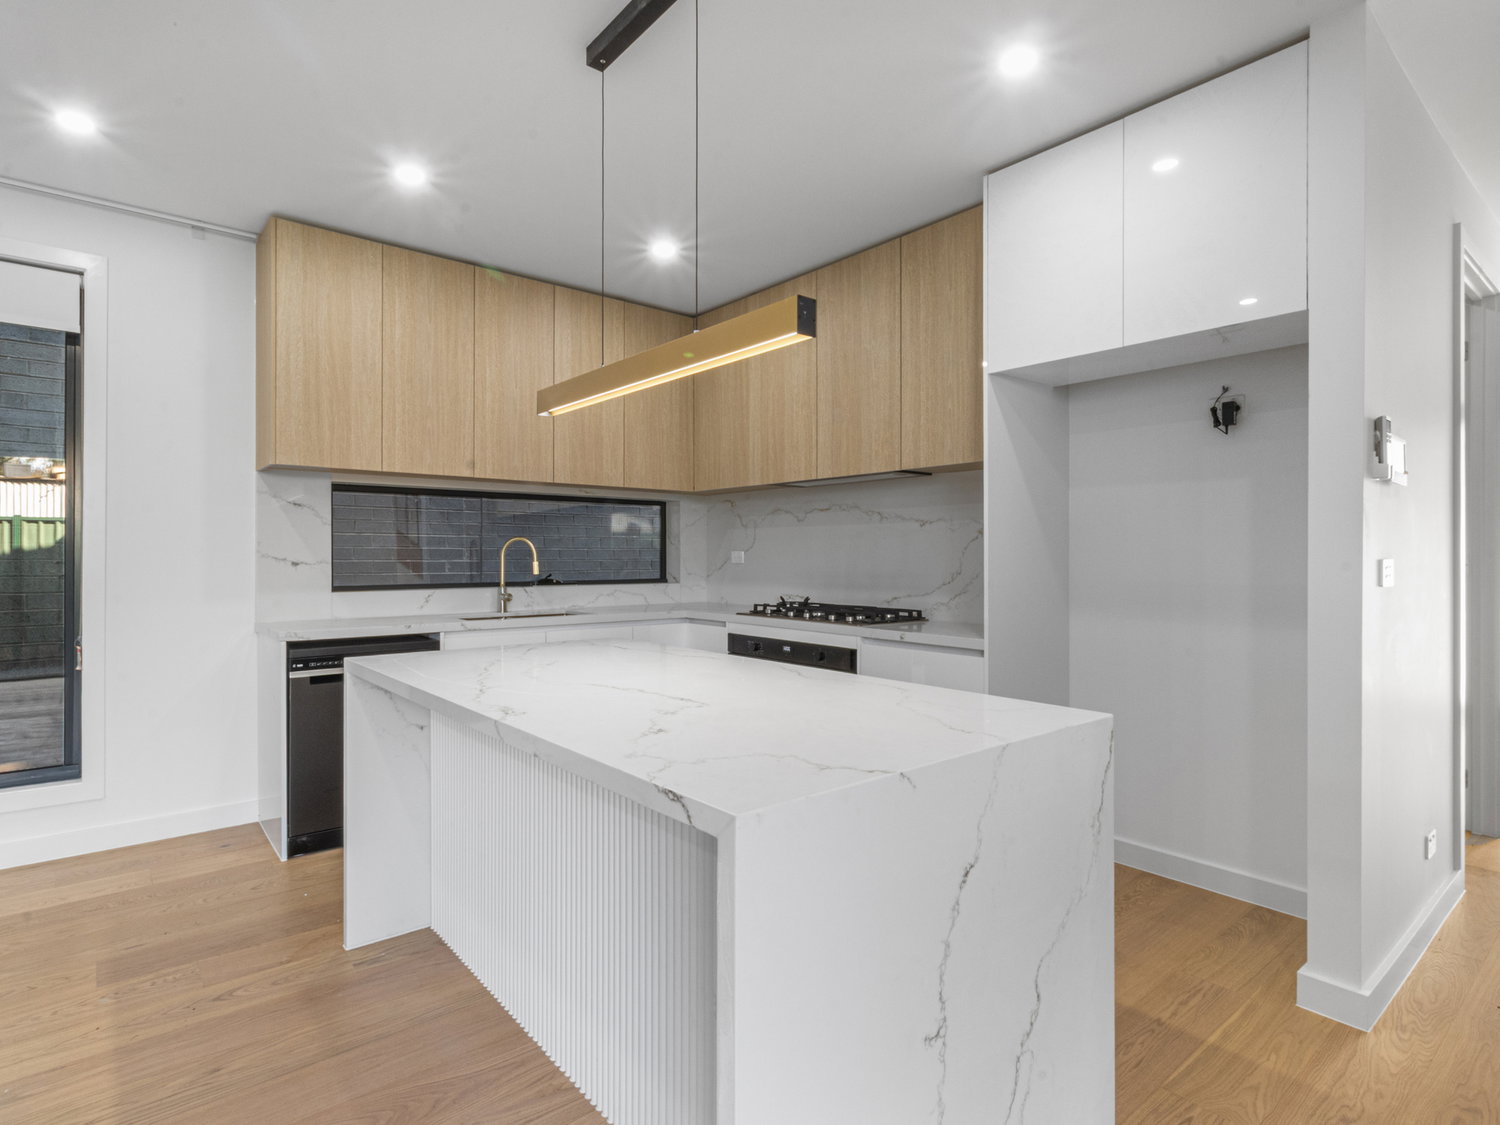
At the heart of the home, the impressive kitchen is both stylish and functional, featuring 900mm Whirlpool appliances, dishwasher, stone benchtops, two-tone cabinetry, a generous island bench with waterfall edge and statement pendant lighting. The kitchen overlooks the expansive open-plan meals and living area, creating the ideal space for everyday living and entertaining.
Large windows fill the living spaces with natural light, while timber flooring adds warmth and sophistication. The living zone opens seamlessly to a private, landscaped backyard complete with lawn, established trees and garden beds, providing the perfect space to relax or entertain.
Property Features
Four generous bedrooms, all with built-in robes
Master bedroom with private ensuite
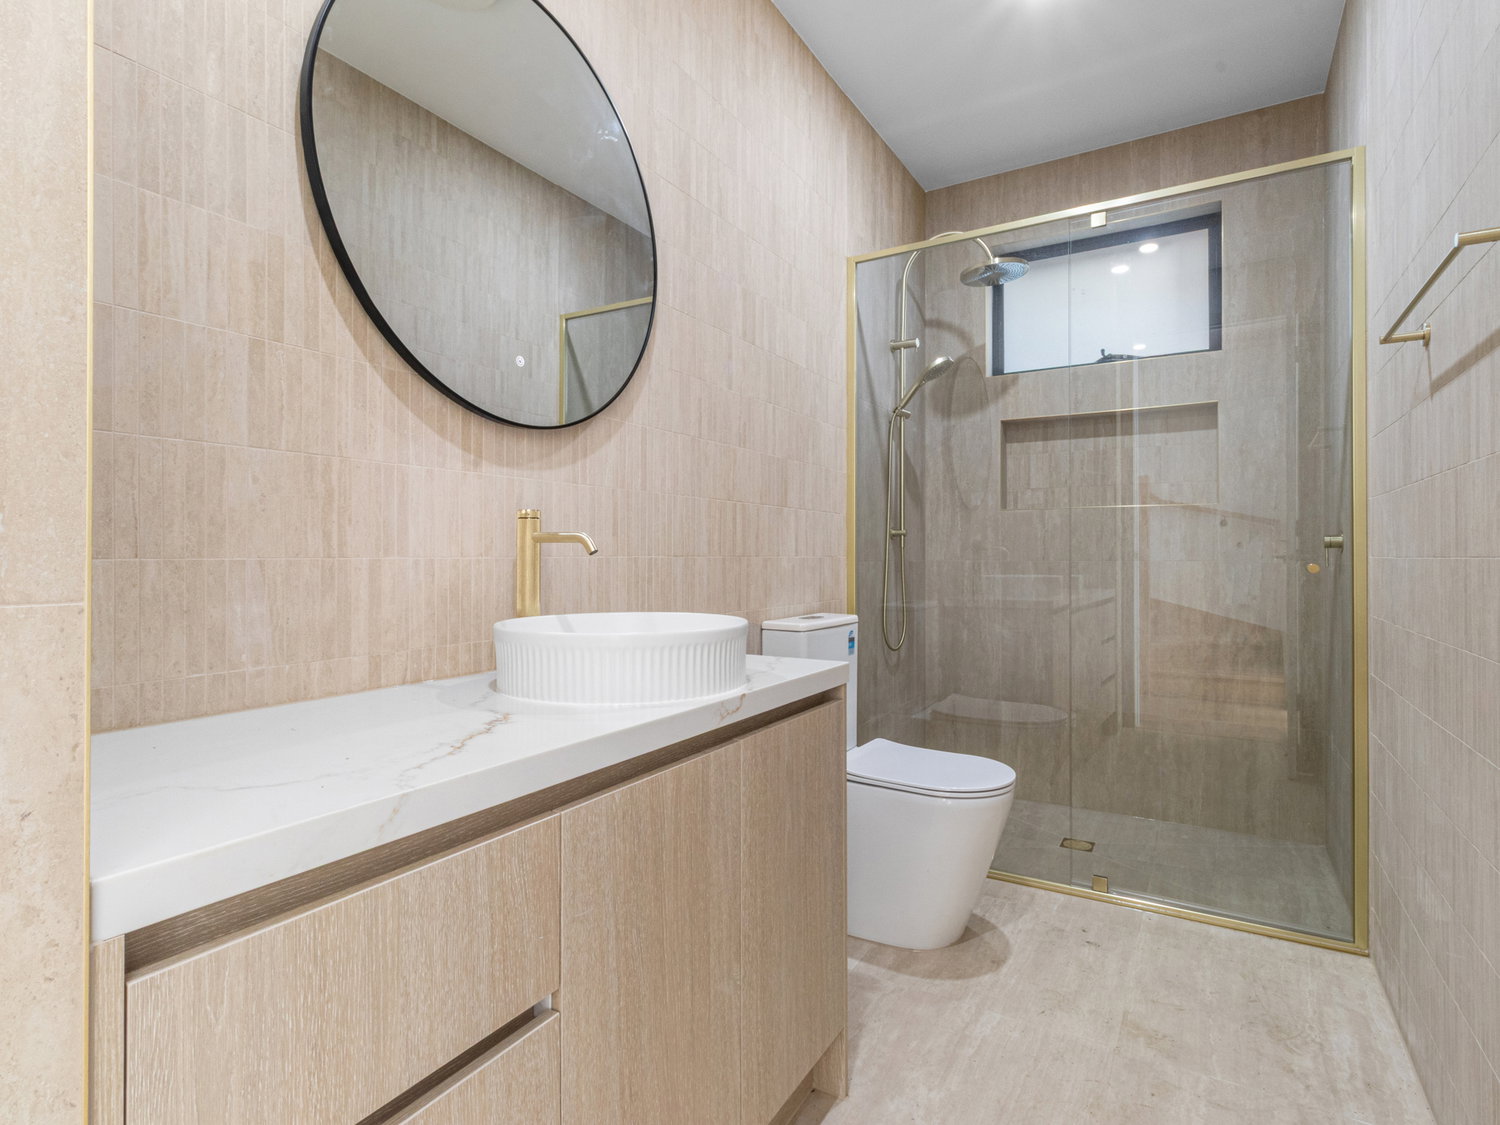
Three stylish bathrooms with floor-to-ceiling tiling
Ground-floor bedroom and bathroom
Gourmet kitchen with 900mm Whirlpool appliances and dishwasher
Stone benchtops and two-tone cabinetry
Large island bench with waterfall edge and pendant lighting
Spacious open-plan living and dining area
Timber flooring throughout key living areas
Split-system heating and cooling throughout the main living areas and bedrooms
High ceilings and LED lighting
Roller blinds and sheer curtains
Quality gold-tone tapware and fittings
Abundant storage throughout
Separate laundry with single trough
Private landscaped backyard with lawn and garden beds
Single remote-controlled garage with internal access
Additional off-street parking
Low-maintenance gardens
Perfectly Positioned
Enjoy the convenience of having an excellent selection of local cafés, restaurants, shops, schools, parks and public transport all within easy reach.
Enjoy coffee and dining at Pane E Pizza, West St Café, George Jones, Capricho and Deja Brew, while nearby shopping along North Street, West Street, East Street and Kent Road makes everyday errands effortless.
Families will appreciate proximity to Westbreen Primary School, St Thomas More’s Primary School and Pascoe Vale Girls College, while Martin Reserve, Reddish Reserve, Northern Golf Club and the local skate park provide plenty of options for recreation and outdoor enjoyment.
With Gowrie and Fawkner train stations nearby, along with bus services from Hilton and East Street, getting around is simple and convenient.
The Lifestyle Awaits
Offering the perfect combination of space, style, flexibility and low-maintenance living, this brand-new residence is ready to welcome its first occupants.
The ground-floor bedroom and bathroom provide exceptional flexibility, while the generous living spaces and private backyard make this an ideal home for families looking for room to grow.
Brand new. Beautifully finished. Ready to move straight in.
*Please note registration for inspections is a requirement to ensure that you are up to date for any time change and inspection cancellations to register please click the “Get in Touch or Enquire* button.
For your information, please research internet available at this address. https://www.nbnco.com.au/
Disclaimer: Whilst every care is taken in the preparation of the information contained in this marketing, Image Property will not be held liable for any errors in typing or information. All interested parties should rely upon their own enquiries in order to determine whether or not this information is in fact accurate.

Email Enquiry
"*" indicates required fields