


 External Link
Estimated monthly repayments*
$6,162 per month
House Selling on Cathie Street
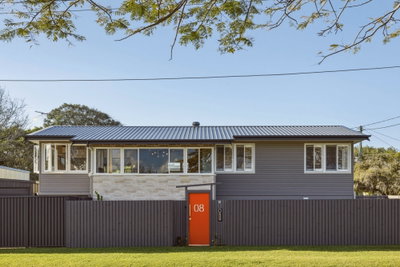
Corner Block Showpiece with an Epic Shed - Where Design Meets Lifestyle
Some homes are renovated. Others are completely reimagined.
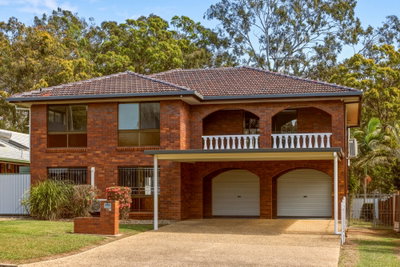
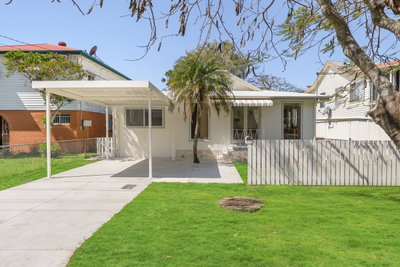
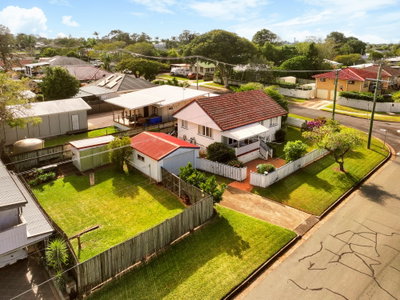
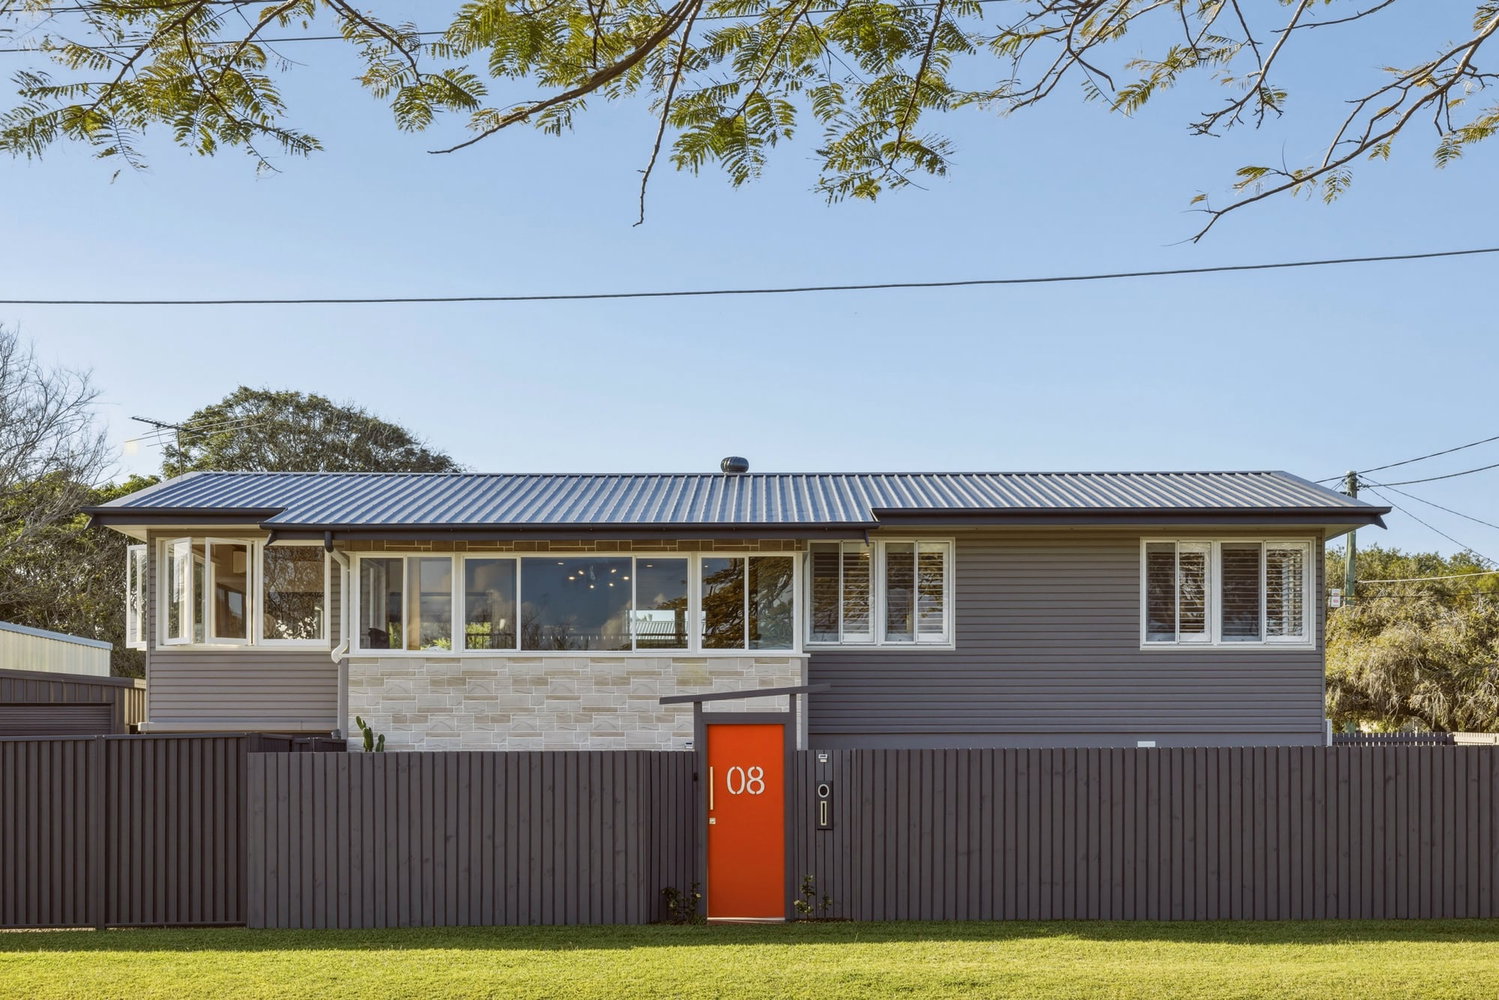
Positioned on a corner block in one of Clontarf’s most tightly held pockets, 8 Cathie Street is a standout residence where every improvement has been carefully considered and flawlessly executed. Combining timeless character with contemporary finishes, exceptional entertaining spaces and one of the most impressive sheds you’ll find on the Peninsula, this is a home that genuinely has it all.
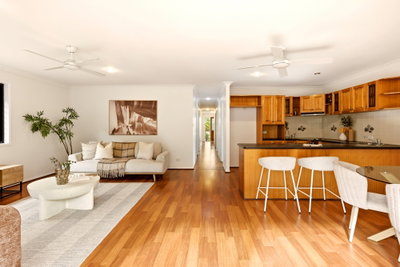
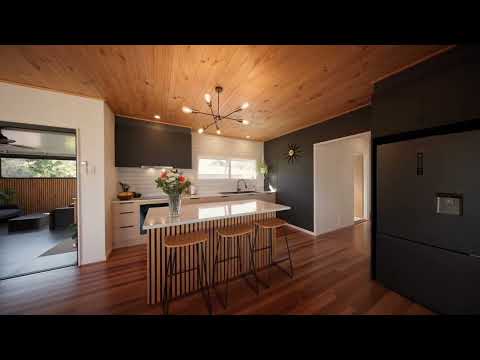
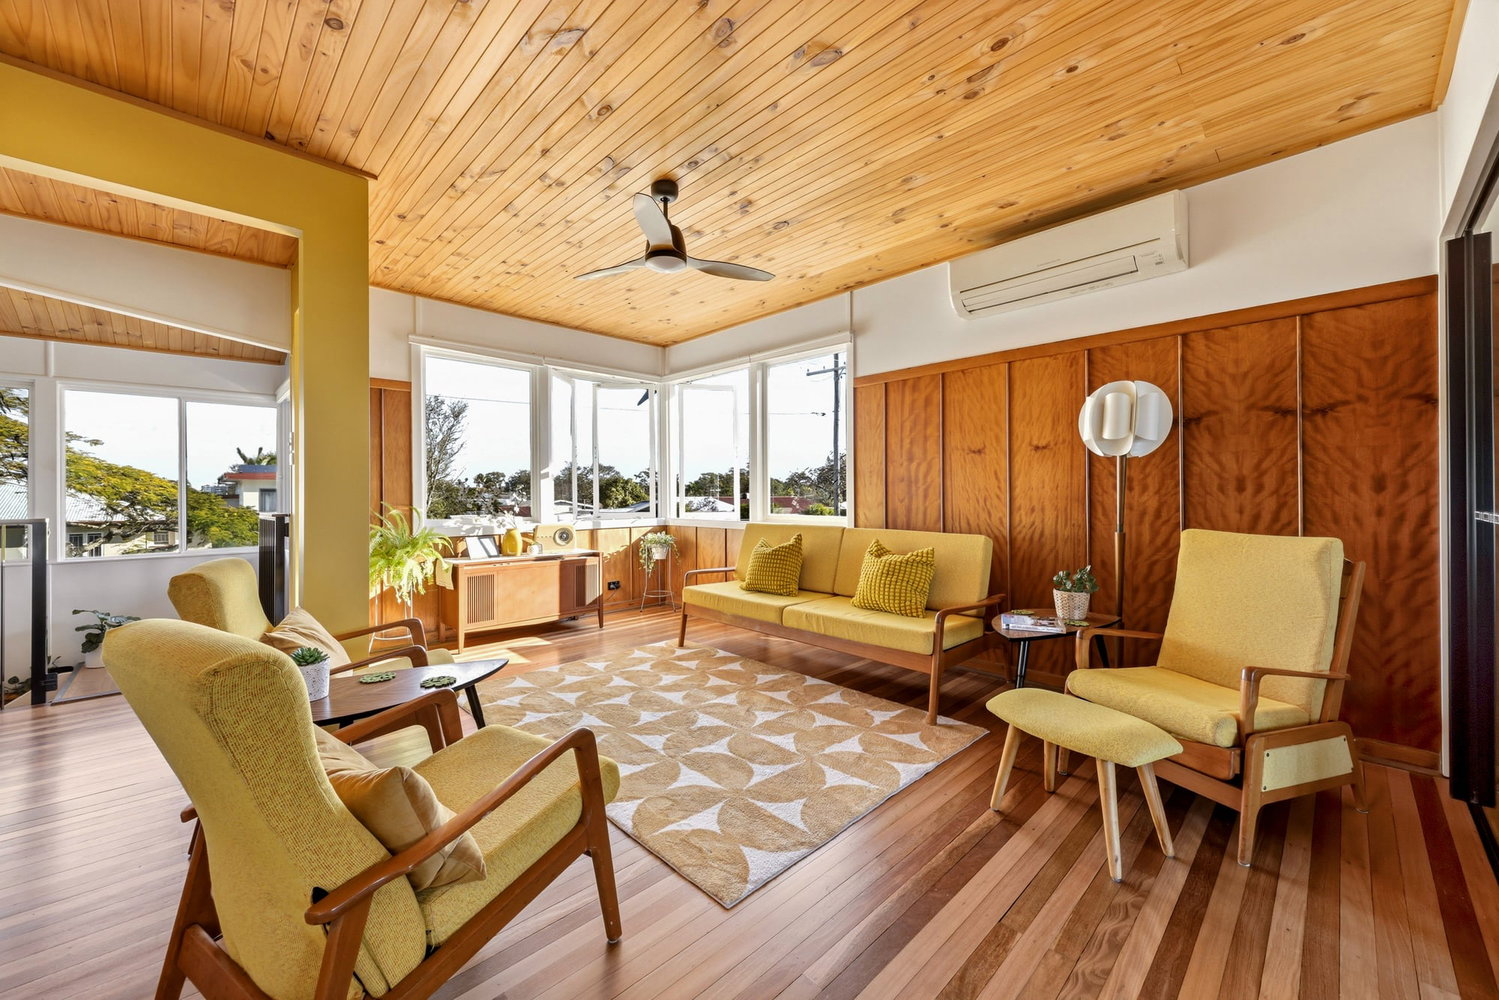
Upstairs, the home is warm, inviting and filled with natural light. Original polished timber floors, feature timber ceilings and quality finishes create a sense of style throughout the open-plan living spaces. At the heart of the home is a stunning designer kitchen featuring an oversized island with custom timber detailing, an integrated dishwasher and premium appliances, seamlessly connecting to the spacious living and dining areas.
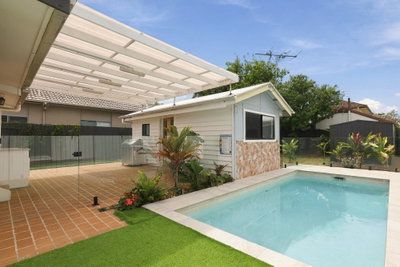
Designed for effortless entertaining, the living area flows onto a beautiful covered deck complete with a built-in bar and coffee station. Overlooking the private spa, this inviting space is perfect for entertaining guests, enjoying a quiet morning coffee or unwinding at the end of the day.
One of the home’s most versatile spaces is the generous downstairs multipurpose room, positioned alongside its own bathroom/laundry and adjoining storage area. Whether you’re accommodating teenagers wanting their own space, hosting extended family, creating a home office, gym or media room, this level offers incredible flexibility to adapt as your family’s needs change. With direct access to the outdoor entertaining area and spa, it provides the ideal balance of independence and connection, making it a space that can truly grow with you.
Offering exceptional flexibility, the thoughtfully designed floorplan includes generous bedrooms, two beautifully renovated bathrooms and multiple living zones across both levels. The privately positioned master suite provides a peaceful retreat, complete with a stylish ensuite and generous walk-in robe. Designed with flexibility in mind, the home also features a combined third bathroom and laundry on the lower level, ideal for guests, those working in the shed, or everyday practicality. Adding further convenience, a separate toilet and basin are located on the upstairs entertaining deck, bringing the home to a total of four toilets throughout. Downstairs features a dedicated home office with custom cabinetry, plus extensive storage and secure space for vehicles, motorbikes or hobbies.
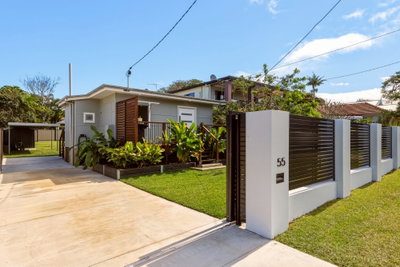
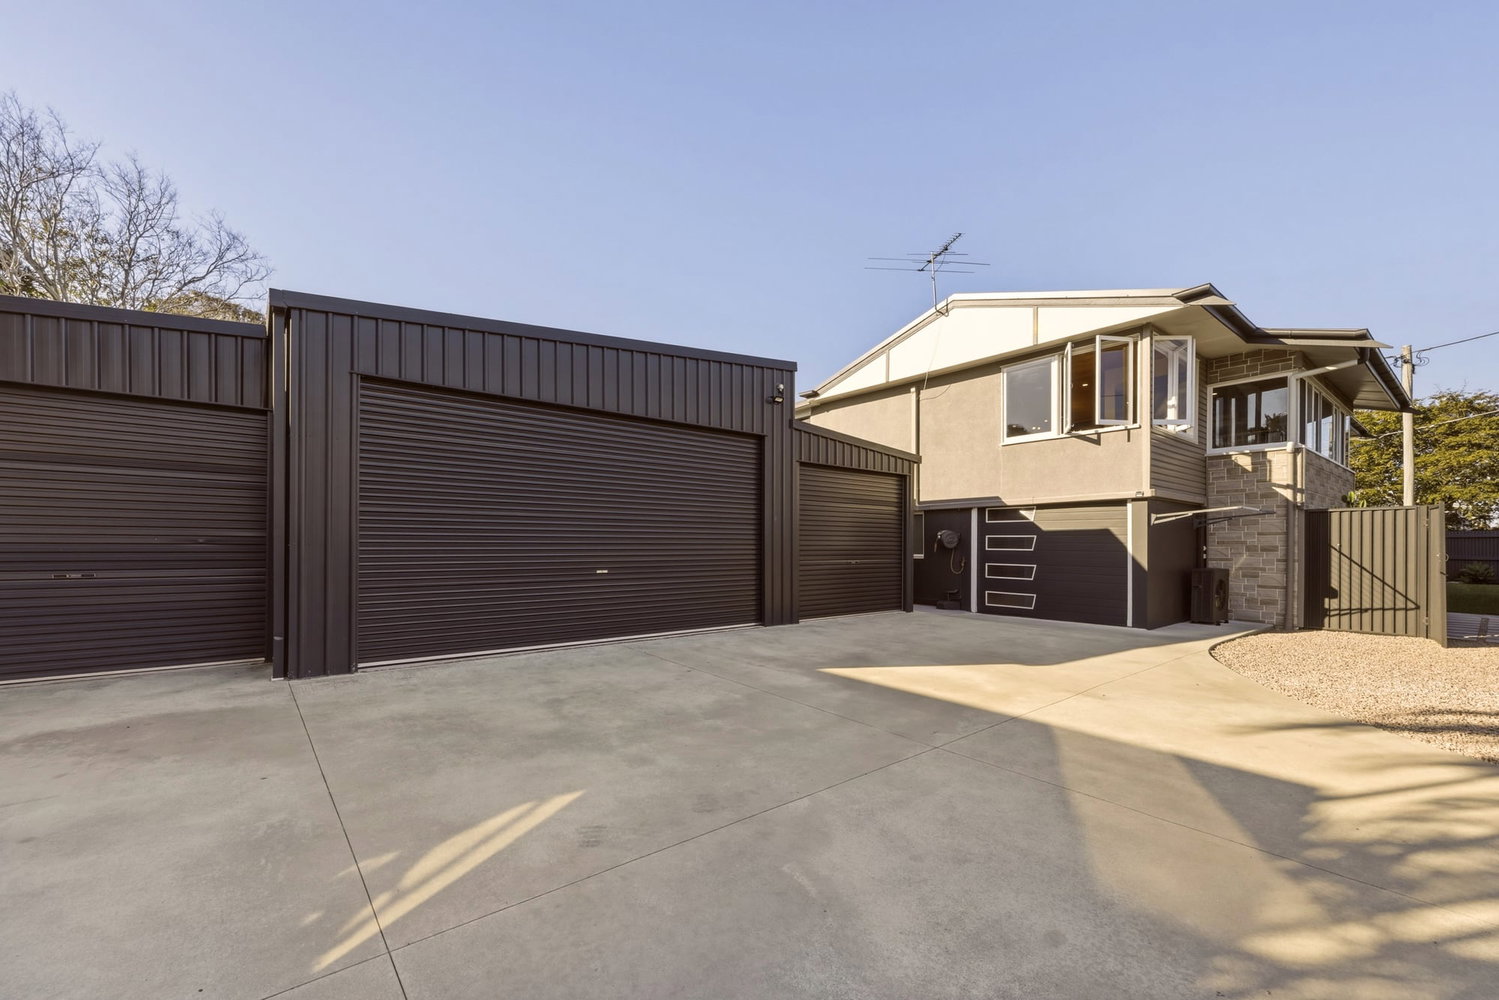
Outside is where this property truly separates itself from the rest. Taking full advantage of its prominent corner position, the home offers secure access from both Cathie Street and Watson Street, making it incredibly practical for storing boats, caravans, trailers and additional vehicles. The enormous 12m x 7.5m powered shed, complete with a 4-tonne hoist, is complemented by extensive concrete hardstand, creating a setup that is almost impossible to replicate on the Peninsula.
Finished with quality upgrades throughout, including fresh paint inside and out, plantation shutters, solar power and premium finishes, this is a home where absolutely nothing has been overlooked. Simply move in and enjoy.
Property Features
• Premium corner block with dual street frontage
• Secure access from both Cathie Street and Watson Street
• Fully fenced with electric sliding gate
• Massive 12m x 7.5m powered four-bay shed
• 4-tonne vehicle hoist
• 2.7m high main roller door with 2.5m clearance to the remaining doors
• Extensive concrete hardstand for boats, caravans, trailers and additional vehicles
• 3-bedroom, two-bathroom family home
• Multiple living areas across two levels
• Renovated designer kitchen
• Island bench with custom timber trim
• Integrated dishwasher and quality appliances
• Open-plan living and dining
• Covered entertaining deck with built-in bar and coffee station
• Private outdoor spa
• Original polished timber floors
• Feature timber ceilings throughout
• New windows and plantation shutters to the bedrooms
• Air conditioning to the upstairs living area
• Air conditioning and ceiling fans to all bedrooms
• Downstairs media rooms
• Dedicated home office with built-in desk and storage
• Additional under-house storage plus secure parking for cars and motorbikes
• 6.6kW solar power system
• Freshly painted internally and externally
Enjoy the best of Peninsula living with the waterfront, Pelican Park and the Hornibrook Bridge all just moments from your doorstep. Offering the perfect balance of lifestyle and convenience, you’ll be within easy reach of quality schools, shopping, public transport and some of the Peninsula’s best walking and cycling paths. Clontarf Beach State High School is approximately 900m away, Clontarf Beach State School 1.4km, Grace Lutheran Primary School 1.8km, Pelican Park and boat ramp 1.7km, Kippa-Ring Shopping Centre and train station 3.2km, Redcliffe CBD 4km, Brisbane Airport approximately 25 minutes and Brisbane CBD approximately 35 minutes away.
Floorplans & Tours
Property History
Sold September 22, 2026 by Sheldon Pitama - Image Property


Listed on August 4, 2026