
41 Summit Dr
Springfield Lakes QLD 4300
- 4

- 2

- 2

- House
$1,050 per week
 External Link
Estimated monthly repayments*
$ per month
House for Lease on Summit Dr
41 Summit Drive, Springfield Lakes - More photos to come!
TO APPLY FOR THIS PROPERTY OR FIND OUT ANY FURTHER INFORMATION VISIT THE IMAGE PROPERTY WEBSITE OR SMS “APPLY” TO THE NUMBER BELOW.
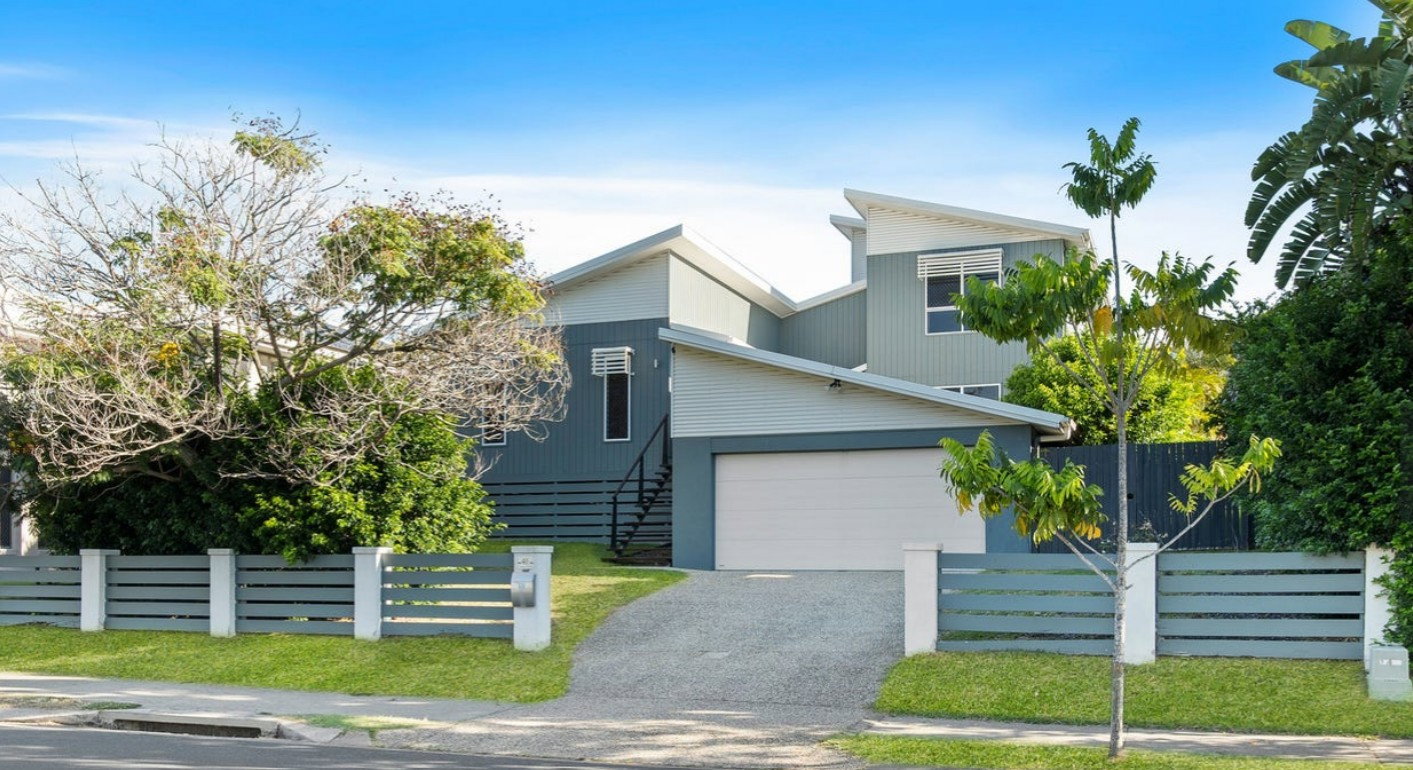
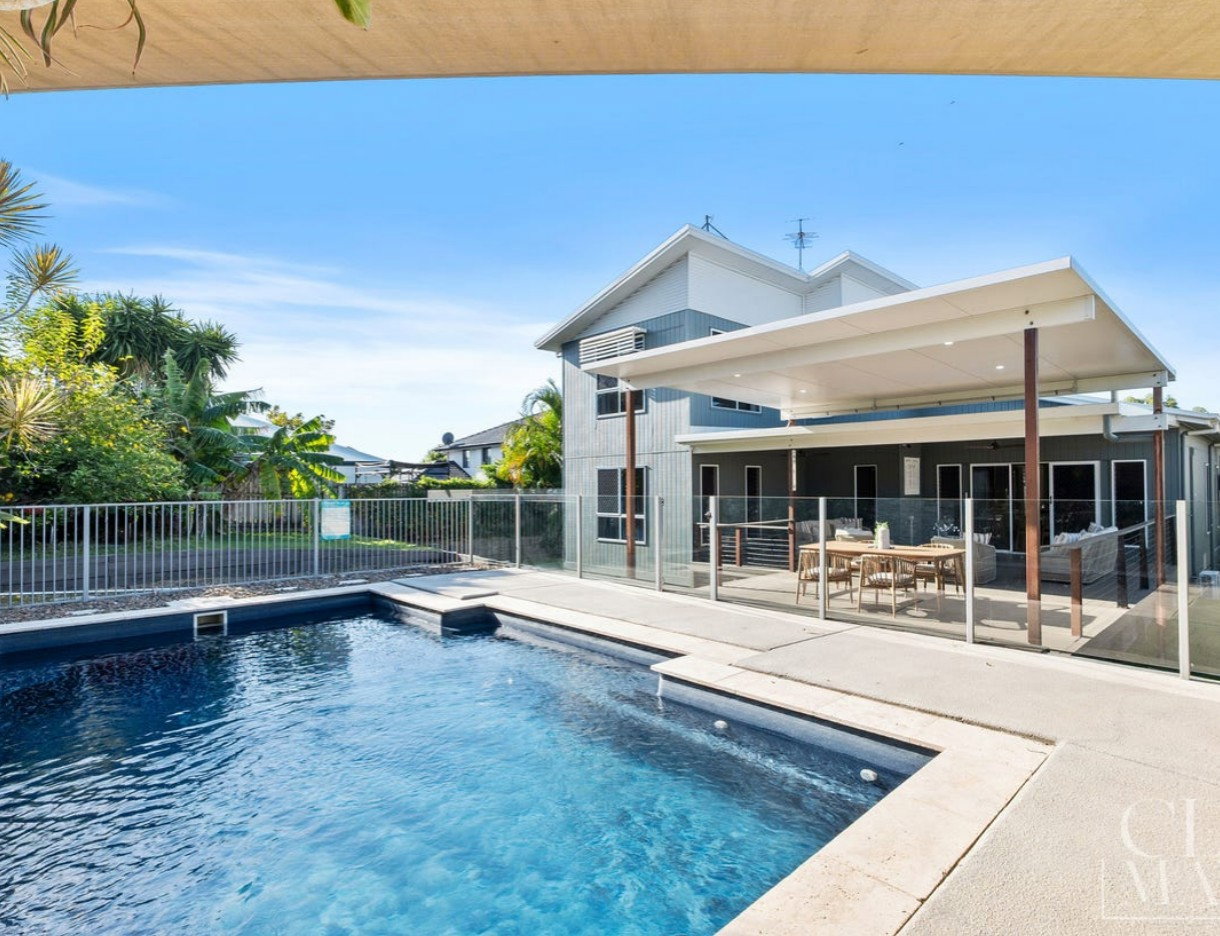
Welcome to 41 Summit Drive, Springfield Lakes – a beautifully presented four-bedroom home that combines contemporary design with style, comfort, and effortless living. Thoughtfully designed for modern families, this home features spacious living areas, in-ground pool and a covered outdoor entertaining area that’s perfect for relaxing while the kids and pets enjoy the fully fenced backyard.
Ideally positioned in one of Springfield Lakes’ most convenient locations, you’ll be within easy reach of local schools, childcare centres, parks, the lagoon, walking and bike trails, TAFE, the University of Southern Queensland (UniSQ), and Springfield Lakes Shopping Centre. Orion Springfield Central is just a five-minute drive away, while the nearby train station and major transport links make commuting to Brisbane and surrounding areas simple and convenient.
CONFIRMED SCHOOL ZONES: Springfield Central State School and Springfield Central State High School.
Property Features:
Downstairs:
# Modern kitchen with stainless steel appliances inclusive of dishwasher, rangehood & Electric cooking. Ample storage to cupboards and drawers, island bench doubling as breakfast bar.
# Open plan kitchen and dining with air-conditioning, ceiling fan and sliding doors leading out to covered entertaining area
# Separate living area with high ceilings, fan and air-conditioning.
# Main bathroom with ample storage to vanity and large shower cavity and separate bathtub
# Separate toilet
# Internal Laundry with built in cupboards and side access to the yard
# Well sized Bedroom 3 and 4 with ceiling fans, built in robes and air-conditioning
# Study nook under the stairs
# Great sized fully fenced yard – Perfect for pets or children to roam and play.
# Undercover deck with ceiling fan overlooking sparking pool
# Large double car garage – with remote access
Upstairs:
# Huge master Bedroom with air-conditioning, ceiling fan, spacious walk-in wardrobe and private ensuite.
# Ensuite with large shower cavity, double basins and storage to vanity.
# Great sized 2nd bedroom with built in wardrobes, ceiling fans and air-conditioning
# Powder room
Additional:
# Garden shed
# Solar electricity for sustainability and reduced running costs
# Blinds and security screens throughout
# Monthly pool maintenance included, tenants pay for chemicals
Disclaimer: Whilst every care is taken in the preparation of the information contained in this marketing, Image Property will not be held liable for any errors in typing or information. All interested parties should rely upon their own enquiries in order to determine whether or not this information is in fact accurate.
PLEASE NOTE: New legislation states that you must read the General Tenancy Agreement and any special terms prior to putting an application in on the property. You can contact our office for a copy of the General Tenancy Agreement to be emailed to you if you wish to submit an application

Email Enquiry
"*" indicates required fields