



 External Link
Estimated monthly repayments*
$5,214 per month
House Selling on Pollard Street
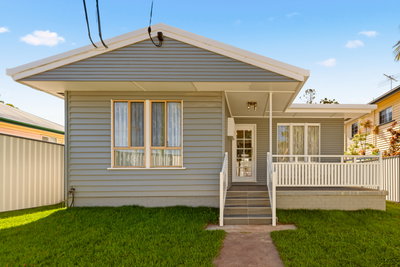
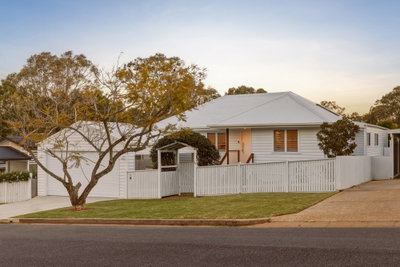
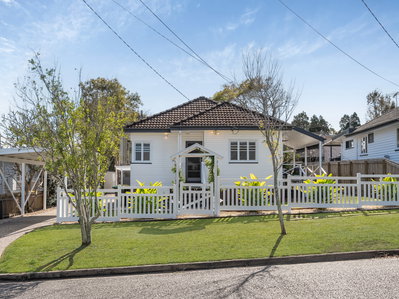
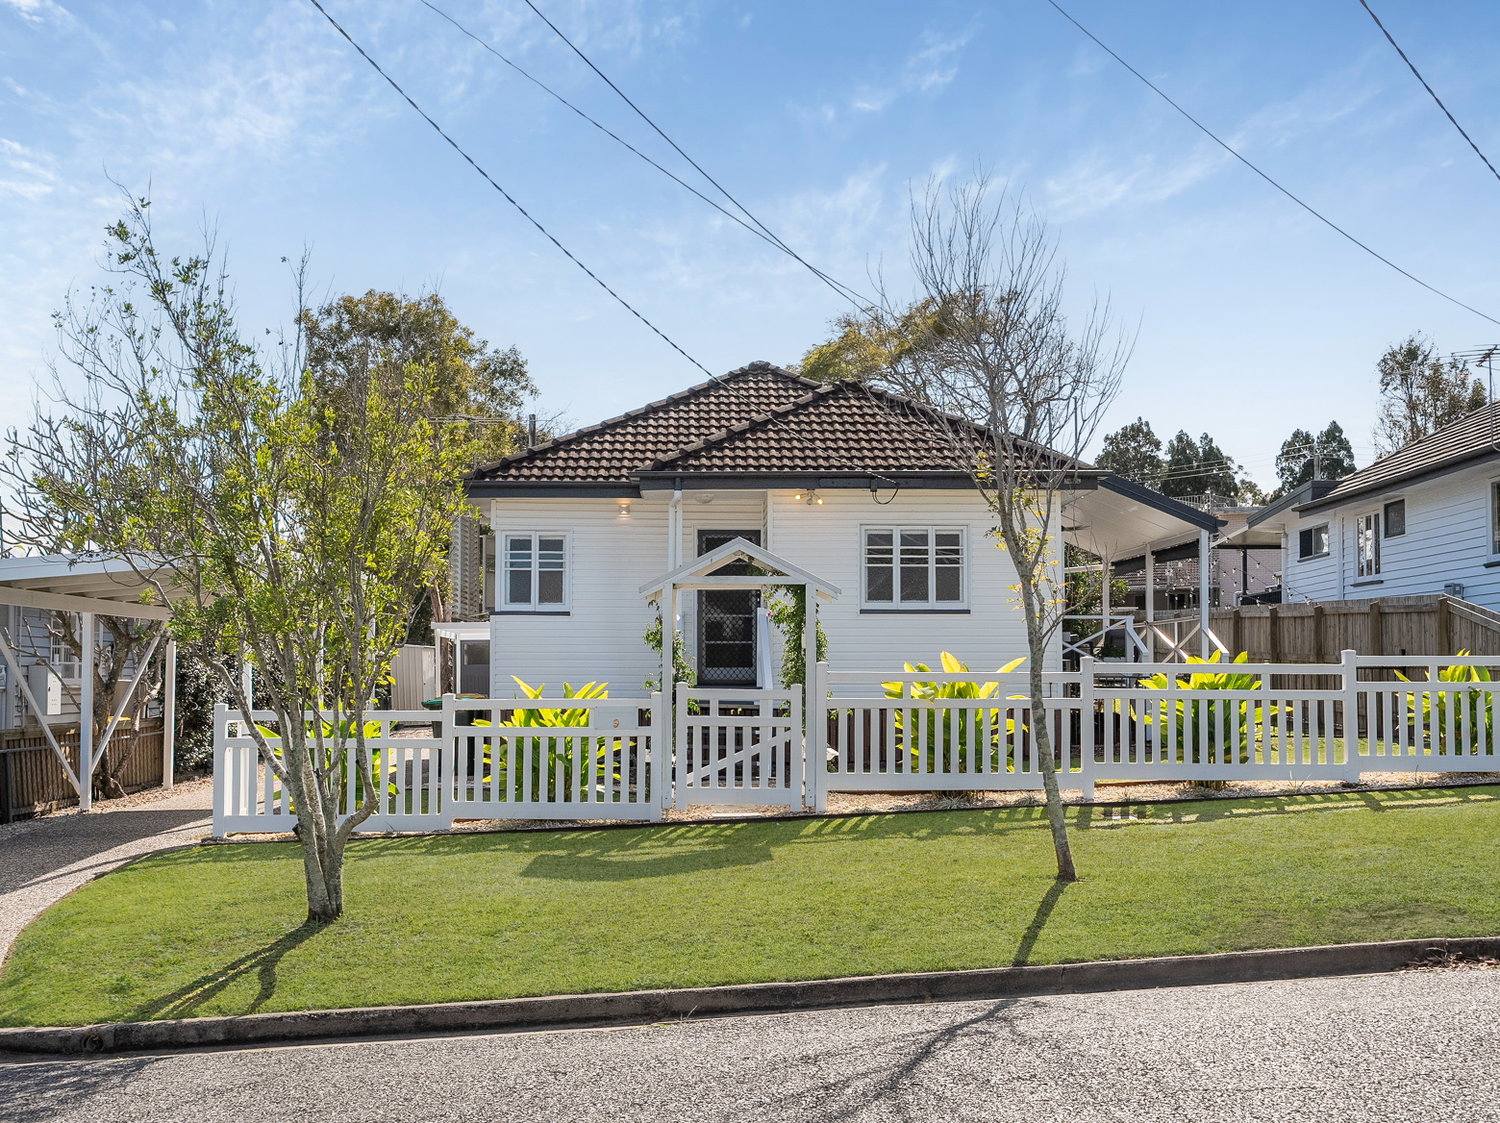
Renovated Cottage on Large Allotment with Side Access!
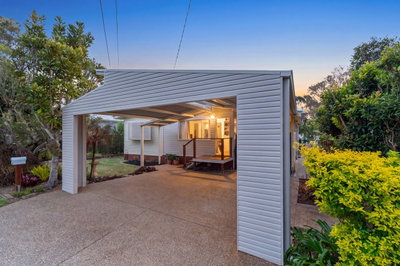
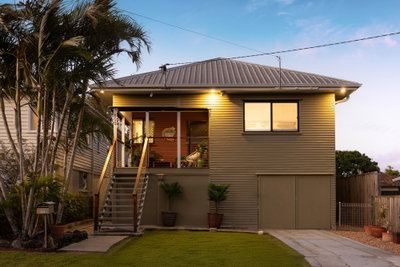
Set within one of Brighton’s most convenient pockets, 9 Pollard Street presents an exceptional opportunity to embrace a relaxed bayside lifestyle while securing a home with genuine room to grow.
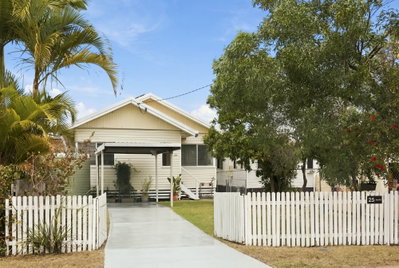
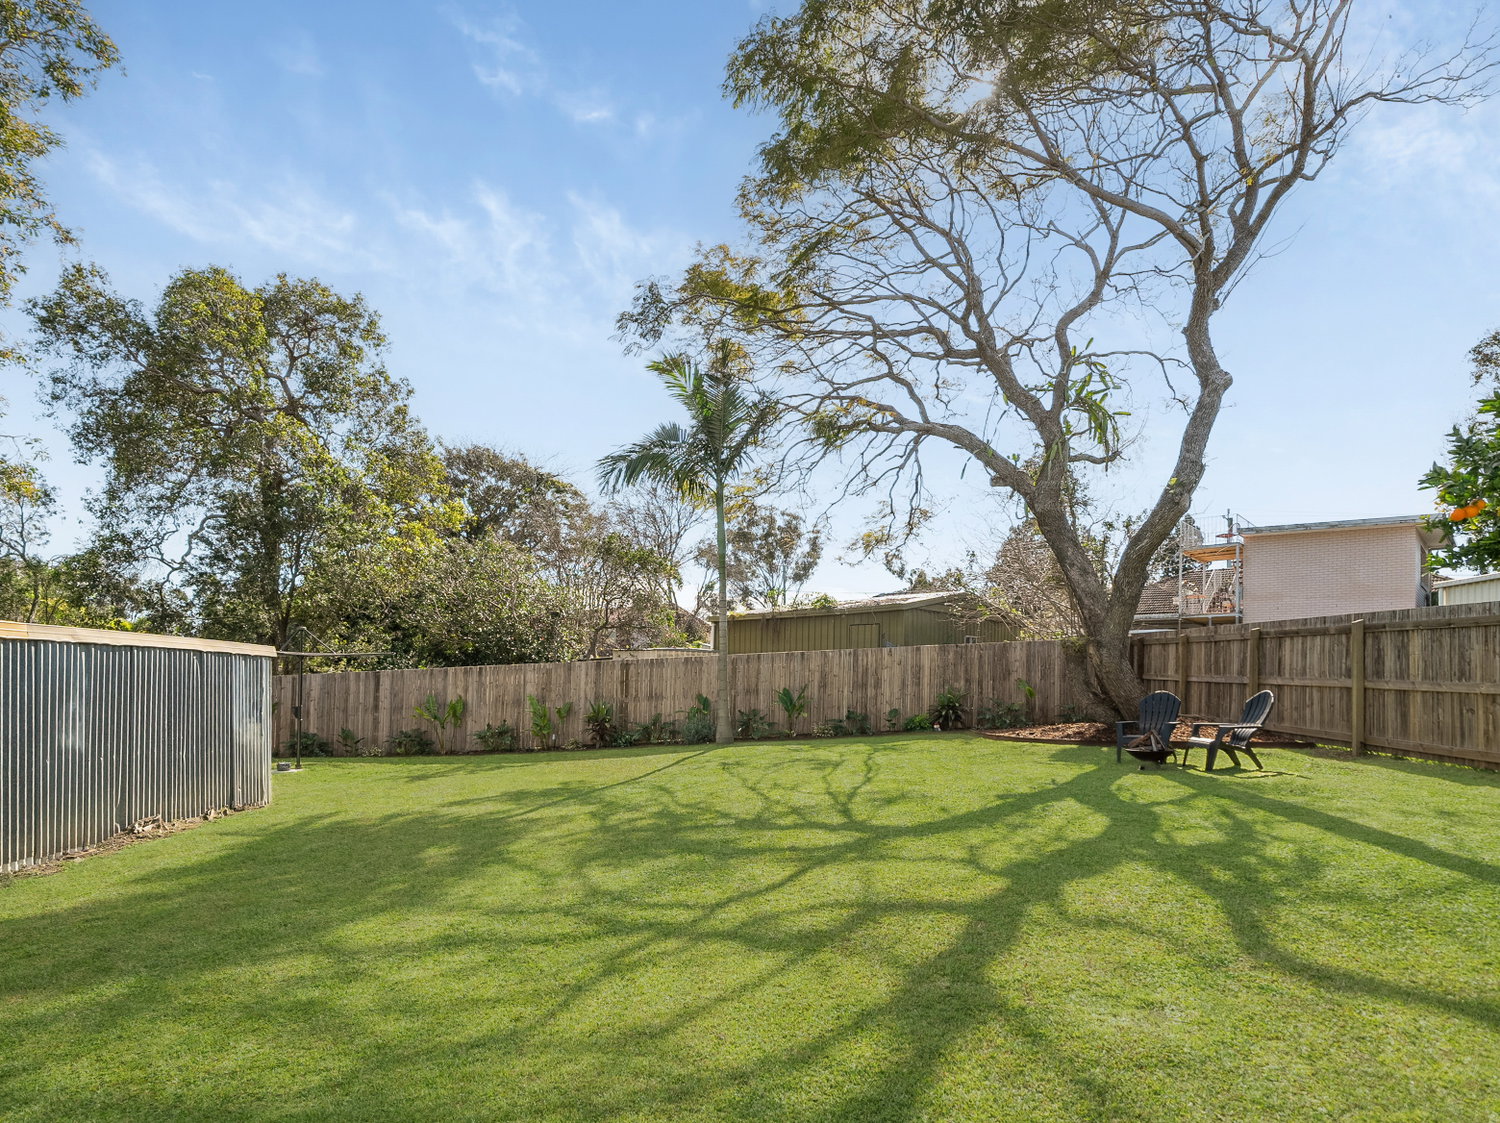
Resting on a generous, fully fenced 645m² allotment, this beautifully refreshed residence combines immediate comfort with exciting future potential. Whether you are a growing family, first home buyer, savvy investor or simply seeking space in a tightly held coastal community, this is a property that invites you to move in, make memories and imagine what comes next.
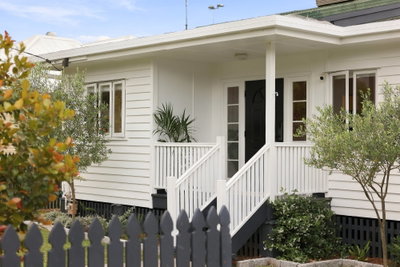
Beyond the welcoming façade, a light-filled interior reveals a warm and inviting sense of home. High 2.7m ceilings enhance the feeling of space, while fresh updates throughout create a crisp, contemporary environment ready to be enjoyed from day one.
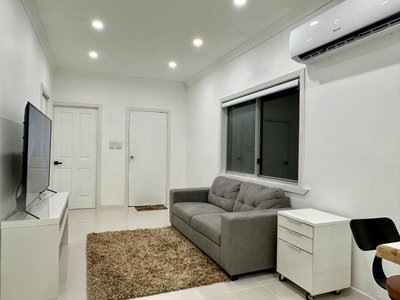
The home offers three generously proportioned bedrooms, each appointed with ceiling fans, including a comfortable main bedroom complete with a built-in robe. At the heart of the residence, the air-conditioned living area provides a relaxed setting to unwind, connect and enjoy everyday life in comfort throughout the seasons.
With all the hard work already complete, you can simply unpack and settle in. Yet it is the remarkable potential of the land that truly sets this property apart.
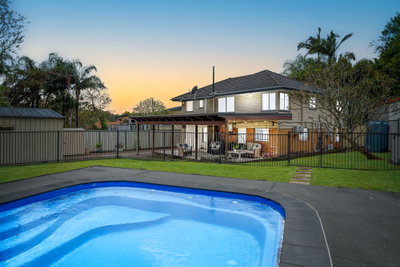
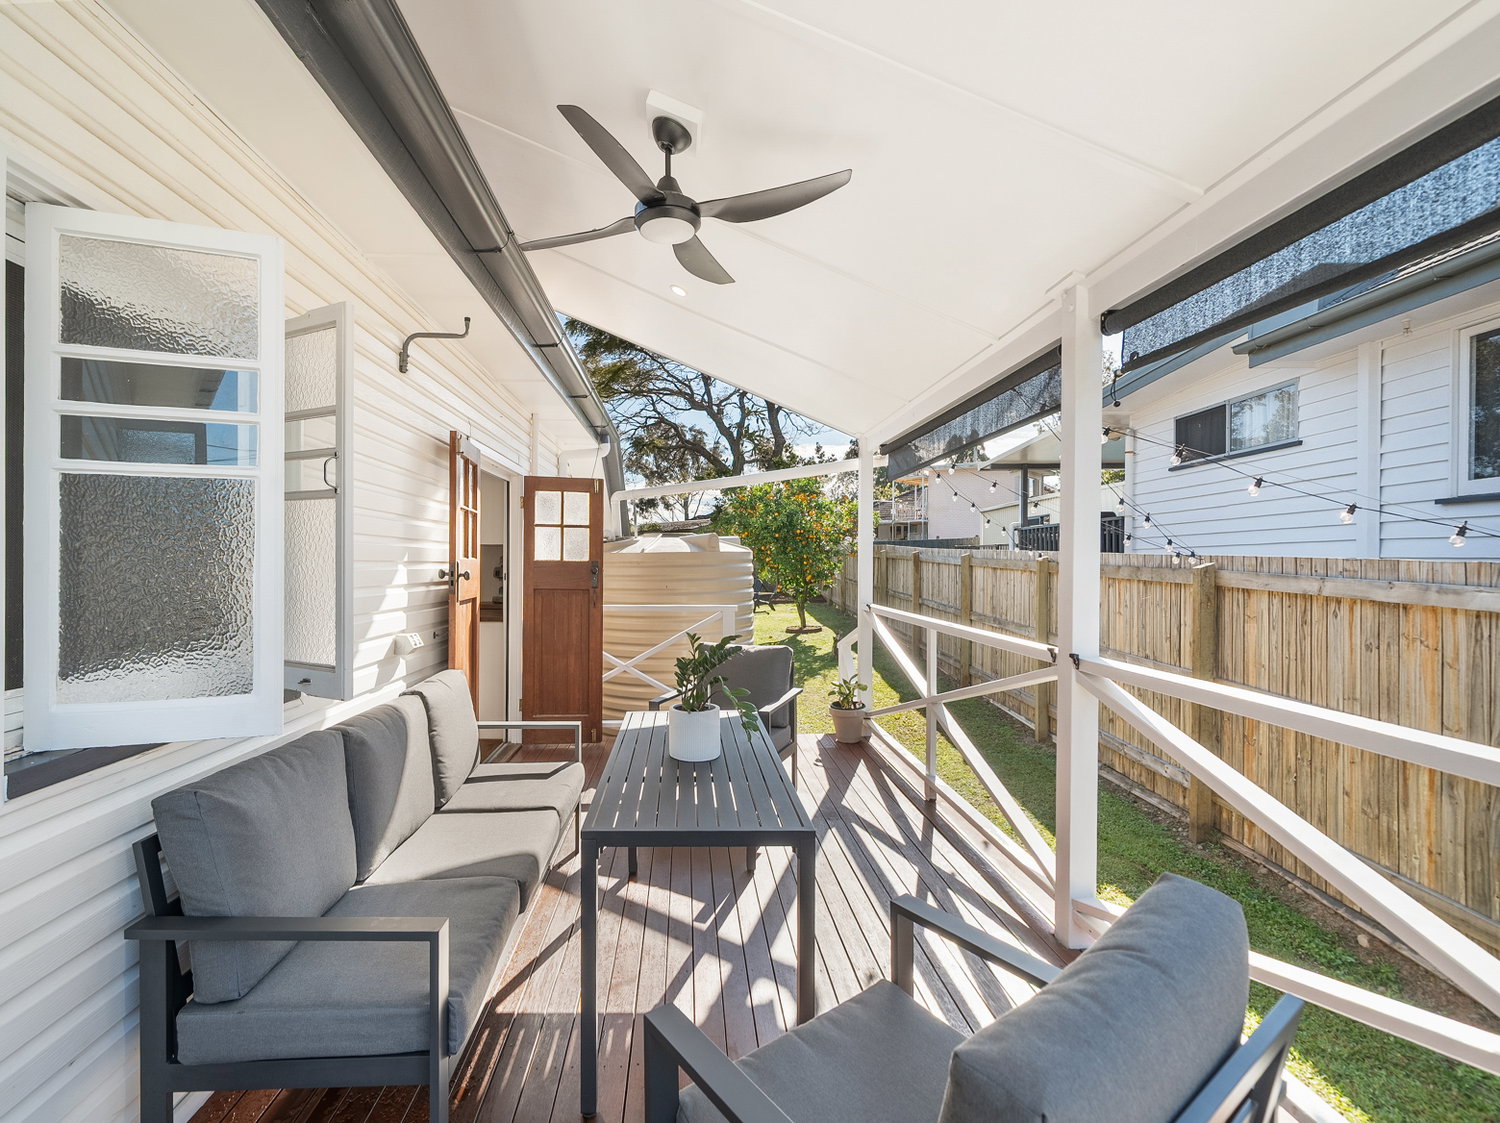
Outside, the expansive backyard offers a wonderful sense of freedom — a place where children and pets can play, weekend gatherings can unfold and future plans can take shape. The wide side driveway provides valuable access to the rear of the property, opening the door to a range of possibilities. Add a swimming pool, create an impressive outdoor entertaining retreat, build a substantial shed or explore the potential for a secondary dwelling, all subject to relevant approvals.
Perfectly positioned to enjoy the very best of bayside living, you are only moments from the sparkling Brighton and Sandgate waterfronts, scenic walking paths and the natural beauty of Tinchi Tamba Wetlands. Quality schools, local cafés, shopping precincts, public transport and major transport links are all within easy reach, delivering exceptional convenience without compromising on lifestyle.
This is more than a move-in-ready home. It is a place to establish roots, enjoy the lifestyle Brighton is known for and create something truly special over time.
Property Features:
– Beautifully refreshed and move-in ready
– Generous, fully fenced 645m² allotment
– Three spacious bedrooms, all with ceiling fans
– Main bedroom featuring a built-in robe
– High 2.7m ceilings enhancing light and space
– Reverse-cycle air conditioning in the living area
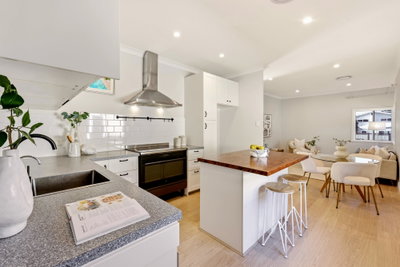
– Functional kitchen with adjoining dining space
– Well-appointed family bathroom
– Solar
– Double car accommodation
– Wide side driveway providing access to the rear yard
– Expansive backyard with room for children, pets and entertaining
– Potential for a swimming pool, shed or enhanced outdoor living area (STCA)
– Opportunity to explore a secondary dwelling or granny flat, subject to council approval
– Outstanding appeal for families, first home buyers, investors and those seeking future potential
Ideally Located Close To:
Brighton State School
St Kieran’s Primary School
Brighton Health Campus
Brighton and Sandgate waterfronts
Tinchi Tamba Wetlands
Local cafés and shopping precincts
Sandgate Train Station
Easy access to the Gateway Motorway
Brisbane Airport
Brisbane CBD
Offering an exceptional blend of comfort, land, lifestyle and opportunity, 9 Pollard Street is a home that can be enjoyed today while offering the flexibility to evolve with your future. Secure your place in one of Brighton’s most sought-after bayside neighbourhoods and discover the space, convenience and lifestyle you have been searching for.
Please Note: While every effort has been made to ensure the accuracy of the information contained in this advertisement, neither the vendor nor the agent makes any representation or warranty as to its accuracy or completeness. Interested parties should conduct their own independent enquiries, inspections and seek appropriate professional advice to verify the information provided. Images, floor plans and boundaries are indicative only and may not be to scale.
Floorplans & Tours
Property History
Sold August 24, 2026 by Kristy Kelly - Image Property


Listed on July 30, 2026