



 External Link
Estimated monthly repayments*
$3,934 per month
House Selling on Reserve Drive
RENOVATED, REFRESHED & READY FOR YOU
This home will surprise you from the moment you walk through the door.
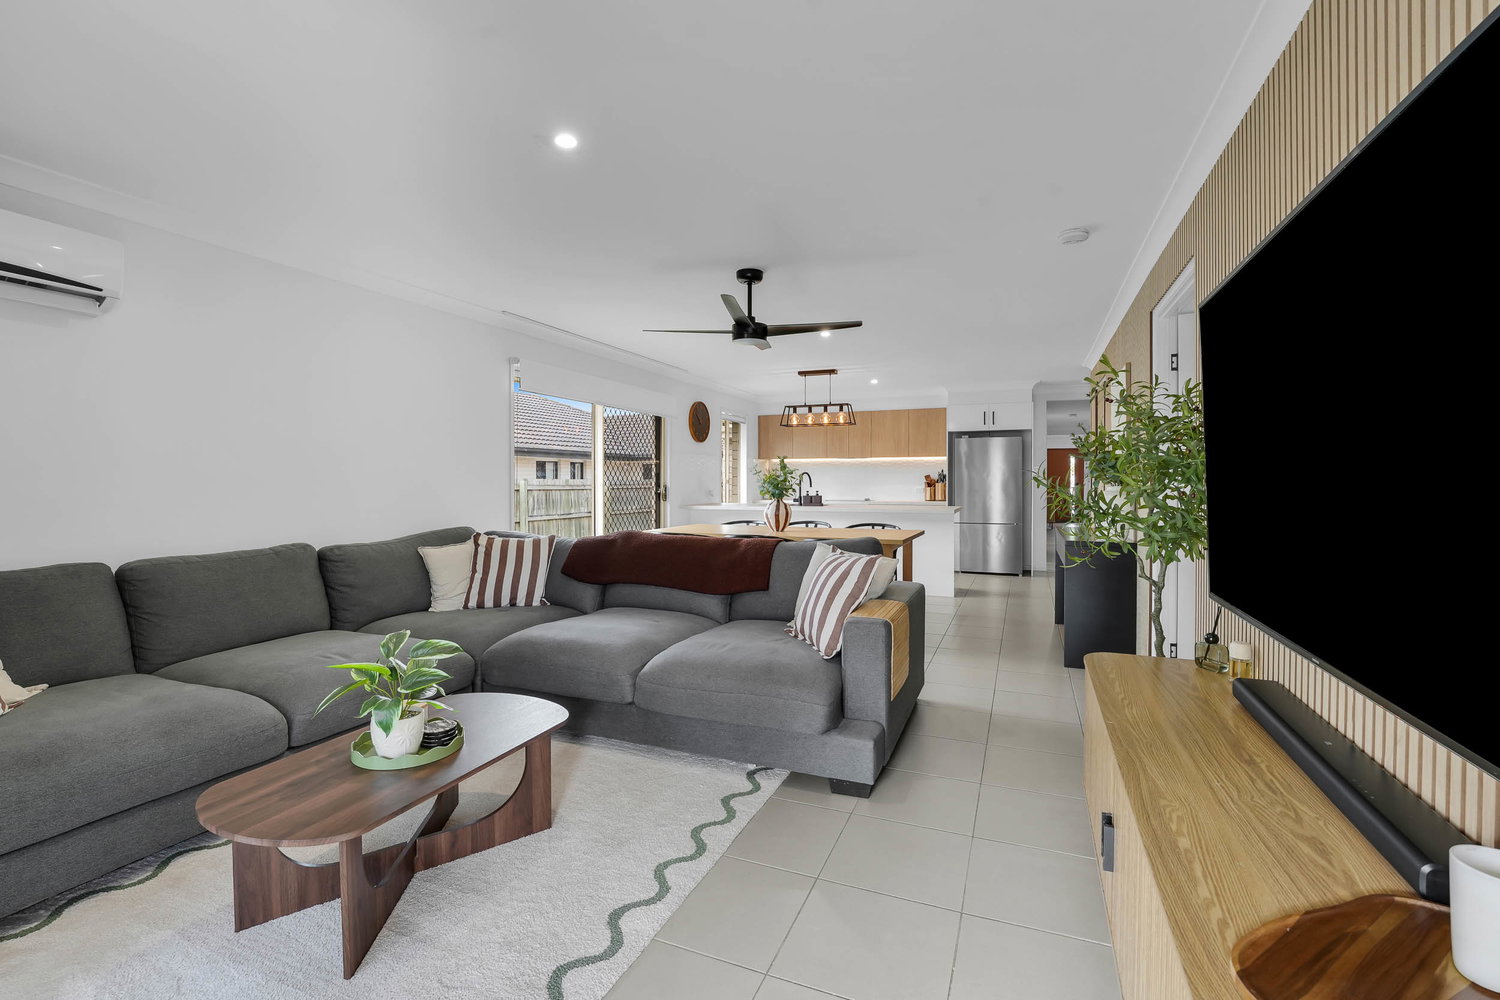
Fully renovated just 9 months ago, this beautifully presented four-bedroom home has been transformed with modern finishes, neutral décor and thoughtful touches throughout. All the hard work has been done — simply unpack, settle in and start enjoying your new home.
Located in the thriving community of Flagstone, you’ll have fantastic eateries, community events, incredible children’s parks, schools, walking tracks and growing shopping precincts all close to home. With even more infrastructure and a major new shopping centre under construction, Flagstone continues to grow into an exciting place to call home.
Rental Appraisal Estimate – Image Property Management Team
We estimate that a rental range for $700 – $750 week is achievable in the current market.
LET’S CHECK OUT YOUR NEW HOME
INSIDE:
*4 bedrooms, with built-in robes to three
*Master bedroom perfectly positioned at the rear of the home — ideal for shift workers — with a walk-in wardrobe featuring built-in cabinetry and a beautifully styled ensuite
*Ensuite complete with rainfall shower head plus detachable shower wand
*Main bathroom featuring a bath, single vanity and shower
*2 separate living areas, including one positioned at the front of the home — perfect for creating separation and quiet enjoyment
*Both living areas feature air conditioning
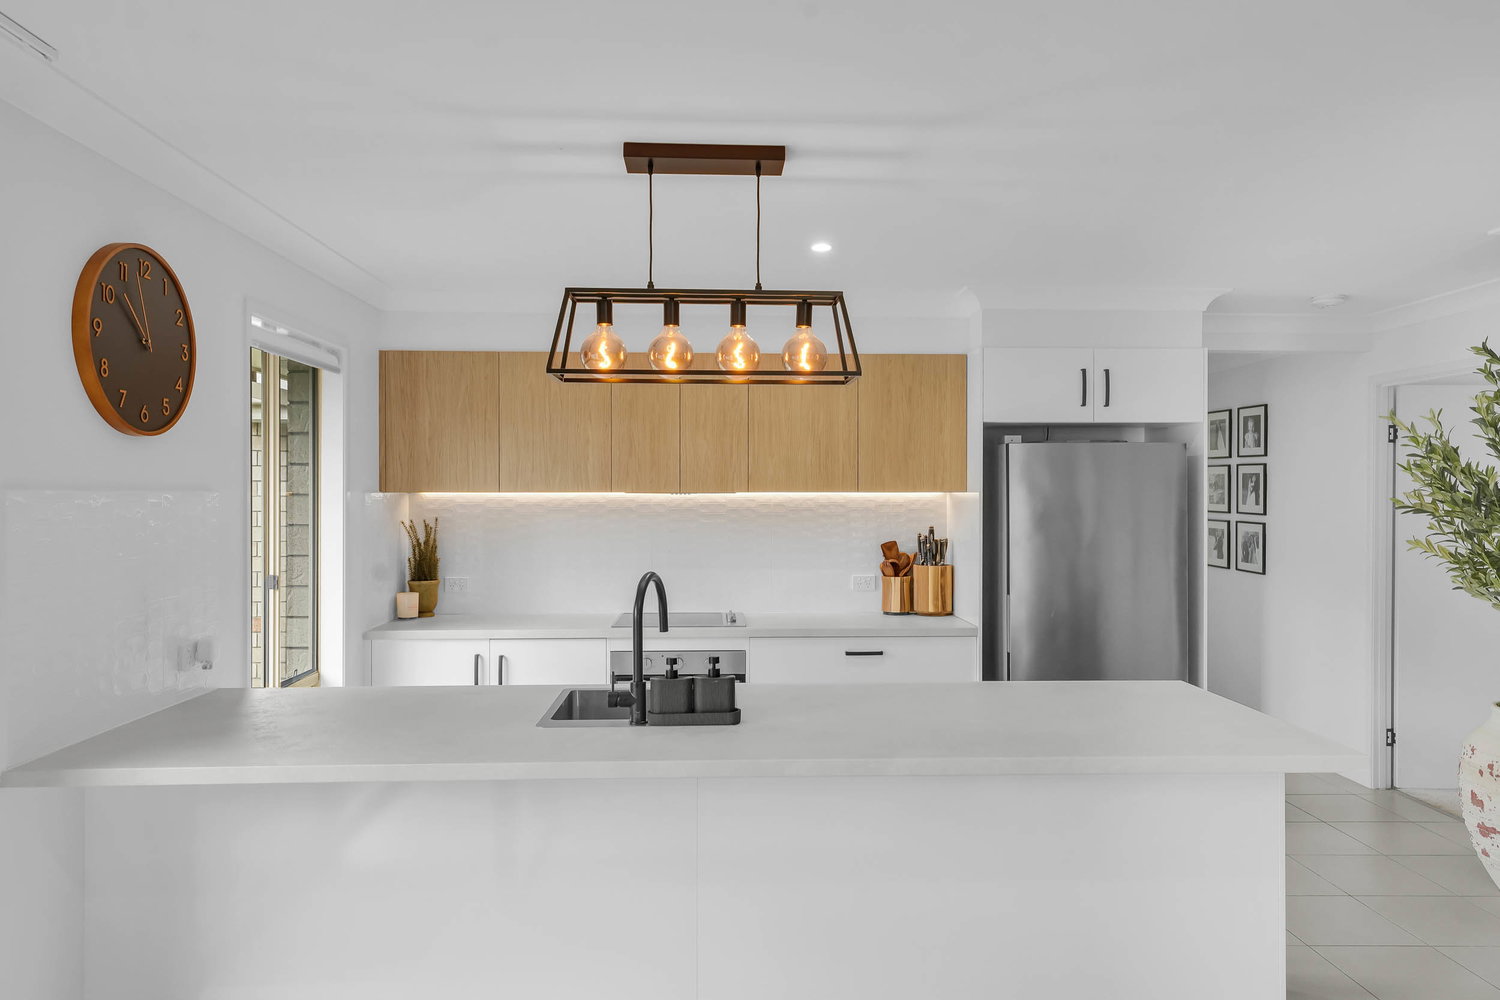
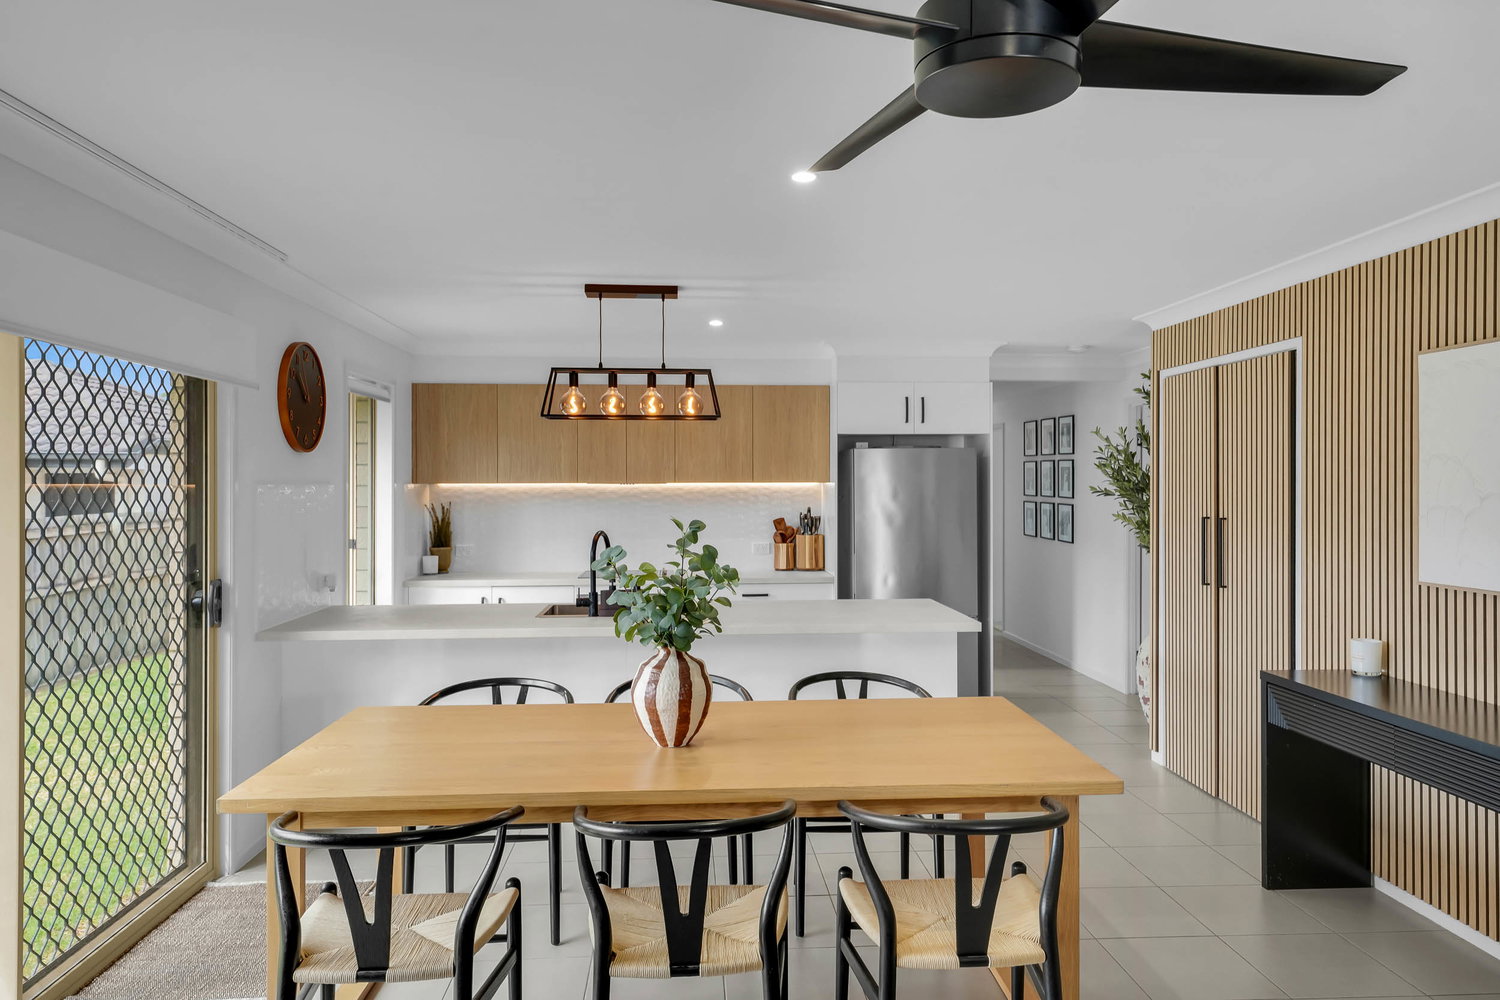
*Stunning brand-new $30,000 Connect Kitchens kitchen
*New appliances including 900mm cooktop and oven, rangehood and built-in bin
*Large sink with stylish gooseneck tap
*Loads of cupboard space plus a large pantry
*LED strip lighting adding that extra touch of pizzazz to the kitchen
*2 split-system air-conditioning units
*High ceilings and ceiling fans throughout
*Freshly repainted and newly carpeted in beautiful neutral tones
*Sleek black fittings throughout, creating a striking contrast against the neutral décor
*Impressive window furnishings including electric blinds controlled via a phone app, block-out blinds, floor-to-ceiling sheers and roller blinds to the bathroom and toilet
*Security screens throughout
*Steel frame construction for added peace of mind
*Functional laundry located at the rear of the garage with plenty of bench space plus overhead and under-bench cabinetry
*Double internal garage with electric door
OUTSIDE:
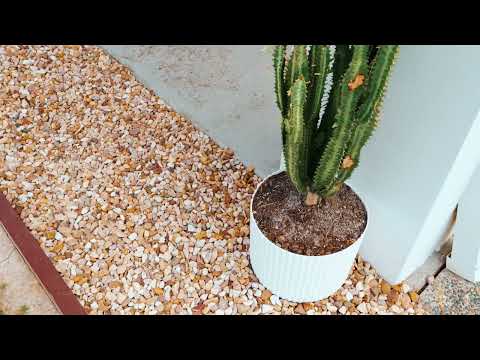
*Set on an easy-care 455m² block, the outdoor areas have been designed for relaxed, low-maintenance living.
*Front of the home has been rendered and freshly painted
*Fully fenced
*Undercover alfresco entertaining area flowing directly from the open-plan living area
*Solar panels for improved energy efficiency
*Low-maintenance grounds with a raised garden bed at the rear
*Single side gate providing easy access to the backyard
LOCATION, LOCATION, LOCATION
The location is superb, with a park only a few doors away and walking paths providing easy access to local schools and preschools.
You’re also super handy to:
*Multi-million-dollar adventure and water park
*Coles, Woolworths and ALDI
*Fantastic local eateries
*Bakery and Mondaze
*Gyms
*Medical services
*Local butcher
*Swim school
*Off-leash dog park
*Veterinary services
*Schools and childcare
*Parks, playgrounds and walking tracks
And so much more!
If you’ve been searching for a home where the renovations are already complete, the styling is modern and there’s nothing left to do but move in and enjoy, this could be the one.
Renovated. Stylish. Low maintenance. Ready for you to call home.
Floorplans & Tours


Email Enquiry
"*" indicates required fields