



 External Link
Estimated monthly repayments*
$8,058 per month
House Selling on Wendon Way
Space, Versatility and a Backyard Built for Family Living
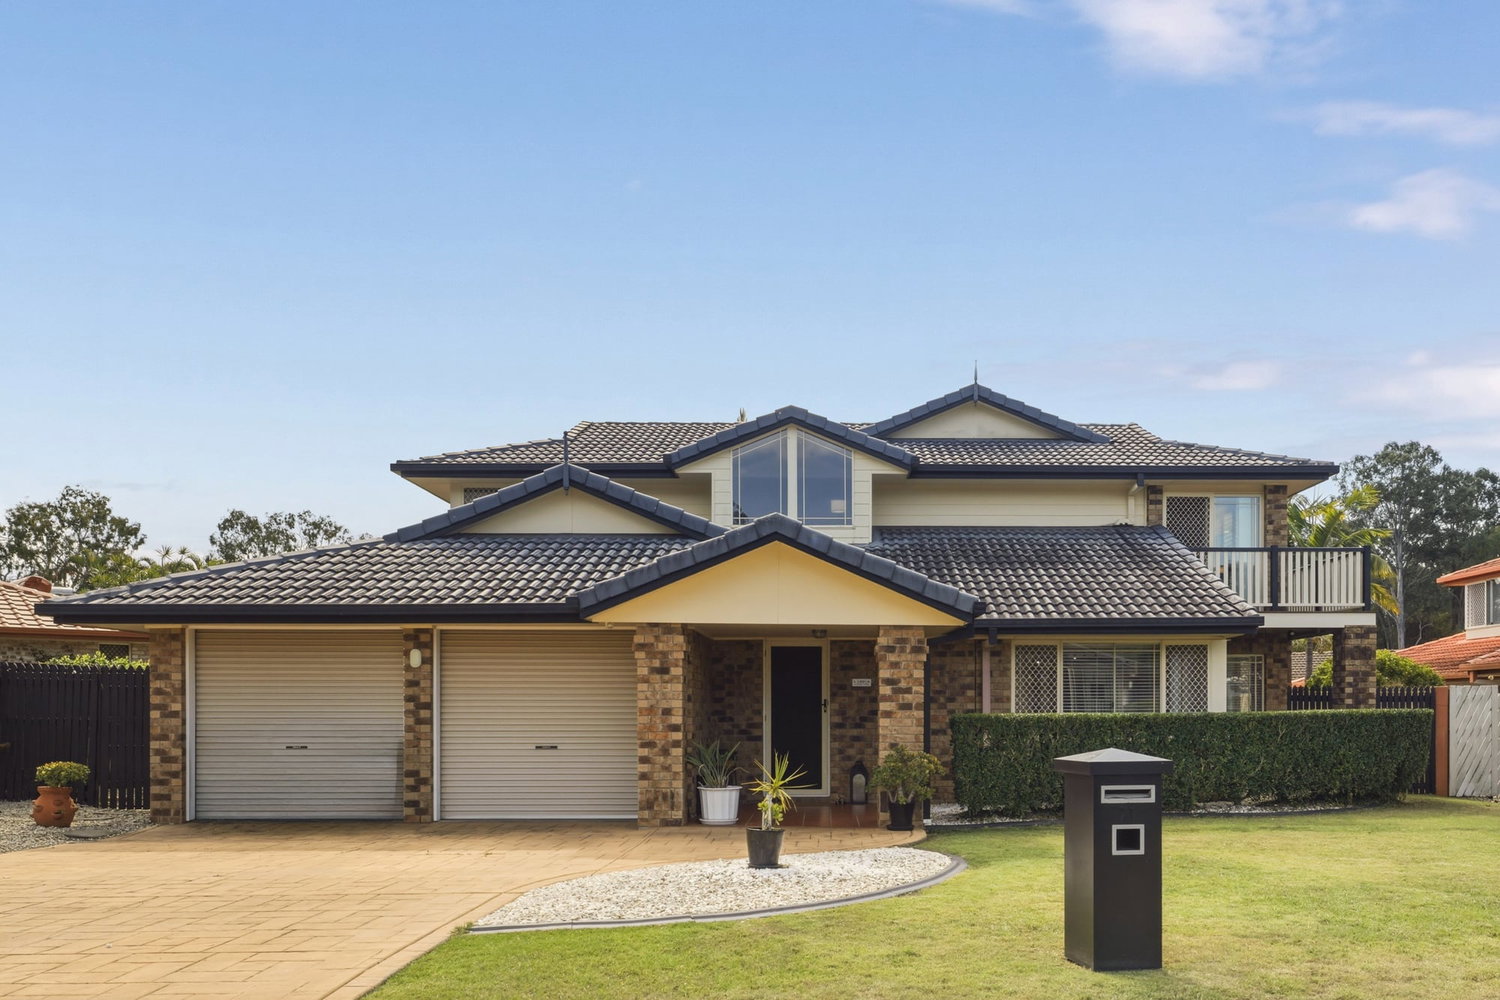
Set on a generous 798sqm block, this well-maintained family home offers an impressive 280sqm across two levels, delivering the space and flexibility that growing households look for, without compromising on style or flow.
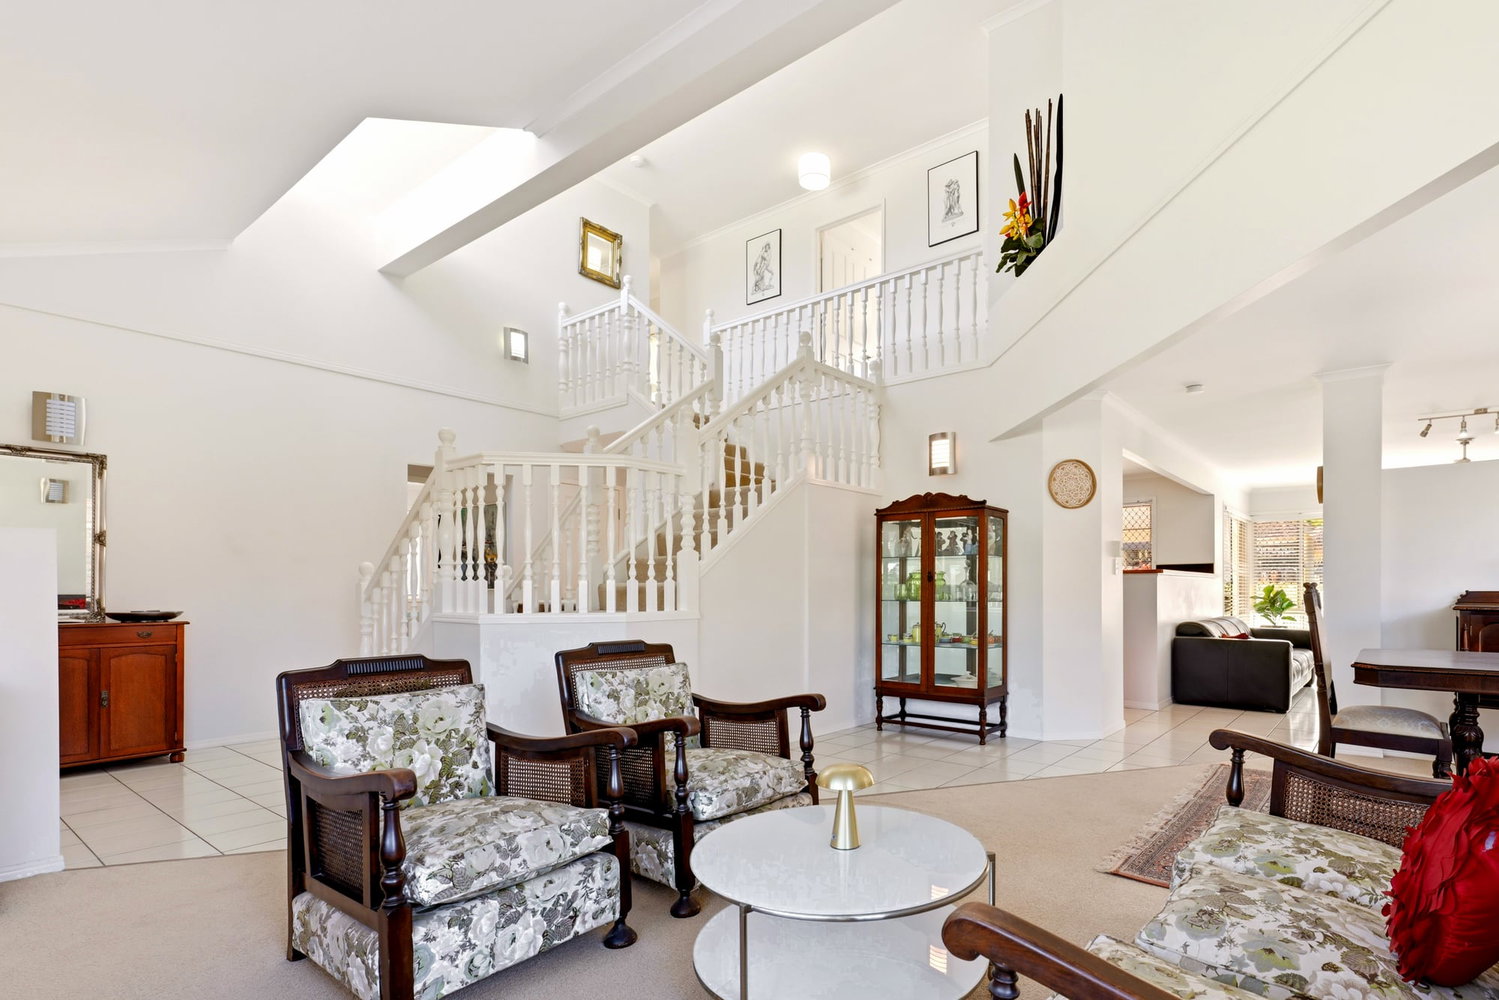
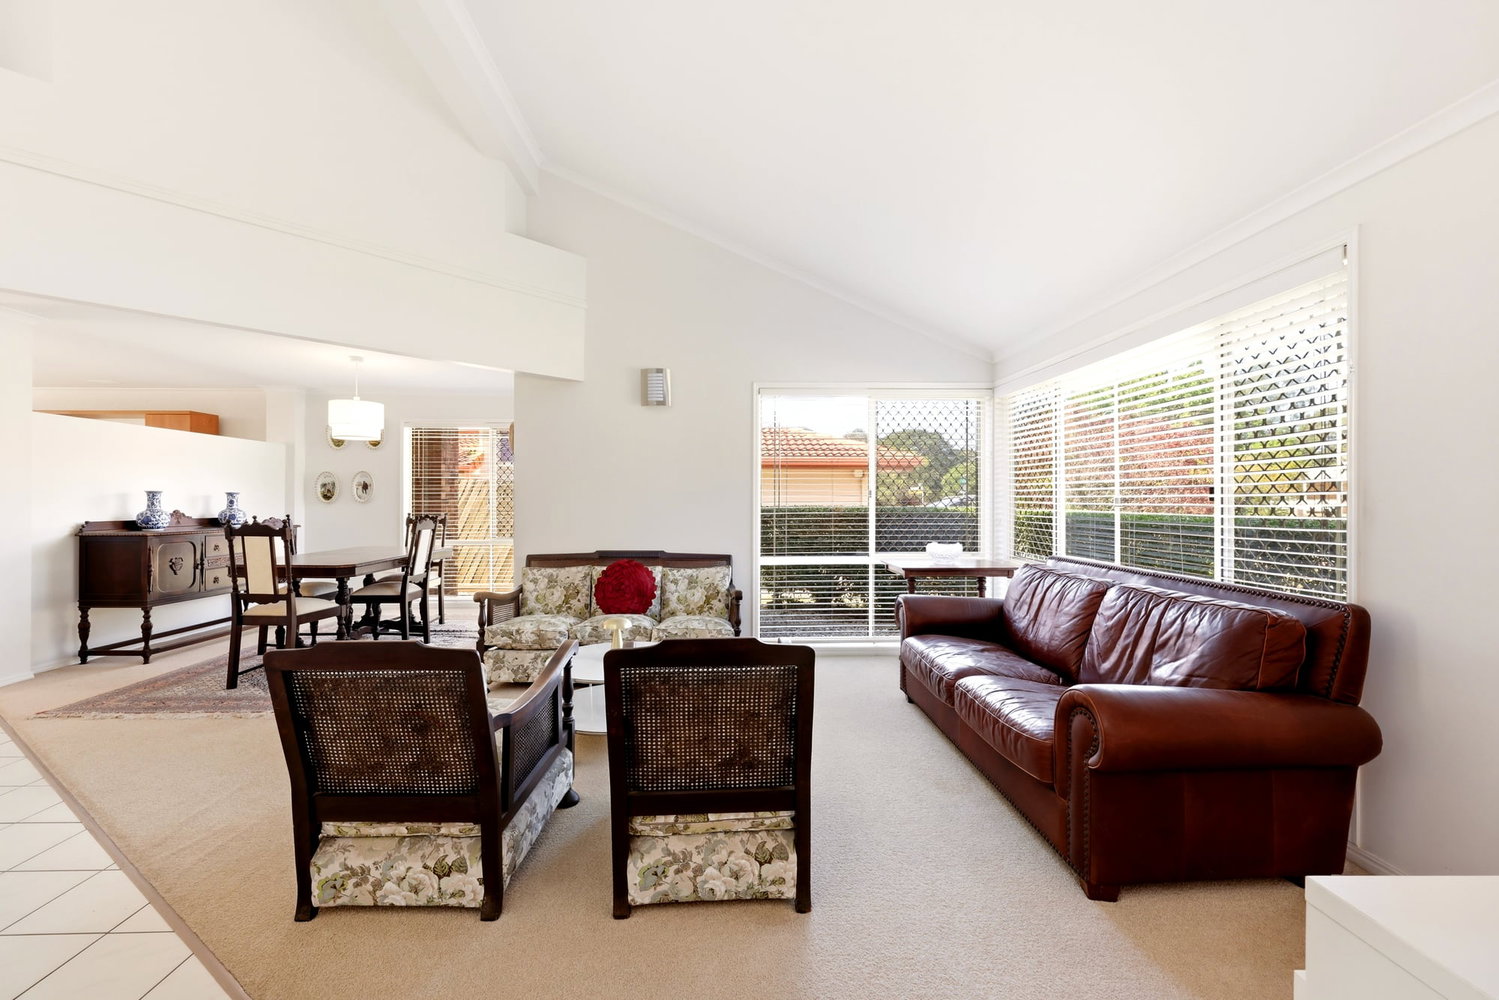
A striking double void entry sets the tone from the moment you step inside, drawing the eye up and creating an immediate sense of scale. From there, the home opens into a series of connected living zones, a spacious living area, a separate sitting room and a generous lounge, giving every member of the family their own space to relax, work or unwind. Air-conditioning to the living area and ceiling fans throughout keep the home comfortable no matter the season.
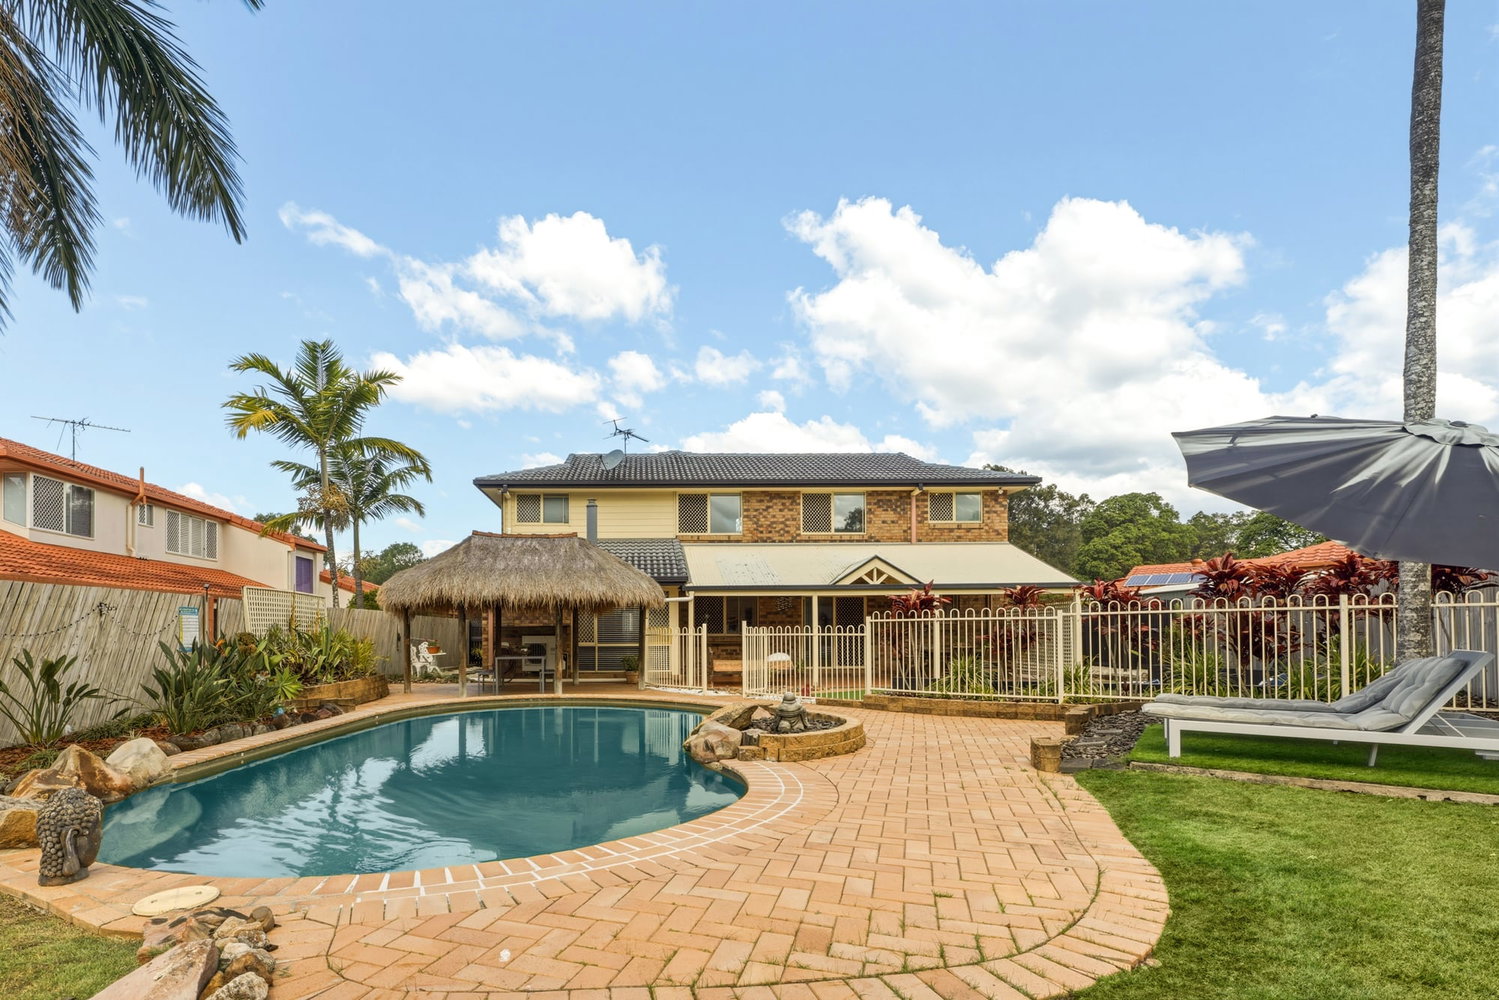
At the centre of it all sits a well-appointed kitchen overlooking the dining area and alfresco beyond, making it easy to keep an eye on the kids while entertaining or simply enjoying the everyday rhythm of family life. The alfresco itself stretches out alongside the home, the perfect spot for long lunches or quiet evenings looking over the pool and gardens.
Outside, the backyard has been designed for enjoyment year round. A sparkling in-ground pool anchors the space, complemented by a private cabana for shaded relaxation and a garden shed for all the extra storage a family home needs, all framed by established trees and greenery that give the block a real sense of privacy.
Upstairs, four bedrooms make the most of their elevated position, led by an oversized master retreat with its own walk-in robe, ensuite, air-conditioning and private balcony, a genuine parents’ escape. Bedroom two also enjoys the comfort of air-conditioning, while the remaining bedrooms are well proportioned and share a family bathroom, ideal for kids or teenagers wanting their own space. Downstairs, a fifth bedroom or study offers the flexibility so many families are searching for, whether that’s a work-from-home base or a guest retreat.
Families will also appreciate the position within the McDowall State School catchment for primary and Aspley State High School for secondary, two of the northside’s most sought-after zones, with a strong selection of independent options also close by, adding real long-term value beyond the home itself.
With a double garage, generous laundry and thoughtful zoning throughout, this is a home that has been designed to work as hard as the family living in it.
KEY FEATURES
• 798 sqm block
• 280 sqm total home
• Zoned for McDowall State School and Aspley State High School
• Four bedrooms upstairs plus ground floor study or fifth bedroom
• Oversized master suite with walk-in robe, ensuite, air-conditioning and private balcony
• Air-conditioning to living area and bedroom two
• Ceiling fans throughout
• Three separate living zones, living, sitting and lounge
• Open plan kitchen, dining and alfresco
• Sparkling in-ground pool with private cabana
• Garden shed and established gardens
• Double garage
• Double void entry with striking scale
NEARBY SCHOOLS
• McDowall State School (catchment) – 3km
• Aspley State High School (catchment) – 3.6km
• Good Shepherd Christian School, Combined, Independent – 2.59km
• Prince of Peace Lutheran College, Henderson Road Campus, Secondary, Independent – 3.74km
• Northside Christian College, Combined, Independent – 3.83km
Homes offering this much space, flexibility and lifestyle rarely sit on the market long. If you’ve been searching for room to grow without compromising on location, this is it. Contact Mario Rossi today to arrange your private inspection.
Floorplans & Tours
Property Features
- Air Conditioning
- Built In Robes
- Deck
- Dishwasher
- Electric Hot Water Service
- Fully Fenced
- nbn
- Open Fire Place
- Outdoor Entertaining
- Pool - Inground
- Reverse Cycle Aircon
- Secure Parking
- Rumpus Room
- Study
- Shed



Email Enquiry
"*" indicates required fields