




 External Link
Estimated monthly repayments*
$8,058 per month
House Selling on Sugar Bag Road
ENDLESS VIEWS AND SURROUND YOURSELF WITH NATURE
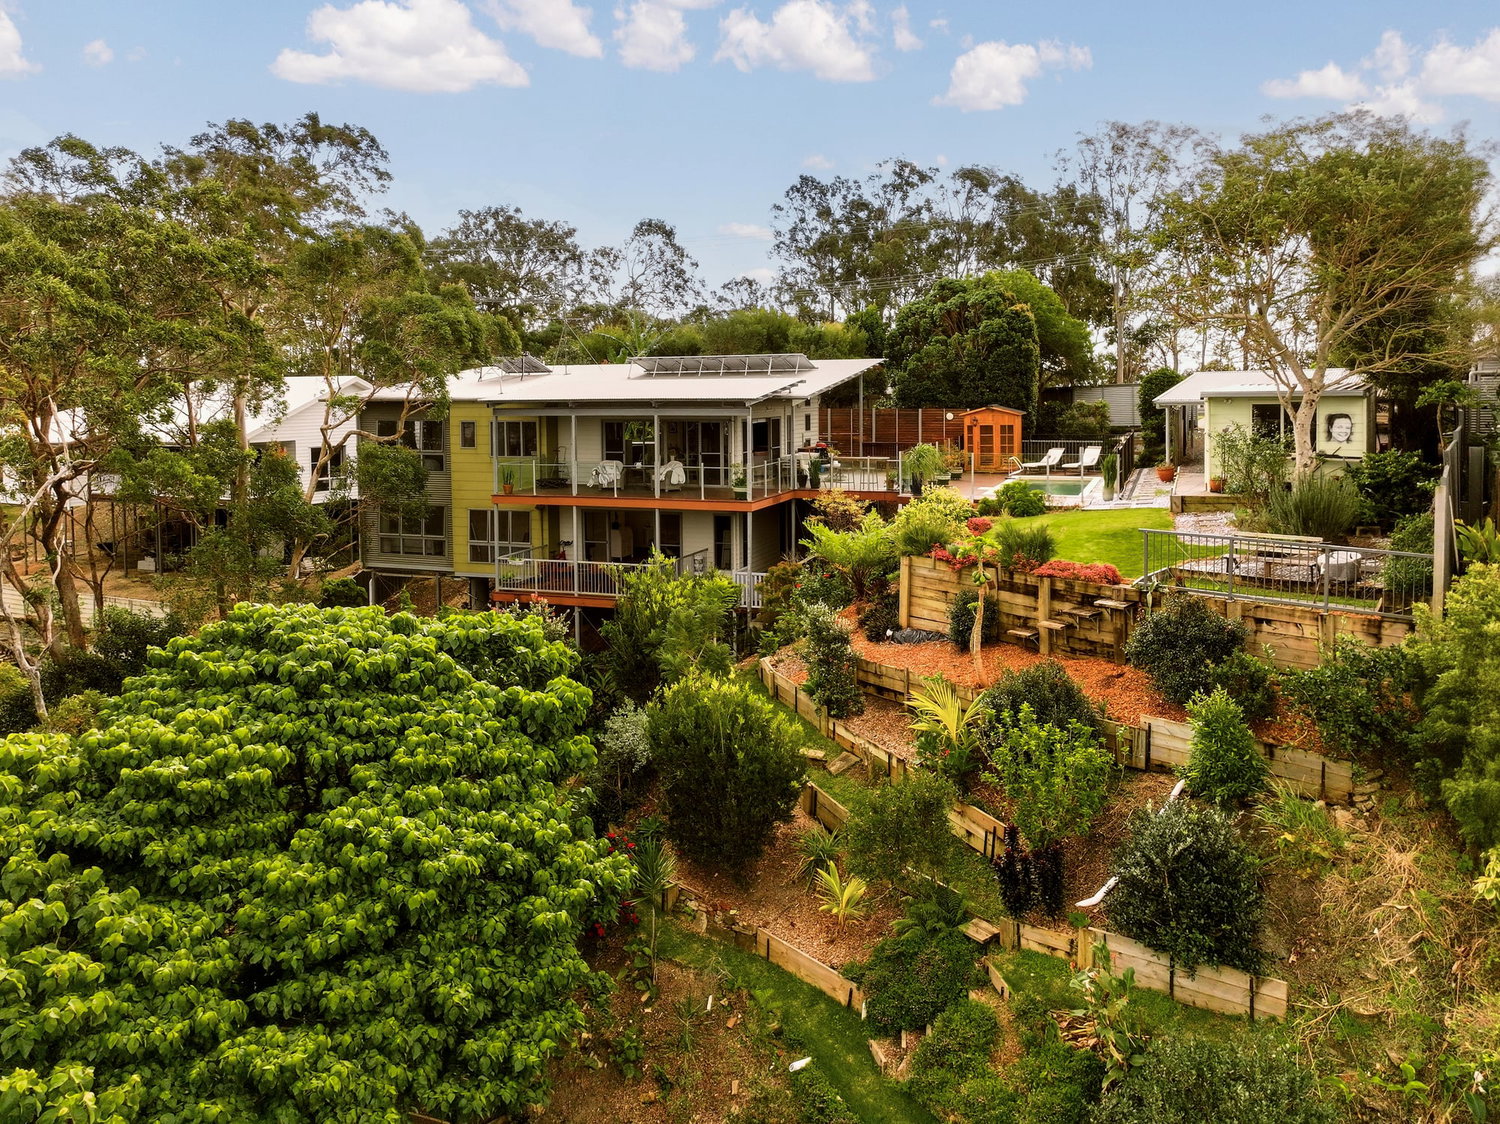
Perched high on a generous 2,177sqm block, this split-level residence at 56 Sugar Bag Road captures one of Little Mountain’s most enviable outlooks. With sweeping views over Caloundra, the Pumicestone Passage and Moreton Island, staying home on a sunny day has never been so tempting!
Tucked behind a sliding gate and mature gardens, the home unfolds gradually showcasing its considered layout that steps down the block to make the most of its elevation. Enter on the upper level, where timber decking wraps around the home and frames the view from almost every angle creating the ultimate entertaining area or your favorite place to relax. As you step inside, you’ll find the open plan living zone flowing effortlessly into the kitchen with generous storage, a walk-in pantry and views overlooking your very own edible garden filled with a variety of fruit trees, vegetables and herbs. The main bedroom is situated on the top floor also, claiming its own slice of the view and complete with a walk-in robe and a spacious ensuite.
Downstairs, three further bedrooms, a kitchenette and secondary living zone create genuine dual-living flexibility. A second deck extends off the living area, creating a private entertaining zone surrounded by trees. The lower level is complete with a large bathroom and adjacent laundry for easy everyday living and creates versatility for visiting family, older kids after their own space, or the makings of a self-contained retreat.
Outside, the inground pool anchors the upper level for lazy summer afternoons, while practical extras like rainwater tanks, a rooftop solar system and a gated double carport with room for four vehicles complete a home built as much for lifestyle as for outlook.
Features you’ll love:
– Views across Caloundra, the Pumicestone Passage and the Moreton Island.
– 2177m2 block, landscaped with tiered gardens, fruit trees, vegetables and herbs
– Inground pool & sauna
– Master bedroom with ensuite, walk in robe and ceiling fan
– 3 Bedrooms with built-in robes and ceiling fans
– Ceiling fans and air conditioning in top floor living area
– Study nook on top floor
– Dual living opportunity with kitchenette, second living area and deck on lower level
– 2 car carport with space for 2 additional car parking and adjoined workshop
– Small solar power system and solar hot water system
It’s a rare combination: hinterland privacy, coastal views, and the everyday livability of a well-designed family layout all within easy reach of Caloundra’s beaches, cafés, shopping and the Sunshine Coast University Hospital.
For more information on the property, please contact Darren on 0408 549 457 or Brittney on 0447 597 572.
Floorplans & Tours
Property Features
- Air Conditioning
- Balcony
- Deck
- Built In Robes
- Dual Living
- Electric Hot Water Service
- Fully Fenced
- Dishwasher
- Pool - Inground
- Study
- Outdoor Entertaining
- Solar Panels
- Split System Aircon




Email Enquiry
"*" indicates required fields