



 External Link
Estimated monthly repayments*
$5,925 per month
House Selling on Dracena Court
SUSTAINABLE HOME WITH DUAL LIVING OPTION IN CURRIMUNDI
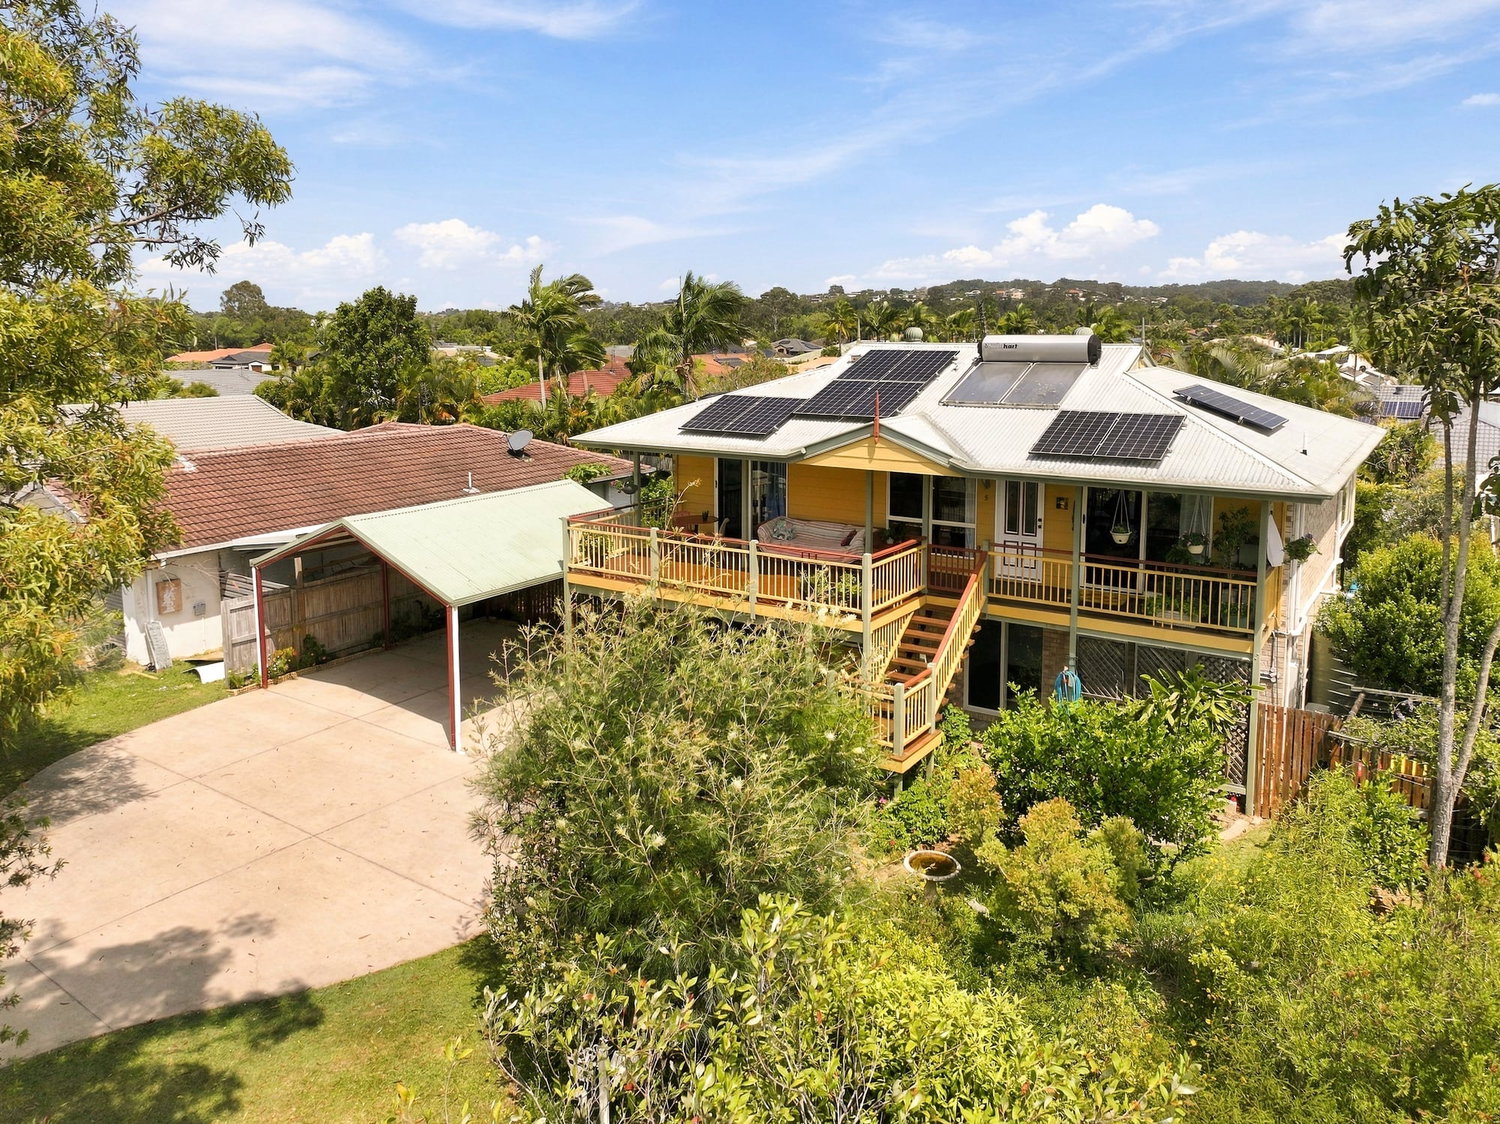
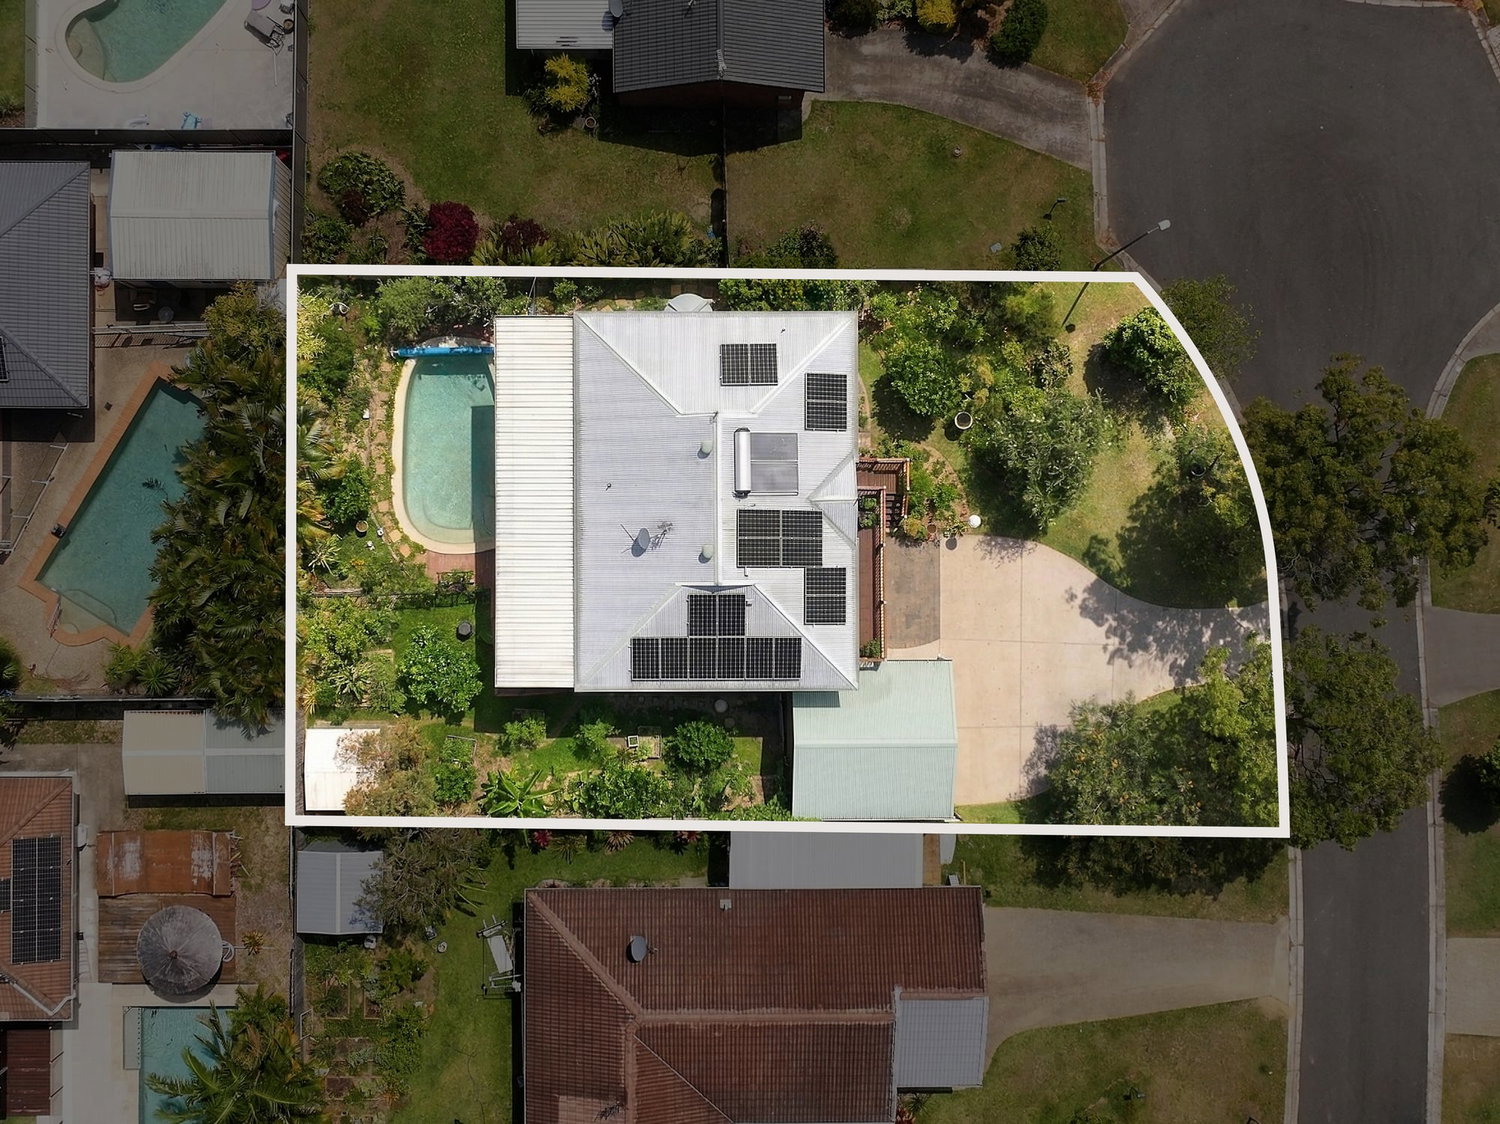
Tucked away on a quiet cul-de-sac, 5 Dracena Court puts you up among the branches. It is made for the eco-conscious household, with solar power and battery as well as a garden designed to sustain itself. The beach, the shops and the hospital are all within easy reach. Two storeys with separate entrances and internal stairs make the layout versatile, suiting dual living or one connected family home. Four bedrooms, two bathrooms and covered parking for two vehicles with ample off street parking sitting on 652m2 in Currimundi on the Sunshine Coast.
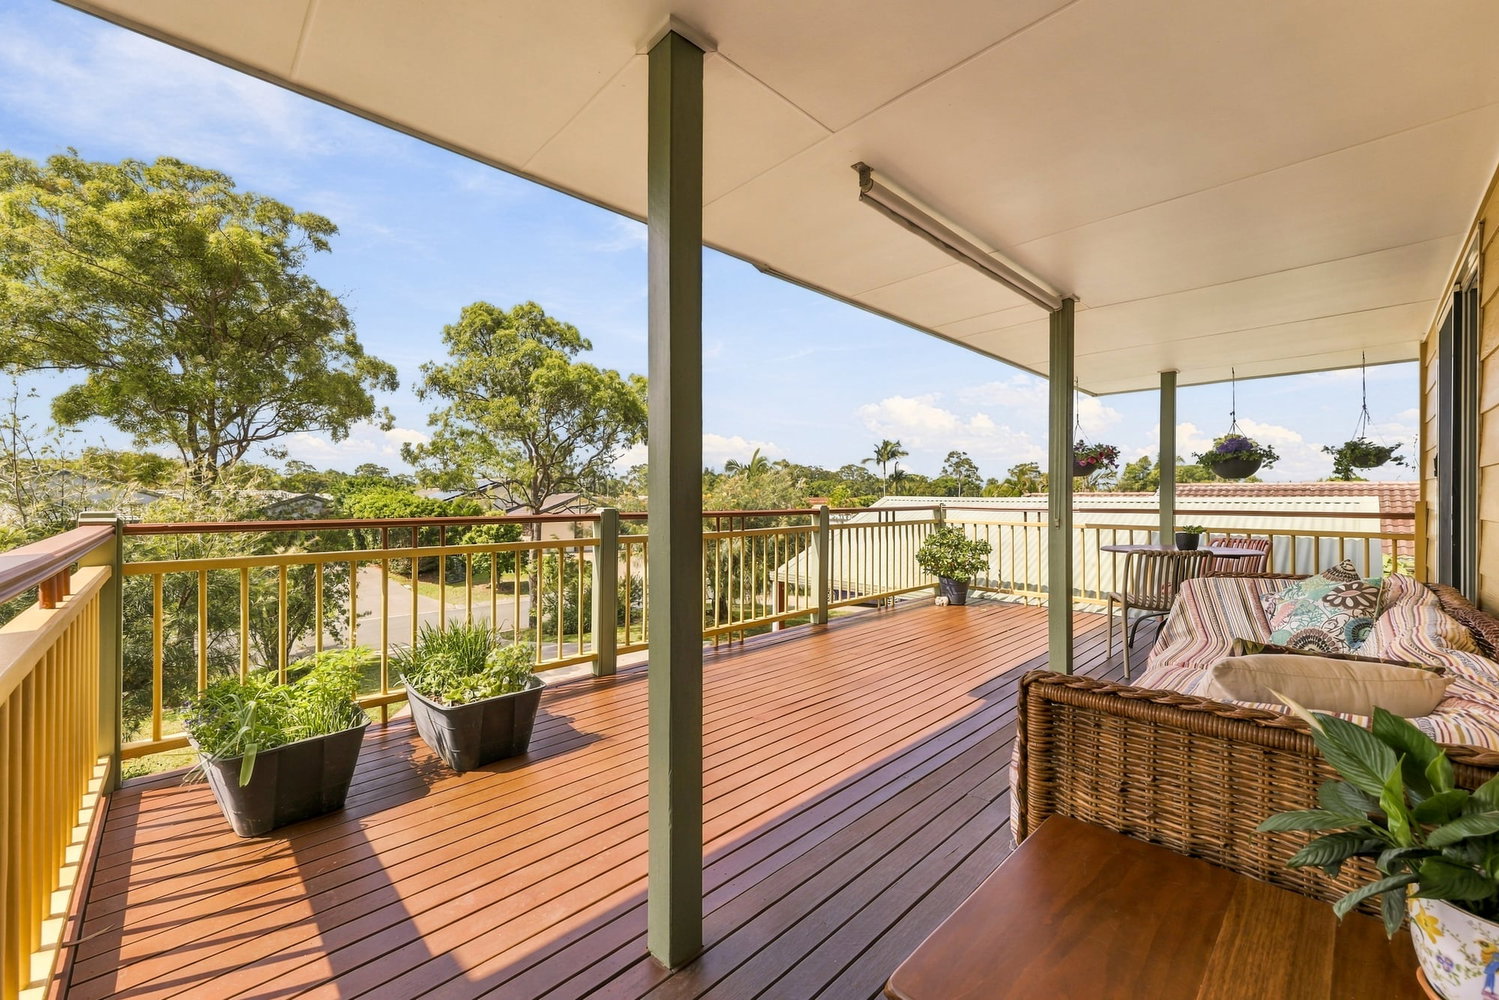
Upstairs you will find the living, dining and kitchen which flow together in one open-plan space, with a breeze drifting through and a canopy of trees outside every window. Ceiling insulation and ceiling fans work alongside that breeze, with split system air conditioning for the warmer days. The kitchen looks out to a large, fully covered rear deck, so entertaining family and friends comes easily. The master bedroom opens through sliding glass doors to the front deck, a lovely place to start the morning. The second bedroom is close by, and both bedrooms have a built-in robe and a ceiling fan. A bathroom and separate toilet complete the upper level.
The lower level is flexible, with a separate entrance and internal stairs to the floor above. There is a living and dining space with split system air conditioning, a kitchenette, a bathroom and a laundry. Two more bedrooms have built-in robes and ceiling fans. An older family member could settle in with real independence. Adult or teenage children would enjoy having their own space too. If dual living isn’t needed, the internal stairs make this level a natural extension of the main home.
Out the back, the home puts the sun and the rain to work. A 6kW solar power system with 16kW battery and a solar hot water system take care of the energy. A 5000L water tank sits on the property with the open-air laundry on the back deck running off rainwater.
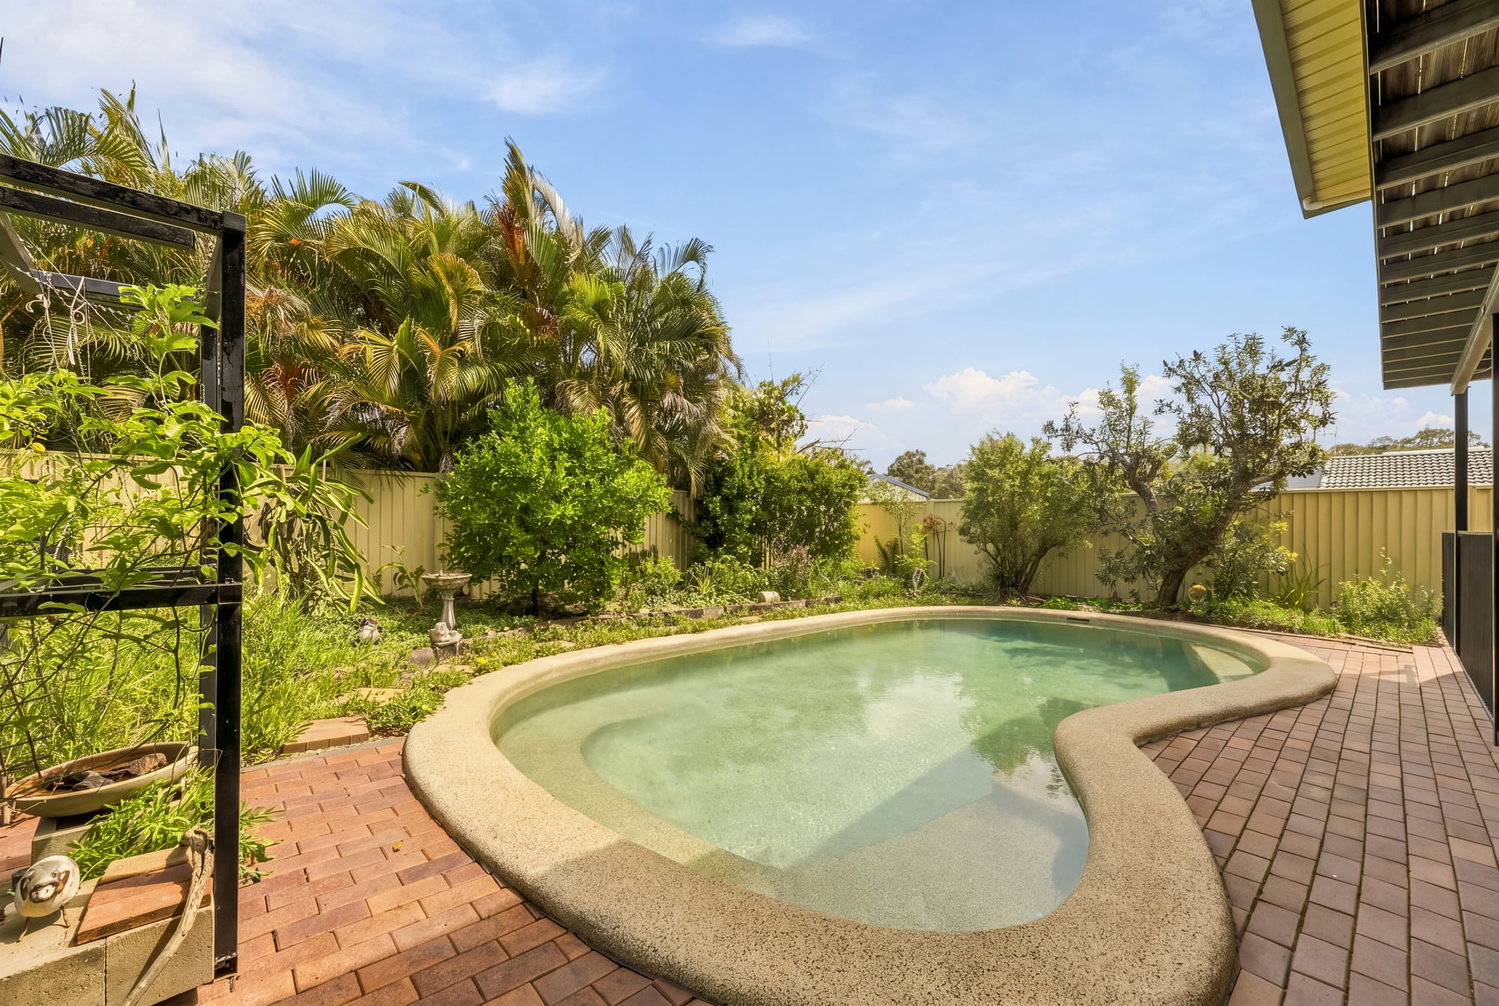
The garden has been designed to sustain itself. Vegetables and fruit grow among flowers scattered throughout, and a garden shed keeps the tools close. An in-ground saltwater pool sits within it all. Wander out with a basket and see what is ready to pick. A little tending keeps it thriving, and native visitors drop in from morning until dusk.
Weekends here are made for getting outside. Only 280m until you have access to Currimundi Creek for Kayaking as well as walking and cycle parks that can take you to a range of locations including Currimundi Lake, Currimundi Beach and the University Hospital to name a few.
The weekly routine is just as easy. Parklands shopping centre with Aldi and the Parklands Tavern is a four minute drive. Currimundi Marketplace with Woolworths is also five minutes away.
Features you will love:
– Four bedrooms, all with built-in robes and ceiling fans
– Upstairs Open-plan living, dining and kitchen with split system air conditioning
– Kitchen with induction cooktop, oven and dishwasher
– Downstairs second living, dining and kitchenette with split system air conditioning
– Separate entrance to each level as well as internal stairs creating versatility to use how best suit your family
– Laundry on both levels, upstairs open-air laundry using rainwater
– Spacious front deck and fully covered rear deck
– In-ground saltwater pool
– Fruit and vegetables growing among established flower gardens
– 6kW solar power system with 16kW battery & solar hot water system
– Garden shed
– 5000L water tank
– Ceiling insulation batts
– Covered parking for two vehicles with ample off-street parking
– Tree-lined outlook from the upper level
– 280m walk to Currimundi Creek, walking and cycle paths
– 8 minute drive to Currimundi Lake and Beach
– 4 minute drive to Parklands shopping centre with Aldi and Parklands Tavern
– 5 minute drive to Currimundi Marketplace with Woolworths
– 9 minute drive to Sunshine Coast University Hospital
– Within the school catchment for Talara Primary College and Meridan State College High School
Come and feel the breeze for yourself. Photos can only show so much.
Marketing materials may have been digitally edited to enhance the images and are intended as a guide only. They may not necessarily reflect the property’s exact current condition or appearance. Whilst every care is taken in preparing this marketing, Image Property will not be held liable for any errors in typing or information. Buyers should inspect the property and make their own enquiries to confirm all information.
Floorplans & Tours
Property Features
- Air Conditioning
- Built In Robes
- Deck
- Dishwasher
- Dual Living
- Fully Fenced
- Outdoor Entertaining
- Pool - Inground
- Shed
- Solar Hot Water
- Solar Panels
- Split System Aircon




Email Enquiry
"*" indicates required fields