



 External Link
Estimated monthly repayments*
$5,688 per month
House Selling on Macdonnell Road
Private Family Retreat with Exceptional Shed, Space and Flexibility
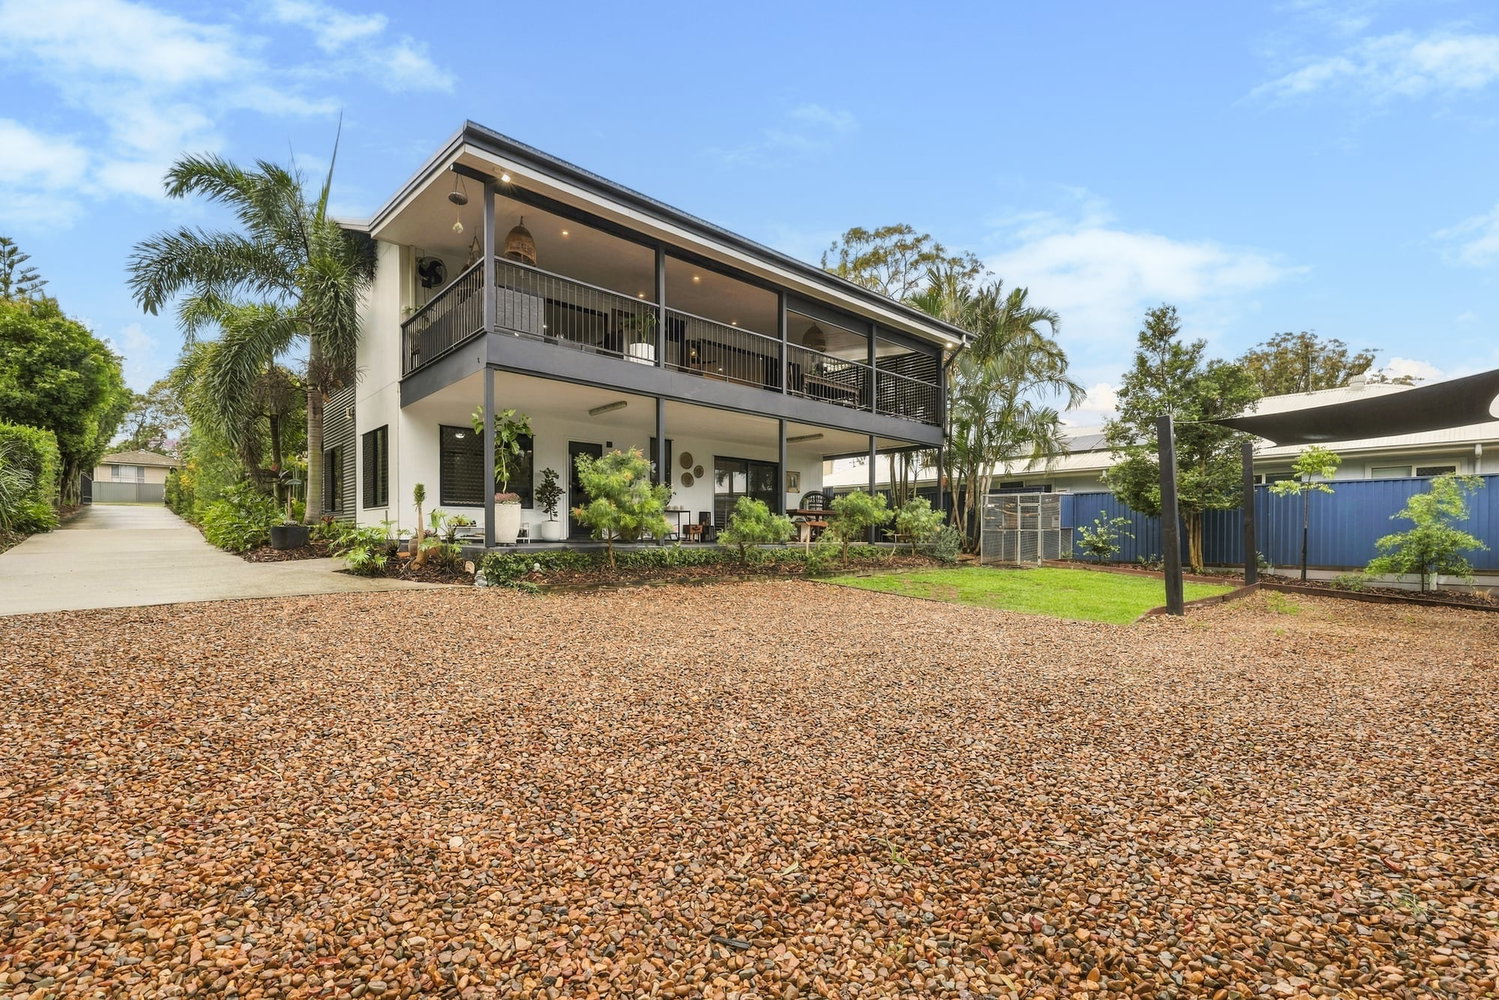
Tucked privately away from the street on its own 759m² block, 229A Macdonnell Road is a generous family home offering an impressive combination of space, privacy, entertaining and serious shed accommodation.
Set behind remote gates and positioned well back from the road, the home immediately feels removed from the outside world. Across two levels, the layout offers five rooms suitable for bedroom accommodation, together with multiple living zones, excellent storage and a seamless connection to outdoor entertaining.
The recent improvements throughout have given the home a fresh, cohesive feel, with updated flooring, painting, bathrooms, lighting, ceiling fans, air conditioning and thoughtful additions that improve both presentation and functionality.
At the heart of the home is the open-plan kitchen, dining and living area. The kitchen has been cleverly designed to make the most of the available space, with induction cooking, quality appliances, generous bench space, excellent cabinetry and additional concealed storage. It is practical enough for everyday family life while remaining connected to the main entertaining areas.
The layout provides genuine five-bedroom capability, although the current owners have chosen to use one of these rooms as a dedicated media room. This gives the next owner the freedom to configure the home to suit their own needs, whether that means five bedrooms, four bedrooms plus media, or a combination incorporating a study, home office or children’s retreat.
The oversized main bedroom includes a large wardrobe, ensuite and air conditioning, while plantation shutters, ceiling fans and built-in storage feature throughout the home.
Multiple living areas give everyone somewhere to retreat, while the flexible room configuration means the home can easily evolve as your family’s needs change over time.
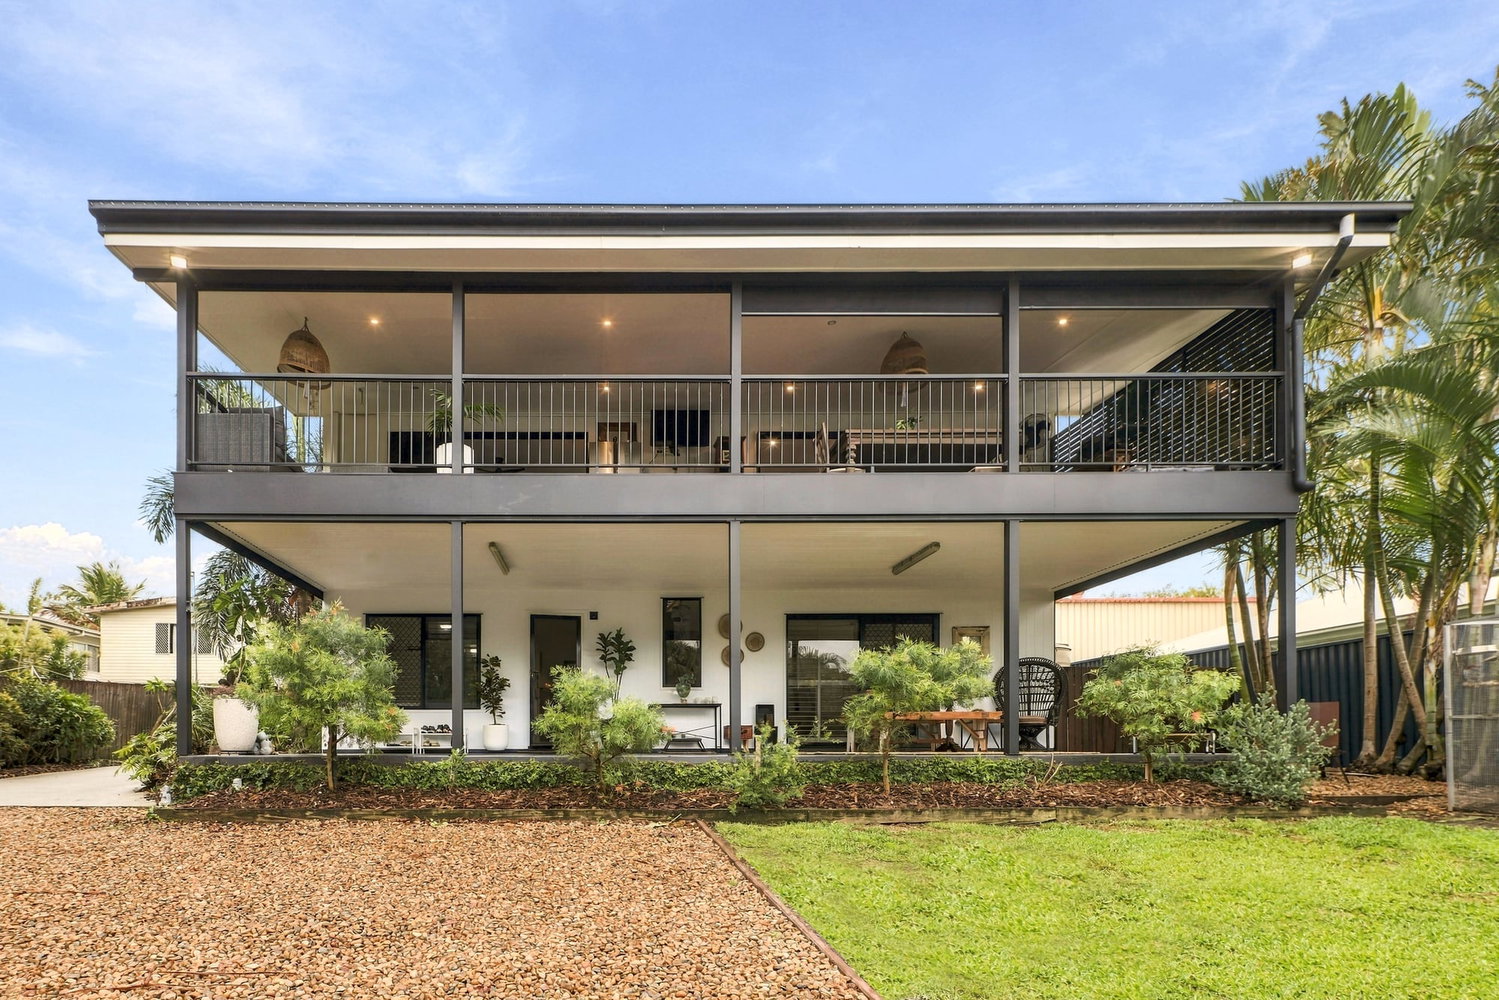
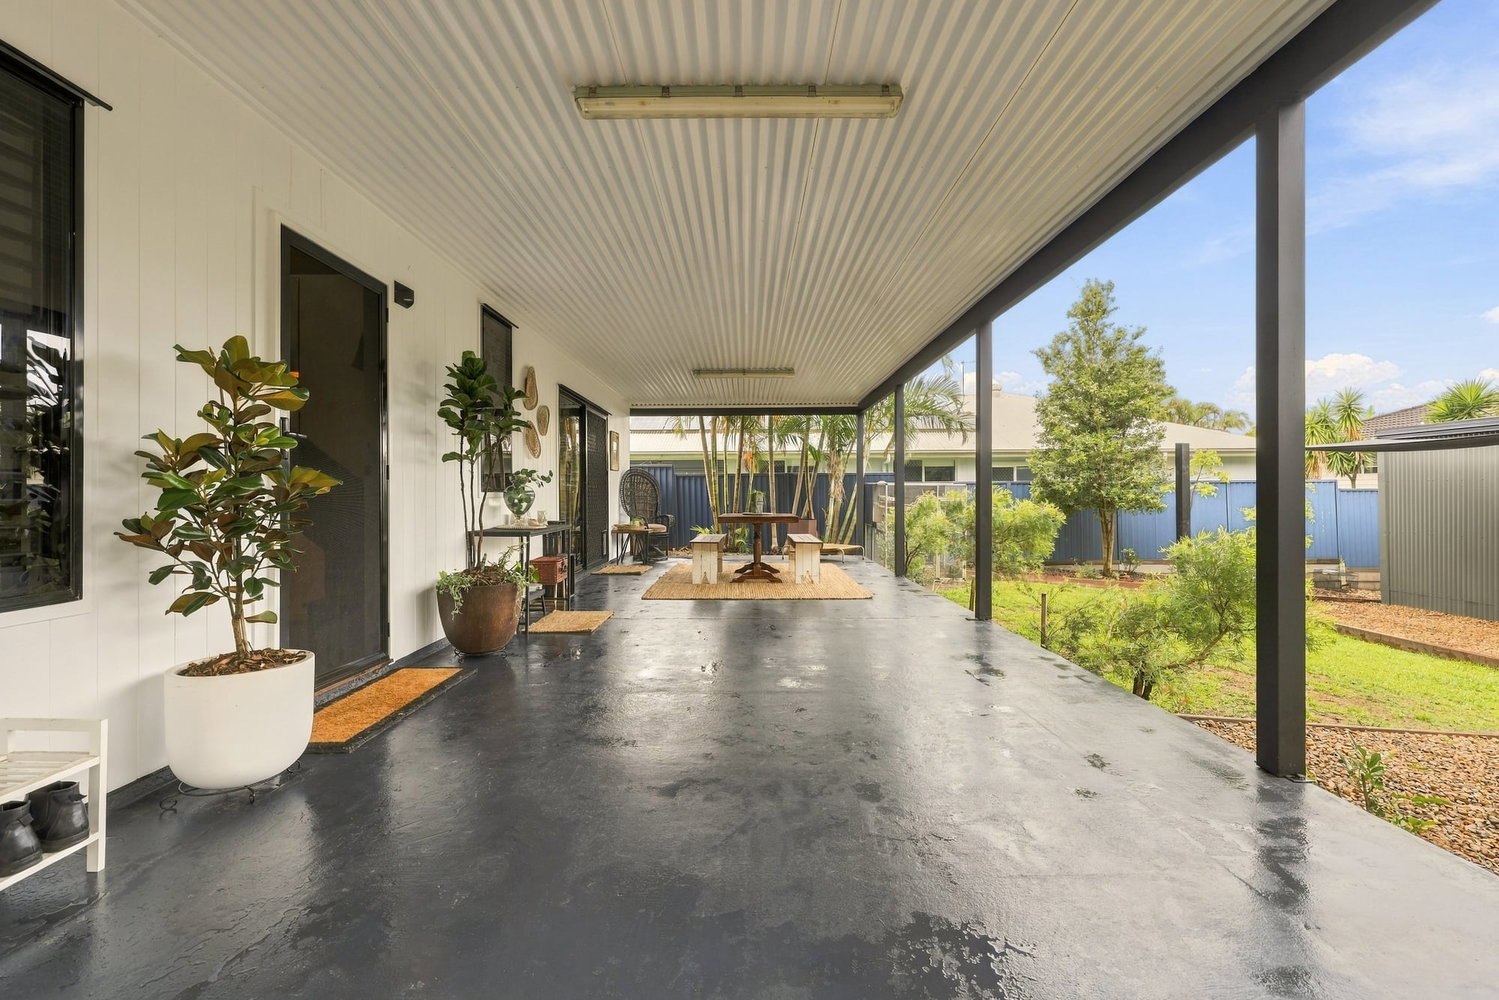
One of the standout features is the expansive covered deck. Large enough for outdoor dining and lounge settings, it creates an impressive extension of the living space and captures cooling breezes while overlooking the private surrounds. Downstairs, a second covered entertaining area provides even more flexibility for gatherings, children or relaxed everyday living.
Then there is the shed.
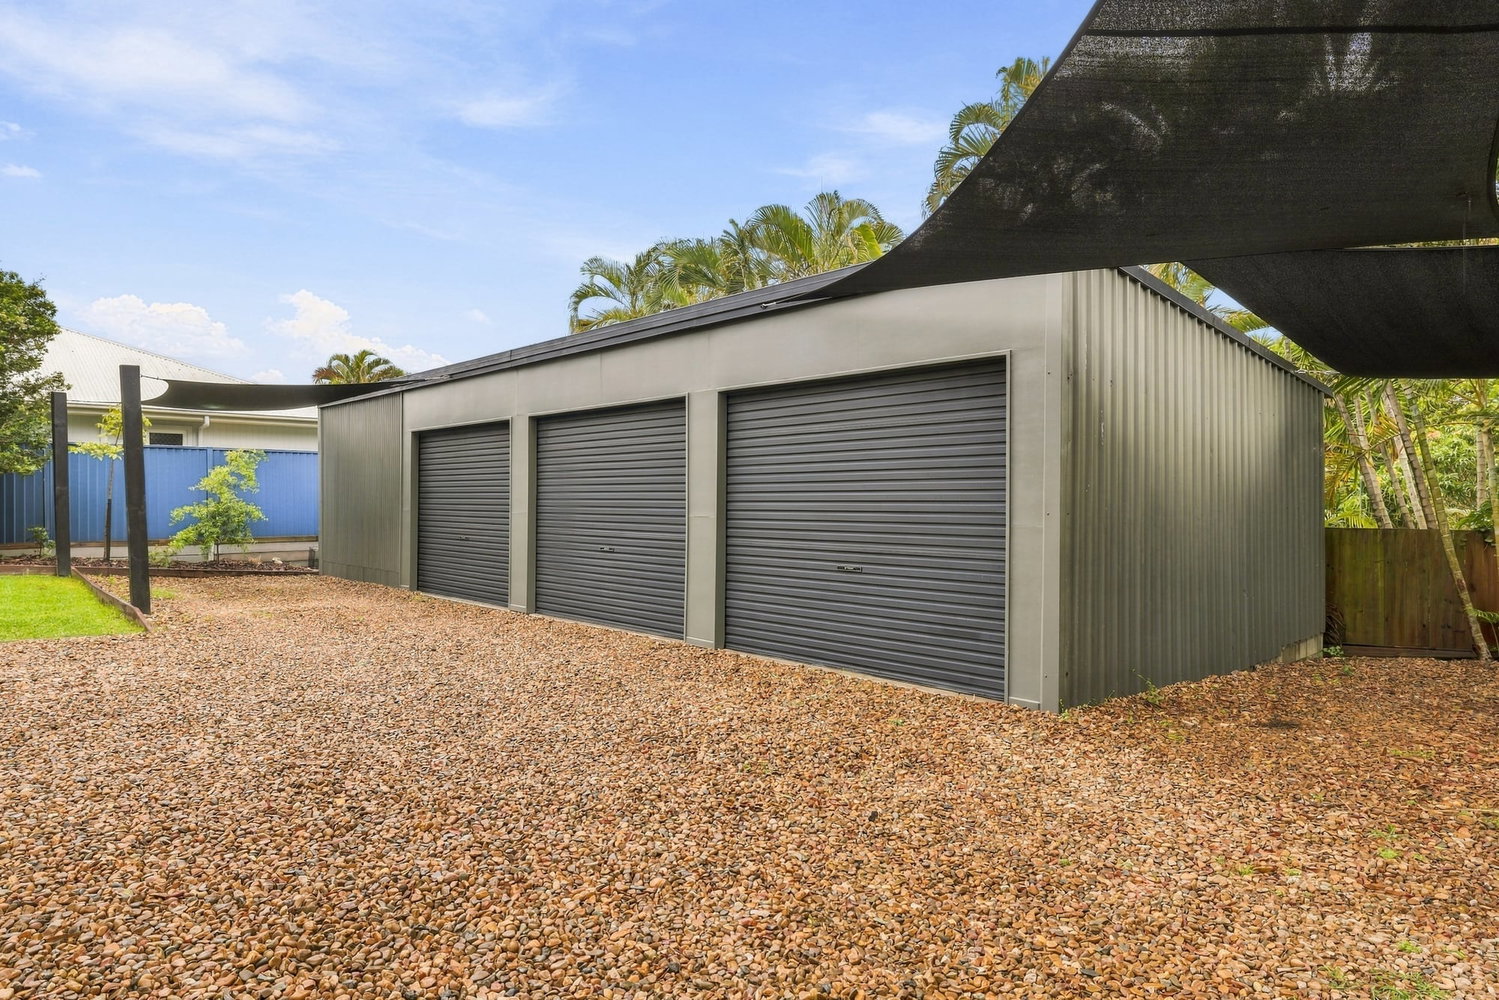
Positioned toward the rear of the property is an impressive approximately 14m x 6m three-bay shed incorporating workshop space, its own three-phase power and plumbing. Whether you need room for vehicles, tools, a home workshop, gym equipment, hobbies or additional storage, this is the type of setup buyers regularly search for and rarely find already in place.
There is also additional space for the boat, trailer or caravan, without sacrificing the home’s usable yard and entertaining areas.
Further practical features include solar power, water tanks plumbed to the home, security cameras, remote gated entry, security screens and excellent storage throughout.
What makes 229A Macdonnell Road particularly appealing is the combination. It brings together genuine five-bedroom capability, multiple living zones, impressive entertaining space, privacy, storage and workshop facilities in one very complete package.
All of this is positioned within easy reach of the Redcliffe waterfront, schools, shopping, transport and the broader Redcliffe Peninsula.
Property Highlights
• Private 759m² block positioned well back from the street
• Five rooms suitable for bedroom accommodation
• Currently configured by the owners as four bedrooms plus dedicated media room
• Flexible options for media, study, home office or retreat
• Multiple separate living areas
• Spacious main bedroom with ensuite and extensive wardrobe space
• Open-plan kitchen, dining and living
• Induction cooking and excellent kitchen storage
• Plantation shutters
• Air conditioning and ceiling fans
• Updated flooring, bathrooms and presentation throughout
• Expansive covered upper entertaining deck
• Additional covered ground-floor entertaining area
• Approx. 14m x 6m three-bay shed and workshop
• Three-phase power to the shed
• Plumbing to the workshop area
• Excellent vehicle, boat, caravan and equipment storage
• Remote gated entry and security cameras
• Solar power
• Water tanks plumbed to the home
• Private yard and established landscaping
Location
• Less than 3km from the waterfront
• Convenient access to local schools and childcare
• Close to shopping, public transport and everyday amenities
• Easy access across Clontarf, Redcliffe, Margate and the wider Peninsula
• Convenient connections toward Brisbane and the motorway network
229A Macdonnell Road is the type of property that is difficult to appreciate from a simple list of bedrooms and bathrooms. Its real strength is in the amount of usable space, flexibility and infrastructure it offers.
For buyers searching for a family home without compromising on entertaining, privacy, storage or shed space, this one deserves to be seen in person.
Marketing materials may have been digitally edited to enhance the images and are intended as a guide only. They may not necessarily reflect the property’s exact current condition or appearance. Whilst every care is taken in preparing this marketing, Image Property will not be held liable for any errors in typing or information. Buyers should inspect the property and make their own enquiries to confirm all information.
Floorplans & Tours
Property Features
- Air Conditioning
- Balcony
- Built In Robes
- Deck
- Dishwasher
- Fully Fenced
- Gym
- Outdoor Entertaining
- Remote Garage
- Rumpus Room
- Secure Parking
- Solar Panels
- Study
- Shed
- Workshop


Email Enquiry
"*" indicates required fields