



 External Link
Estimated monthly repayments*
$4,740 per month
House Selling on Swallow Street
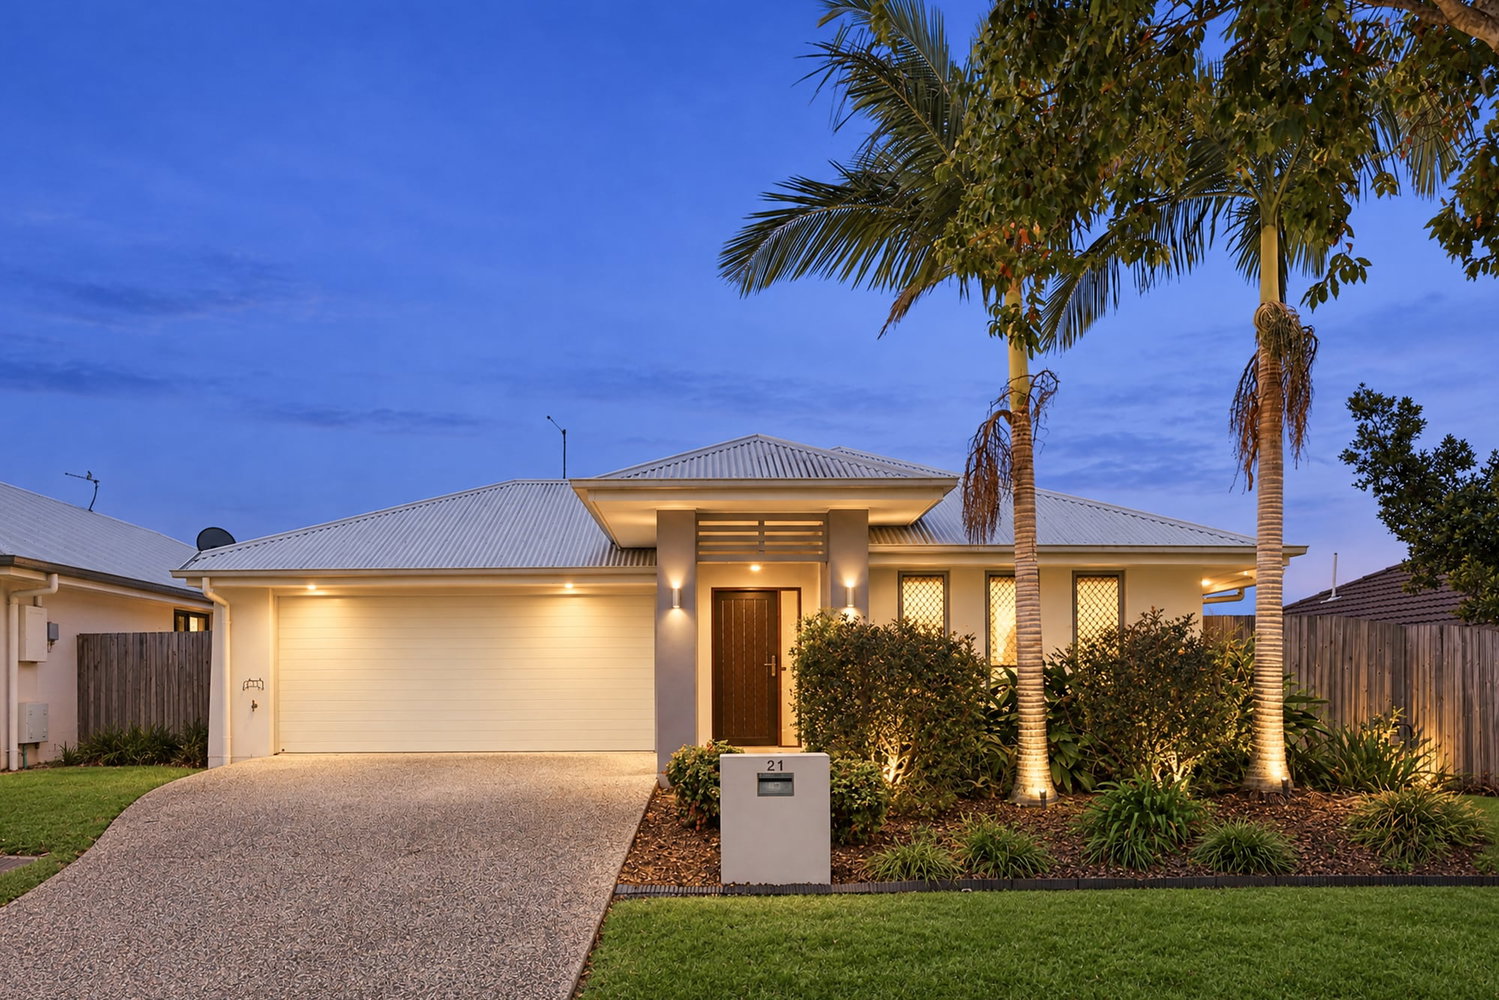
Spacious 5-Bedroom Family Sanctuary with Media Room in prime Griffin location!
Designed for effortless modern living, this immaculate low-set residence at 21 Swallow Street offers the ultimate blend of comfort, style, and functionality.
As you step through the main entrance, you are greeted by a welcoming entry foyer that opens up into a cleverly zoned family layout. Moving past the initial entryway, the front wing serves as a quiet parental retreat, hosting a private master bedroom complete with its own walk-in robe and personal ensuite.
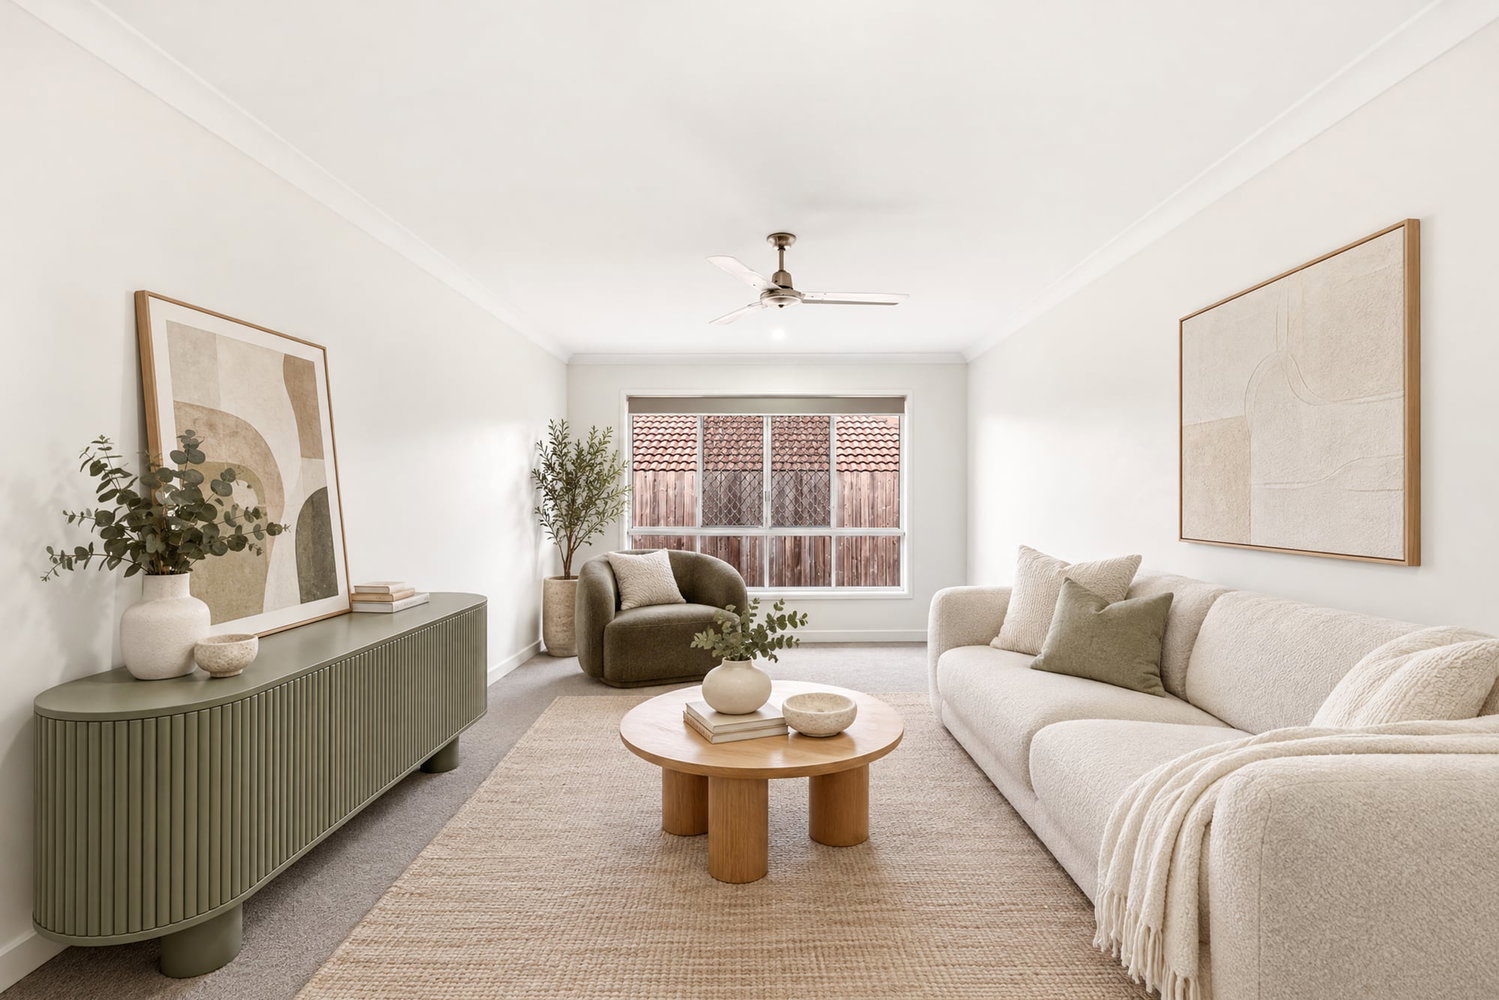
Continuing further down the hall, the home opens up into an exceptionally private, dedicated media room—an ideal spot for family movie nights or a cozy second lounge away from the main hub.
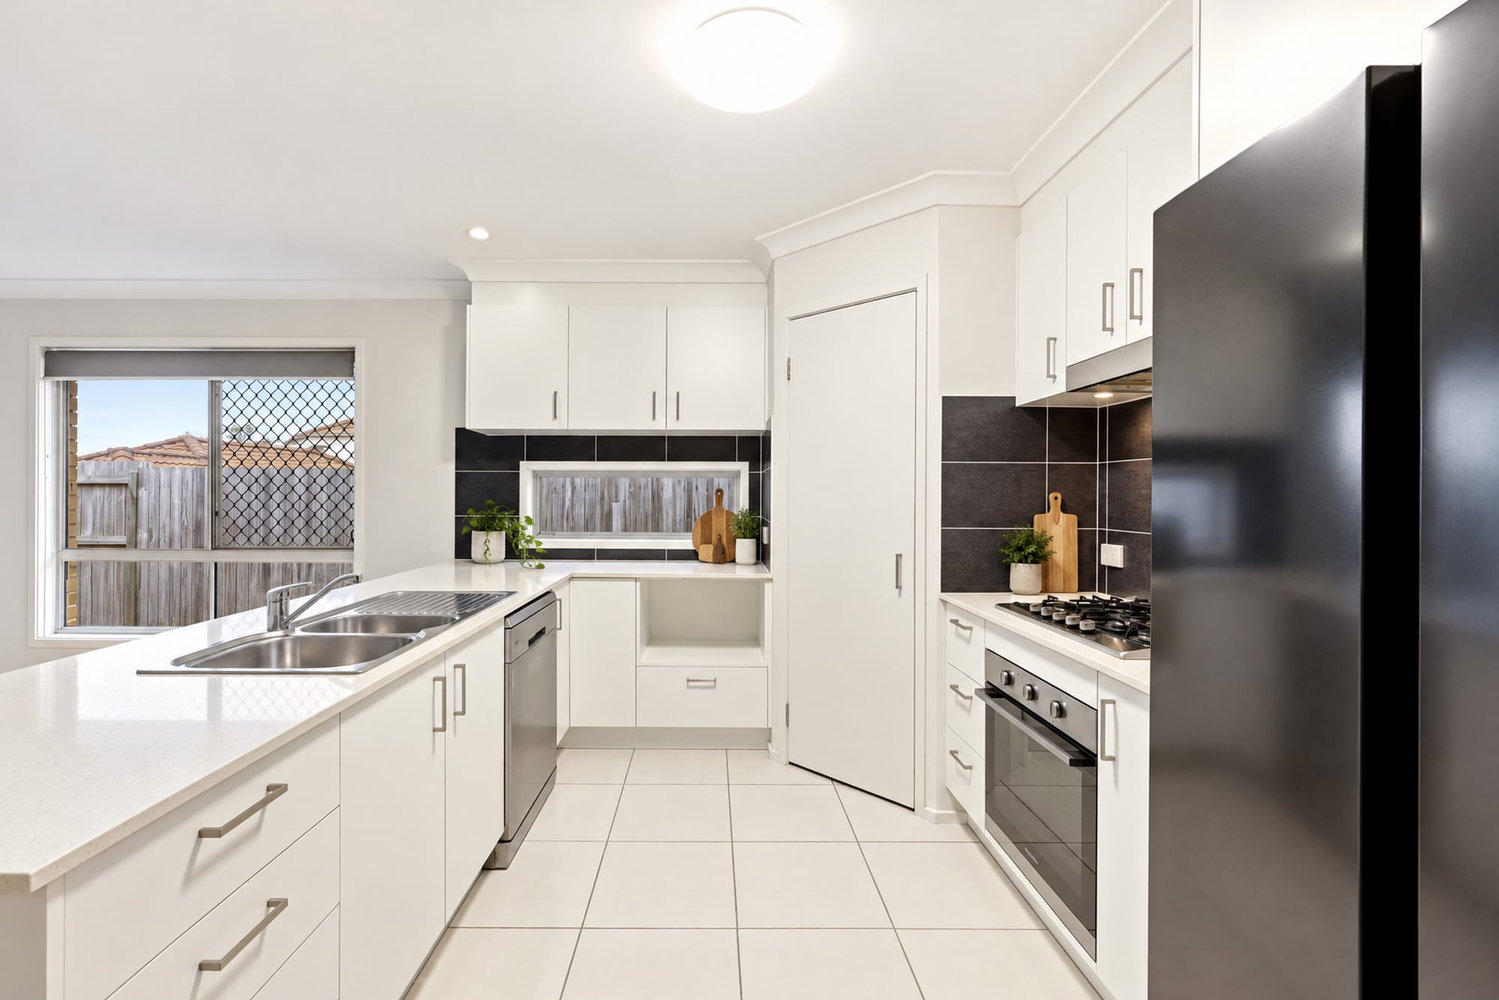
Emerging into the heart of the home, you enter an expansive, sun-lit open-plan kitchen, living, and dining sanctuary. The kitchen features an optimal preparation layout and overlooks the central living zones, keeping the home chef connected to the family conversation.
Tucked neatly away on the upper side of this central pavilion is a dedicated laundry room with direct external access, sitting alongside a second bedroom that offers a great space for a young child or a quiet home office.
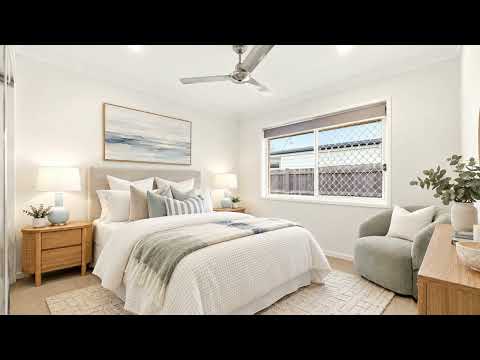
Journeying towards the rear wing of the home, a dedicated hallway leads you to the remaining three family bedrooms, all thoughtfully grouped together around a spacious main bathroom with a separate bathtub and a standalone toilet room to ease the morning school-ready rush.
The entire experience culminates as you transition seamlessly from the internal living area through wide doors out onto the expansive, covered outdoor alfresco. This entertainment-ready space overlooks a sweeping green backyard, leading your eyes down to a fantastic standalone workshop shed that completes this ultimate family package
Top Property Features:
• Spacious Multi-Living Layout: Features a large open-plan central living zone plus a completely separate, dedicated 3.5m x 5.0 m media room.
• Generous Master Retreat: Offers a private Bed 1 wing positioned at the front of the home, featuring a walk-in robe (WIR) and an exclusive ensuite.
• Family-Friendly Accommodation: Four additional well-proportioned bedrooms equipped with built-in robes to accommodate large or growing families.
• Seamless Alfresco Entertaining: Features a massive covered outdoor alfresco area looking out over the backyard.
• Excellent Utility & Storage: Includes a large double garage, a dedicated walk-in laundry, and a bonus standalone backyard shed.
Top 5 Location Features (Griffin)
• Exceptional Commuter Access: Positioned moments from the Bruce Highway entry for fast trips north to the Sunshine Coast or south to Brisbane.
• Proximity to Murrumba Downs Station: Located just minutes from regular train services directly into the Brisbane CBD.
• Premier Shopping & Dining Hubs: Situated a short drive from Westfield North Lakes, Costco, and the massive North Lakes commercial precinct.
• Quality Education Options: Serviced by top-tier local schools including Griffin State School and Murrumba State Secondary College.
• Outdoor & Recreation Lifestyle: Surrounded by local parklands, walking tracks, and the scenic Pine River ideal for weekend boating and fishing.
Don’t let this ultimate family package slip away—contact our team today to arrange your private inspection and secure your piece of Griffin living!
Some marketing materials include furniture and styling created using AI. They show one possible use of the space and do not necessarily reflect the property as it currently stands. Whilst every care is taken in preparing this marketing, Image Property will not be held liable for any errors in typing or information. Buyers should inspect the property and make their own enquiries to confirm all information.
Floorplans & Tours


Email Enquiry
"*" indicates required fields