



 External Link
Estimated monthly repayments*
$3,555 per month
House Selling on Sovereign Street
Why Build When You Can Buy Now!
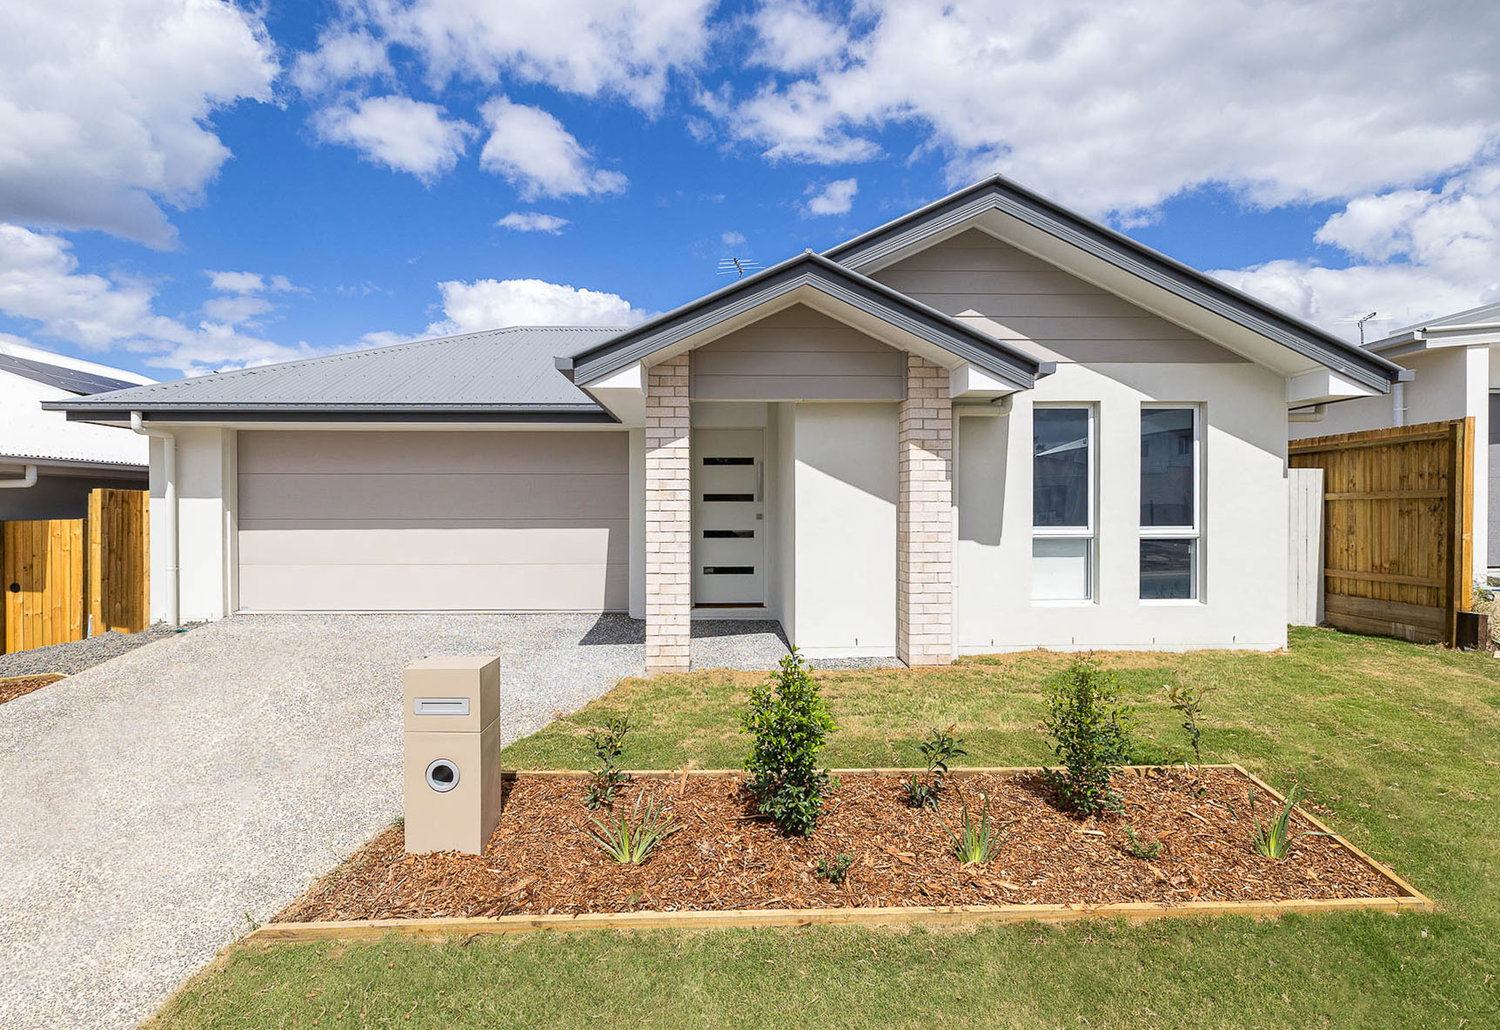
If you’ve been dreaming about building your next home but don’t want the delays, decisions and uncertainty – then 10 Sovereign Street Flagstone deserves your attention!
Construction on this beauty was completed in March 2026 so the hard part has been done for you! Not only are you purchasing a near new home you are also becoming apart of an amazing community with so much to offer and plenty more to come!!
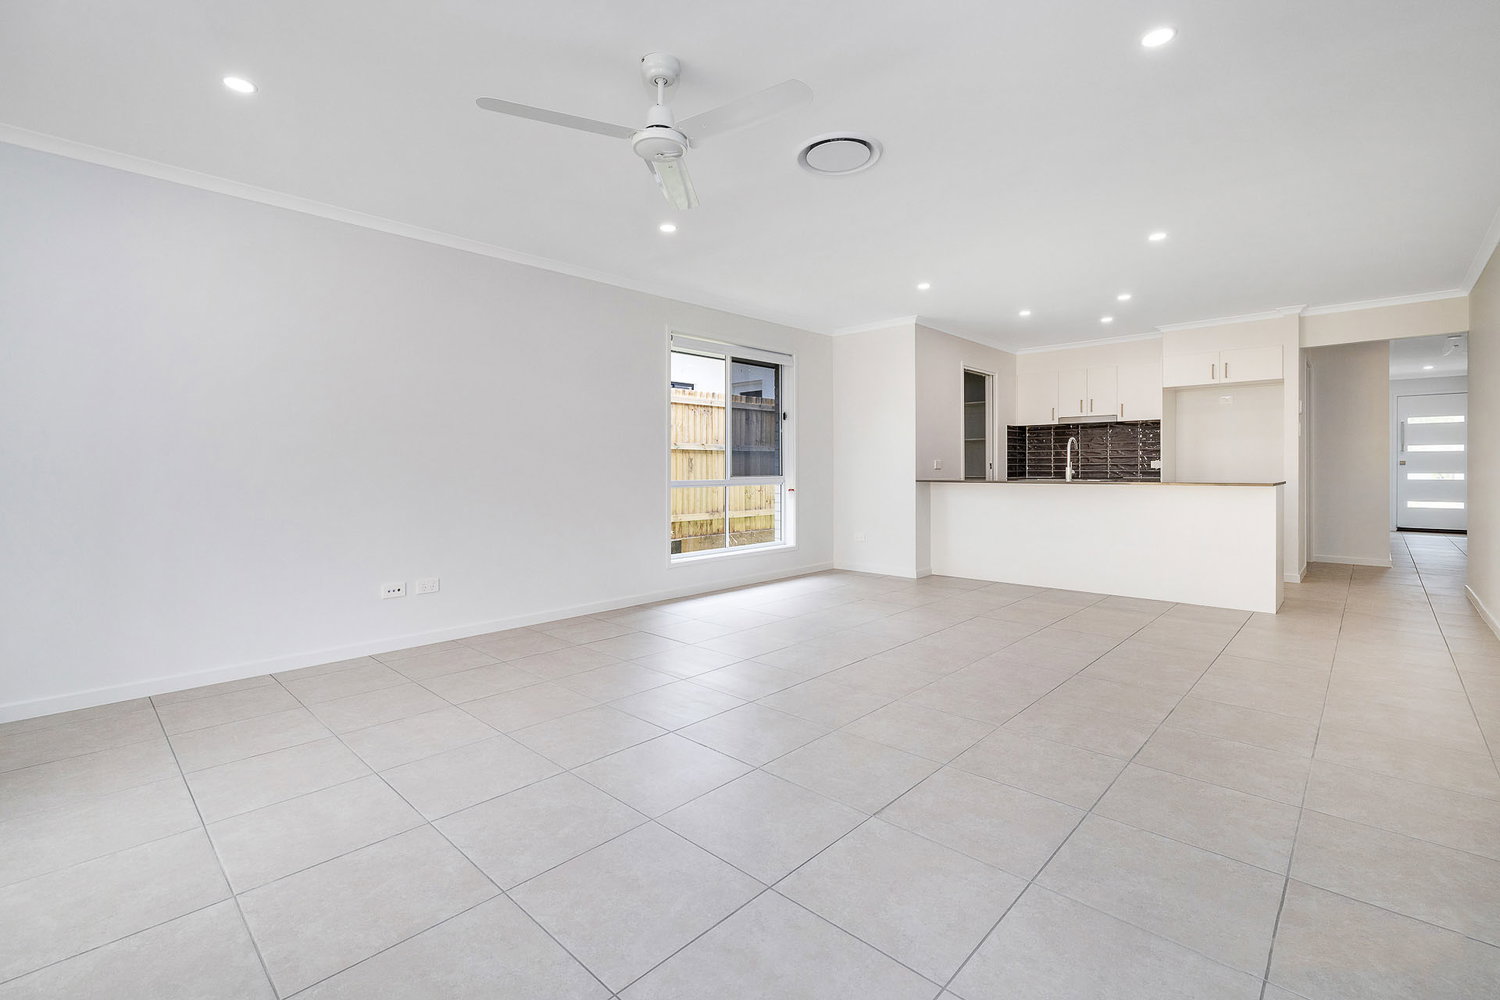
Stepping inside, the home is fresh, modern, spacious and effortlessly comfortable. You will immediately notice the high ceilings, clean neutral colour palette and the practical layout.
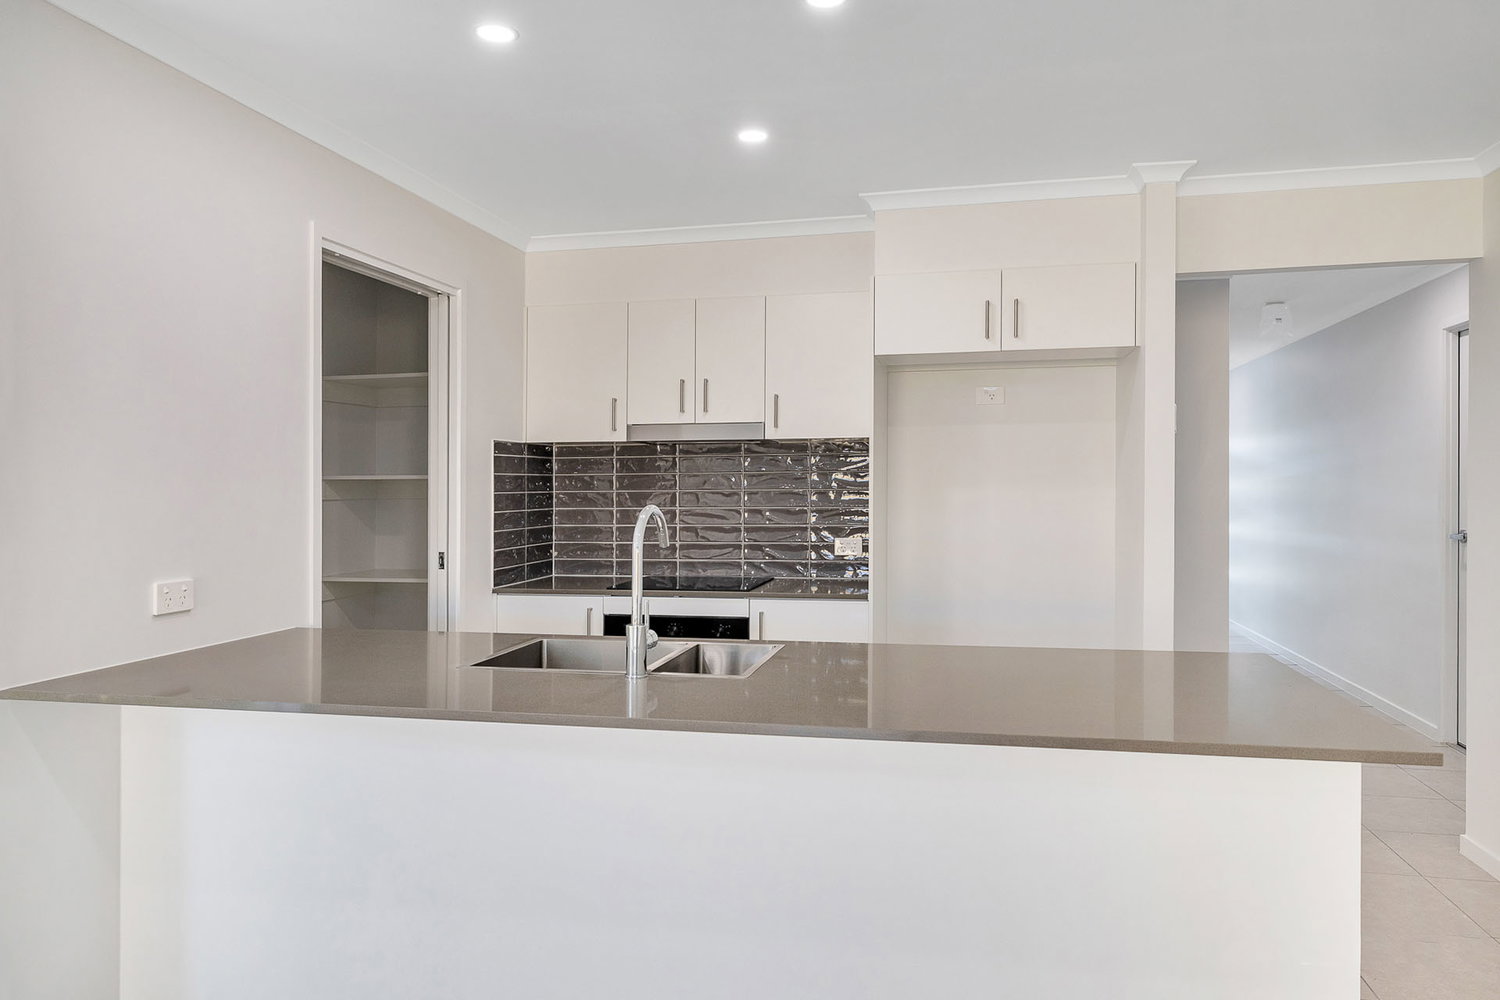
The open plan kitchen living and dining design creates a genuine hub for the household. Prepare dinner while keeping an eye on the kids, enjoy relaxed family meals, or host friends without feeling separated from the action.
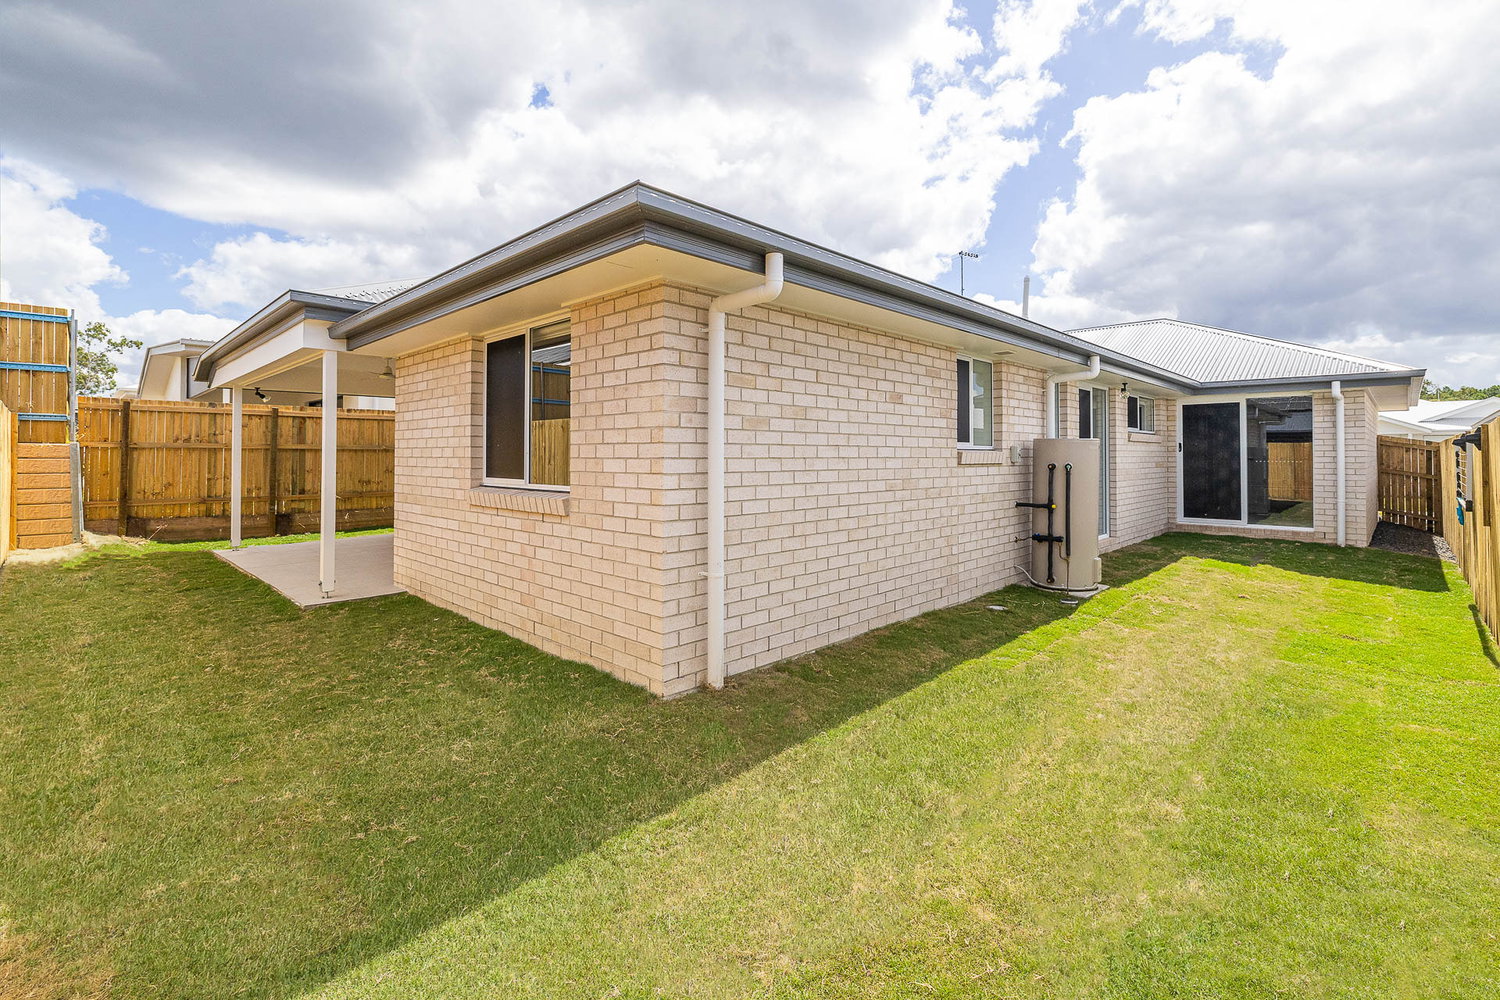
Outside, the backyard is exactly what many buyers are looking for. There’s room for the dog, room for the children to play and a quiet space to enjoy a morning coffee or weekend barbecue while remaining low maintenance and stress free.
FEATURES YOU WILL LOVE
| Four spacious bedrooms all with built in wardrobes, master with a great sized walk in robe
| Two modern bathrooms
| Ducted air conditioning throughout
| High ceilings enhancing the sense of space and light
| Stylish open plan kitchen, living and dining with all the features – large walk in pantry, 900mm cooktop and oven, dishwasher and stone benchtops
| Seamless connection to the outdoor tiled alfresco area
| Great sized backyard
| Situated on a 350m2 block
PERFECT FOR FIRST HOME BUYERS
For first home buyers, this is an opportunity to avoid the stress of construction and move straight into a near-new home where the hard work has already been done.
PERFECT FOR FAMILIES
For growing families, it delivers four bedrooms, practical living zones and outdoor space in a community surrounded by parks, walking tracks and bike-riding paths.
PERFECT FOR DOWNSIZERS
This home provides modern finishes, low maintenance, ducted comfort and a straightforward block without giving up a spare bedroom, study flexibility or room for visiting family.
PERFECT FOR INVESTORS
Purchasing a near new build such as this provides a solid foundation for wealth creation with long term growth opportunity. Local families are seeking homes just like this and rental yields are rising.
EXCEPTIONAL LOCATION
Enjoy the convenience of being within walking distance of St Bonaventure’s College, Flagstone’s new co-educational Prep to Year 12 Catholic college. Opening in 2026, the college forms part of Brisbane Catholic Education’s growing network and is planned to accommodate more than 1,800 students, creating an important education hub for local families.
WHY WE LOVE FLAGSTONE
Flagstone has fast become one of Queensland’s most sought-after growth corridors, and it’s easy to see why. Homeowners are flocking here for the master-planned lifestyle that prioritizes community, health, and convenience:
| Green Living: With over 330 hectares of dedicated green open space, parks, and trails, the community is designed for a healthier, active lifestyle.
| Established Convenience: Enjoy the ease of local shops, cafes, restaurants, and essential services already operating and ready for your everyday needs.
| Bright Future: As a major growth corridor, Flagstone is continually evolving. Future master plans include expanded retail precincts, dining, and additional community infrastructure, ensuring your investment is supported by ongoing development and increasing amenity.
This is more than an opportunity to buy a ready built near new home, it’s a chance to secure a simpler, more comfortable way of life in one of Logan’s most sought emerging communities.
Make it yours today!
Floorplans & Tours
Property Features
- Air Conditioning
- Built In Robes
- Dishwasher
- Ducted Cooling
- Remote Garage
- Outdoor Entertaining


Email Enquiry
"*" indicates required fields