



 External Link
Estimated monthly repayments*
$9,006 per month
House Selling on Pobblebonk Place
A Gabrielle Poole Original — Designed for Eco Living, Rest & Wellbeing
ICONIC GABRIEL POOLE DESIGN | A RARE RAINFOREST ECO SANCTUARY
Iconic Architecture. Immersed in Rainforest. Just 7 Minutes to Currumbin Alley.
1 Bedroom | 2 Bathrooms | 2+ Car Spaces | Study / Multipurpose Studio | Heated Magnesium Pool | 1,780m² Rainforest Setting
Some homes are built. Others are designed to become part of the landscape.
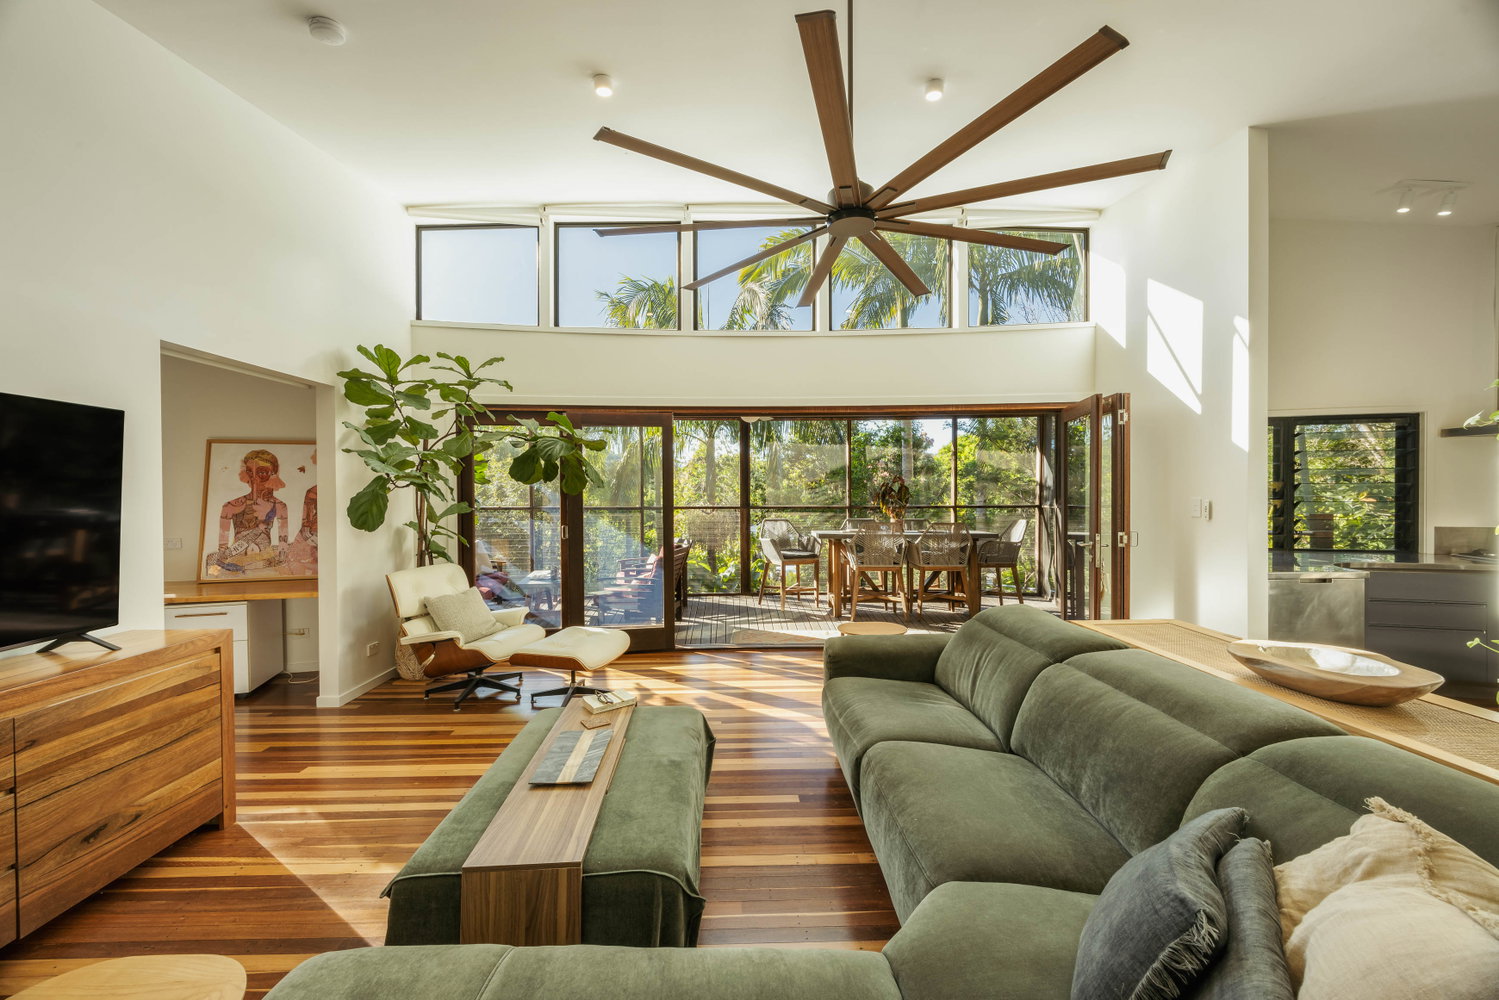
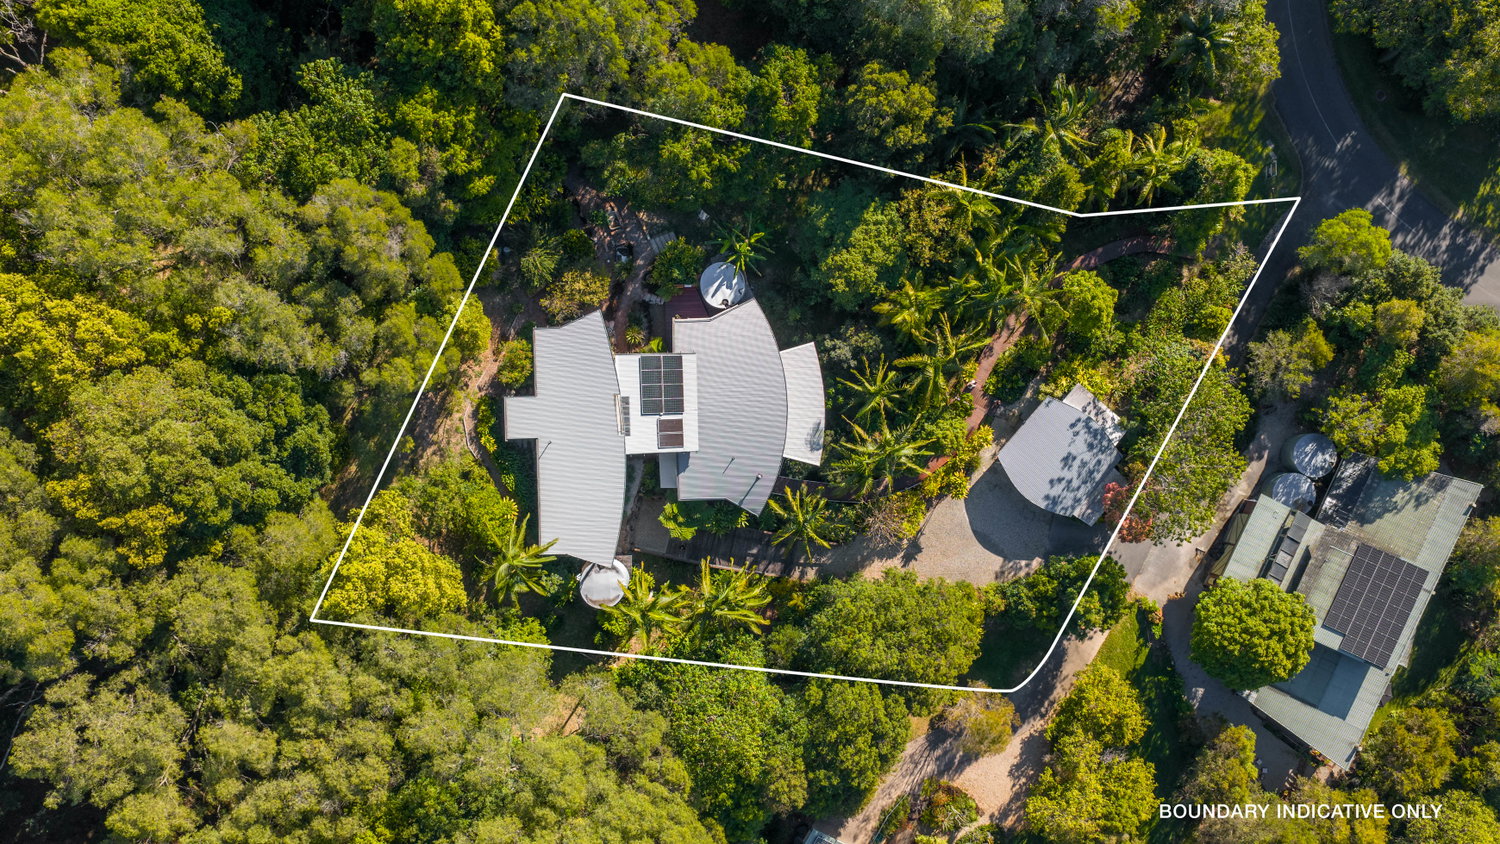
Set across 1,780m² of lush rainforest within the award-winning Currumbin Ecovillage, 1 Pobblebonk Place is a rare original residence by Gabriel Poole, one of Australia’s most influential pioneers of environmentally responsive architecture.
Renowned for his innovative pavilion designs, curved forms and sensitivity to the natural environment, Poole created a home where architecture and rainforest exist in remarkable harmony. Original architectural drawings remain with the property, offering a unique connection to the architect’s vision and design legacy.
And yet, this private rainforest sanctuary is just seven minutes from the sand at Currumbin Alley.
Architecture With Flexibility
The home’s distinctive pavilion layout offers versatile spaces for living, working and retreating.
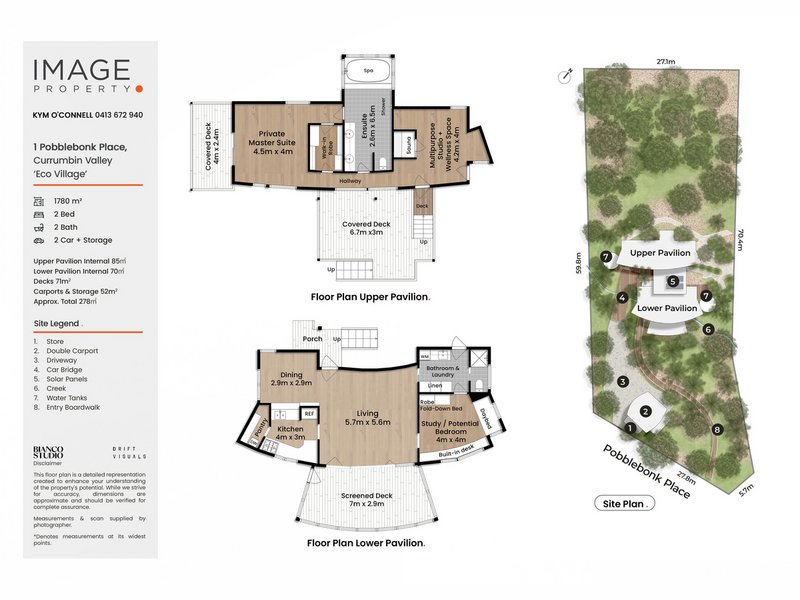
Study / Potential Second Bedroom: Built-in desk, space for robes and a double Murphy bed that folds away when not in use.
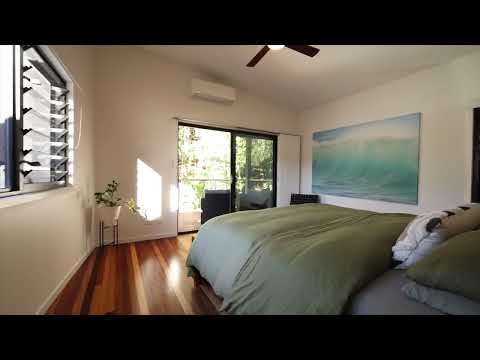
Upper Pavilion: A private master suite complemented by a versatile multipurpose studio space.
Two Bathrooms 2+ Car Spaces
Rainforest Surrounds: A generous 1,780m² landscape offering privacy, greenery and a connection to nature.
This is more than a home. It is an opportunity to become the custodian of a distinctive piece of Queensland architectural history.
High End Appliances..
ZIP Hydro tap (all in one, filtered, hot, cold and sparkling water)
Westinghouse Dish Draws
Blanco Gas Cooktop
Westinghouse Gas Oven
Mitsubishi Heavy Industries Inverter
Air conditioning throughout both pavilions
Ceiling Fans
Underfloor Heating in main bathroom
Heated Magnesium Pool
Gas cooking and hot water, underground gas in the eco village
36,000L combined Rain Water storage (new water pump)
All timber Australian hardwood and all outside decking replaced within the last 12 months
Sustainable Living at its best
New water pump
1kW solar system
Australian hardwood timber throughout
New external decking
Your Own Established Edible Landscape
Enjoy an impressive selection of established fruit trees, including lemon, lime, Tahitian lime, two varieties of mandarin, banana, orange, sandpaper fig, lemon myrtle/tea tree, Nashi pear and more.
An infrared sauna (available by negotiation).
More Than a Home. A Sustainable Lifestyle like no other…
Living at the Currumbin Ecovillage extends beyond your own front door. Residents enjoy access to more than $7 million in shared sporting, recreational and community facilities, creating an environment where wellbeing, nature and a like minded community, surround you.
Village facilities include (2.5acres)
25-metre EnviroSwim low-chlorine lap pool
Gymnasium
Half tennis court and half basketball court
Children’s playgrounds
Community hall and commercial kitchen
Yoga and Pilates pavilions
Library
Co-working space
Community gardens
RRR recycling and building workshop
Creative arts space
Youth centre
Extensive bushwalking trails through protected natural surrounds
Whether swimming before work, exploring rainforest tracks, enjoying the community gardens or working remotely, the village offers an exceptional extension of your living space.
A Remarkably Connected Location
Enjoy the feeling of a rainforest retreat without sacrificing access to everyday essentials.
800m – Ground Grocer, Bathhouse and health clinics
2km – Eco Parklands and golf courses
4km – Major shopping centres
5–10km – Private and public schools
7km – Currumbin’s beautiful sandy beaches
10km – Mount Cougal National Park
12km – Gold Coast Airport, Coolangatta
Low Outgoings:
Gold Coast City Council Rates: $2,223 per annum
Water Rates: NIL
Low Body Corporate: $177 per week (one-bedroom allotment ++ reflects low body corp fees)
Important Property Information
The property is legally classified as a one-bedroom allotment. The additional study and multipurpose areas offer flexible uses and are currently utilised to accommodate additional sleeping space; however, they are not legally classified as a second bedroom. Buyers should refer to the floor plan and make their own enquiries regarding permitted use.
Pet restrictions apply: Under the estate’s wildlife-protection provisions, dogs and cats are not permitted. Buyers should confirm the applicable estate by-laws and restrictions.
PRIVATE INSPECTIONS WELCOME…
Floorplans & Tours
Property Features
- Balcony
- Built In Robes
- Deck
- Dishwasher
- Electric Hot Water Service
- Floorboards
- nbn
- Reverse Cycle Aircon
- Study
- Gym
- Solar Panels
- Hydronic Heating


Email Enquiry
"*" indicates required fields