



 External Link
Estimated monthly repayments*
$3,318 per month
Townhouse Selling on Lavender Drive
Private Courtyard Oasis Meets Modern Townhouse Living!
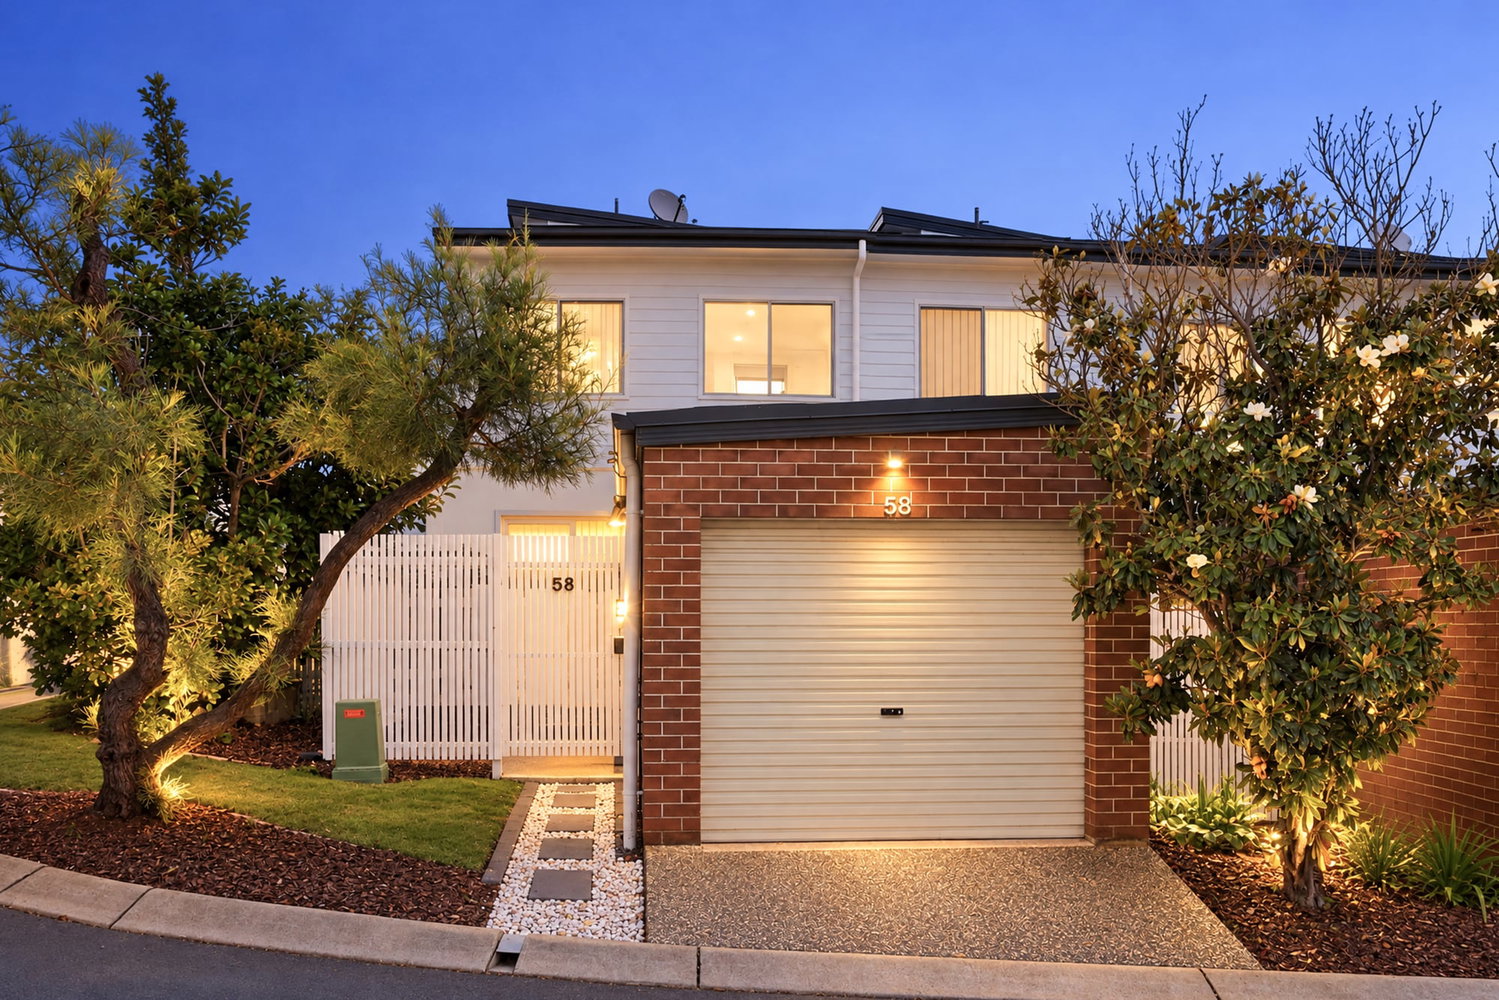
Welcome to your modern sanctuary in the heart of Griffin. This beautifully designed and freshly painted (inside & out) double-story townhouse offers the perfect blend of stylish, low-maintenance living and exceptional convenience, making it an ideal choice for first-home buyers, downsizers, or savvy investors.
Before you even step foot inside, the property sets itself apart with a uniquely secure and spacious front arrival. Tucked right alongside the lock-up garage, a secure gate welcomes you into an expansive, private courtyard oasis. This generous outdoor transition zone completely isolates the home from the street. It provides a peaceful, secure buffer and a beautiful garden pathway that leads you directly to your front door.
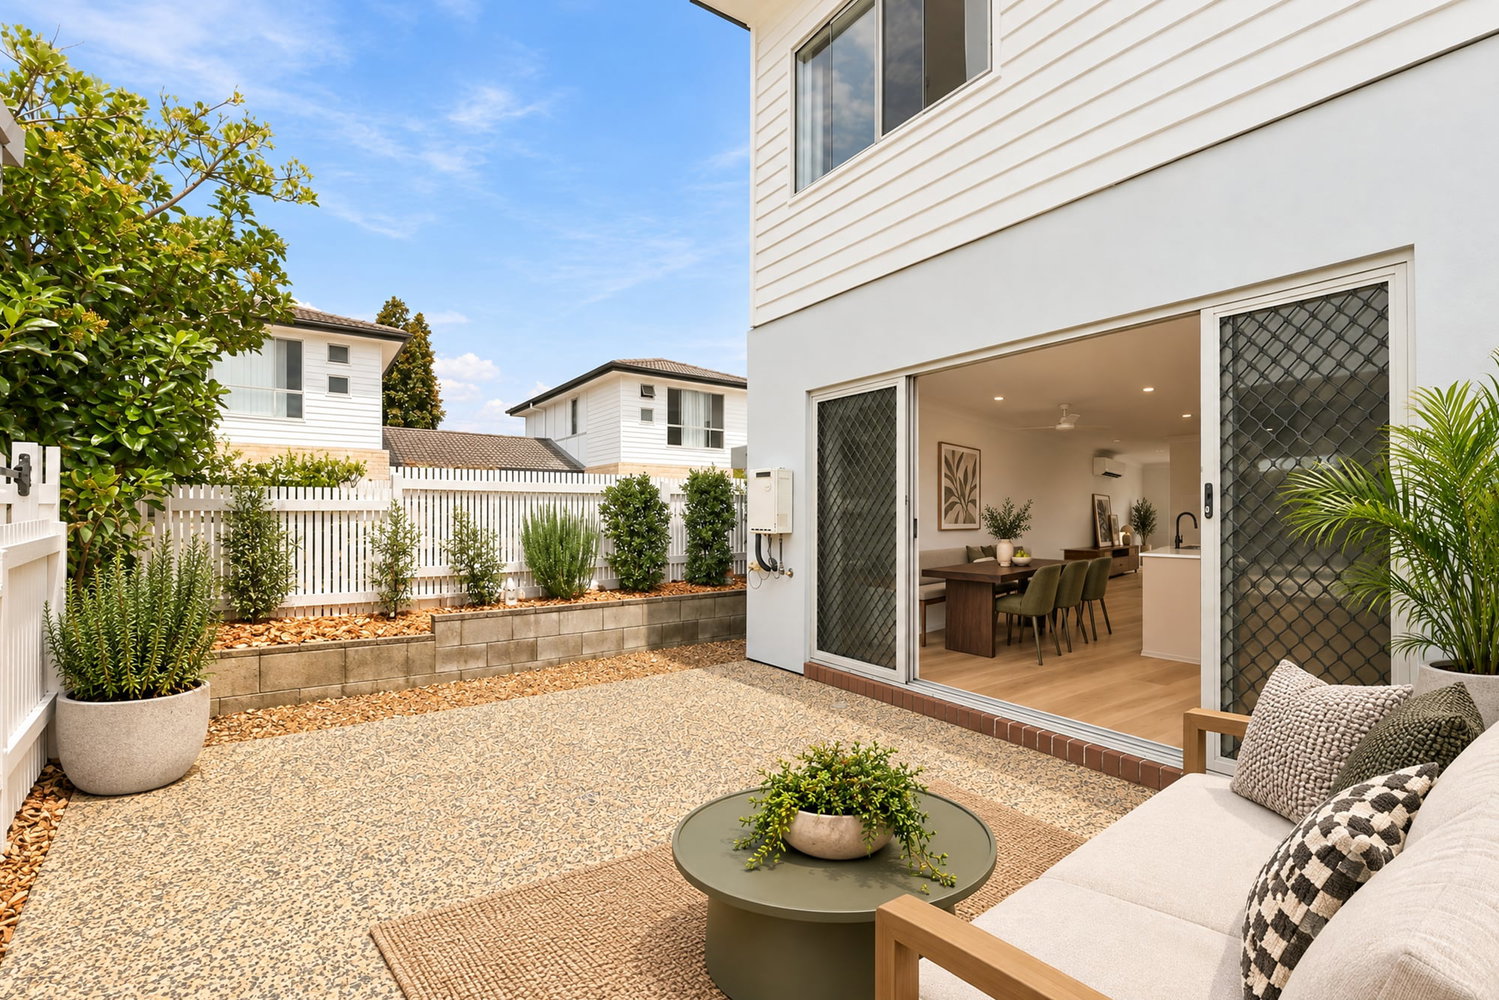
Step inside and be greeted by a light-filled, open-plan ground floor designed for seamless everyday living and effortless entertaining. The welcoming entry flows into a spacious living area that transitions into a central dining zone, complete with a cozy built-in window seat—the perfect spot to unwind with a book. The contemporary kitchen is a chef’s delight, featuring ample bench space, a breakfast bar, and quality appliances. Tucked away for maximum functionality, you will find a separate laundry, a convenient powder room for guests, and under-stairs storage.
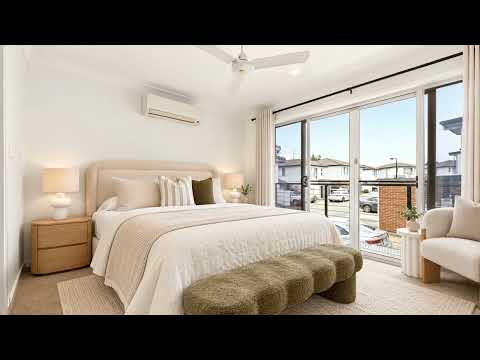
Head upstairs to discover your private retreat. The generous master bedroom serves as a personal oasis, complete with built-in robes, and a private ensuite. Two additional well-sized bedrooms, both equipped with built-in wardrobes, are serviced by a large main family bathroom featuring a relaxing bathtub.
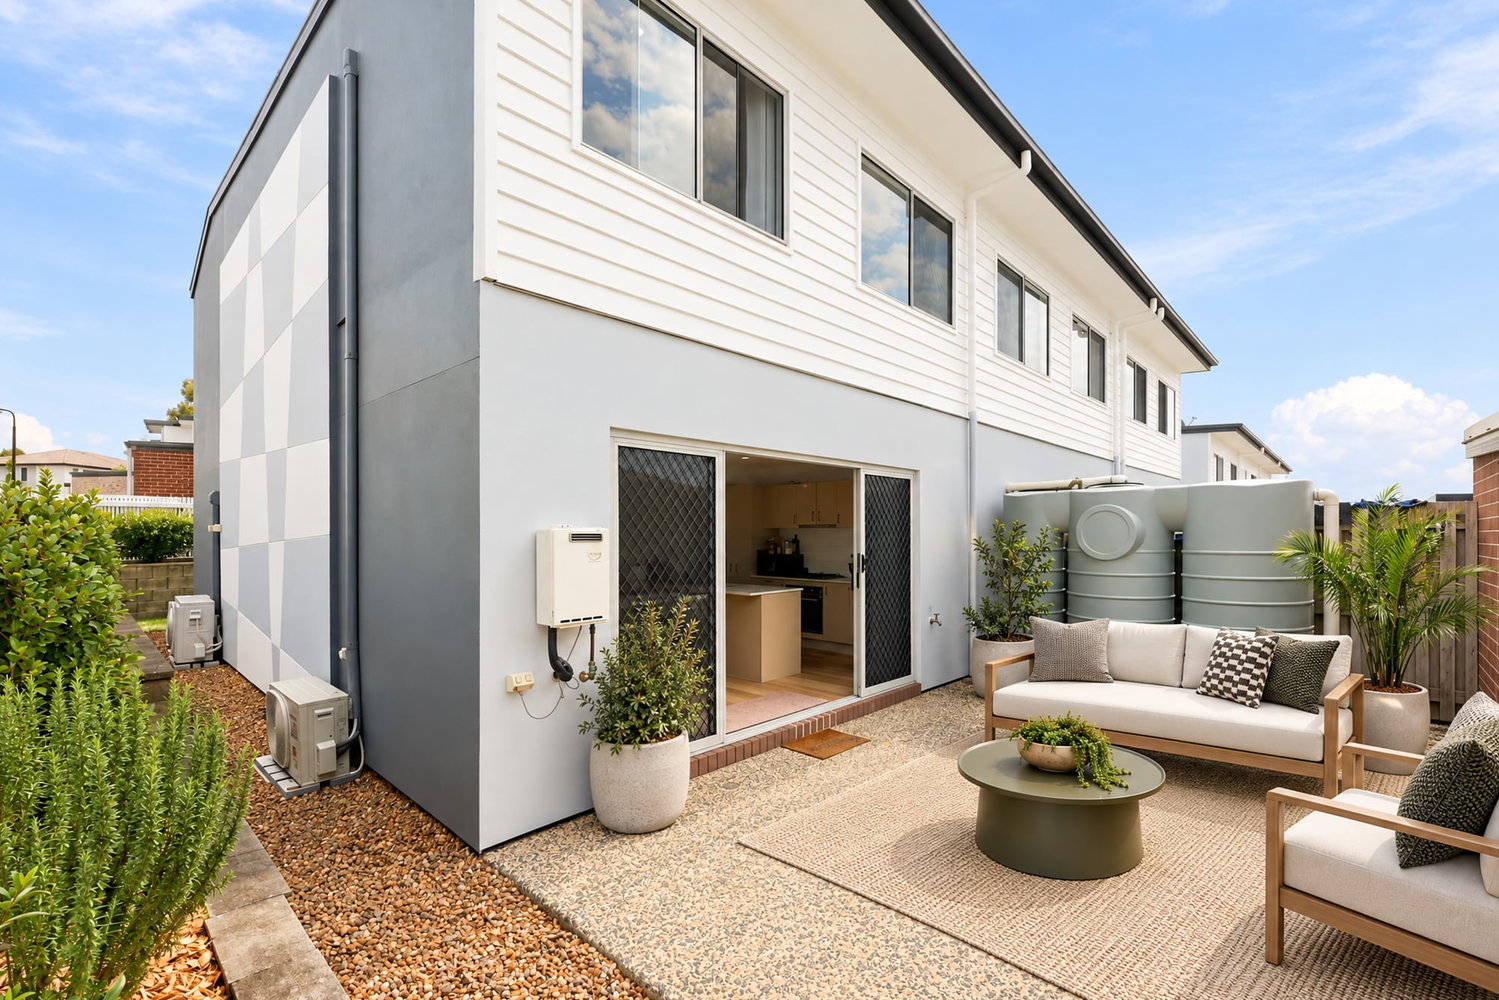
Outside, a private courtyard offers a peaceful space for alfresco dining or low-maintenance gardening, complemented by a detached lock-up garage and secure yard access.
Property Highlights
• Freshly Painted: Immaculately presented with a crisp, fresh paint inside and out.
• Modern Open-Plan Living: Seamless flow between the living, dining, and kitchen spaces.
• Master Suite Retreat: Features a private ensuite and a personal balcony.
• Built-in Storage: Wardrobes in all three bedrooms plus a dedicated under-stairs store and upstairs laundry shoot.
• Convenient Amenities: Ground floor powder room separate from the main bathrooms.
• Secure Parking: Spacious detached single lock-up garage.
• Eco-Friendly Addition: Rainwater tank included in the private courtyard.
Location Highlights
• Quiet, family-friendly pocket with excellent community infrastructure.
• Just moments away from Griffin State School and local childcare centres.
• Only minutes to the under construction Fresh Water Village Shopping Centre, the bustling Westfield North Lakes shopping precinct, dining hub, and IKEA.
• Easy access to the Bruce Highway for trips to the Brisbane CBD or the Sunshine Coast, and close to Murrumba Downs train station.
Contact our team today to arrange your private inspection or join us at the upcoming open home!
Some marketing materials include furniture and styling created using AI. They show one possible use of the space and do not necessarily reflect the property as it currently stands. Whilst every care is taken in preparing this marketing, Image Property will not be held liable for any errors in typing or information. Buyers should inspect the property and make their own enquiries to confirm all information.
Floorplans & Tours


Email Enquiry
"*" indicates required fields