



 External Link
Estimated monthly repayments*
$5,214 per month
House Selling on Hubner Drive
Big on space, flexibility and family living
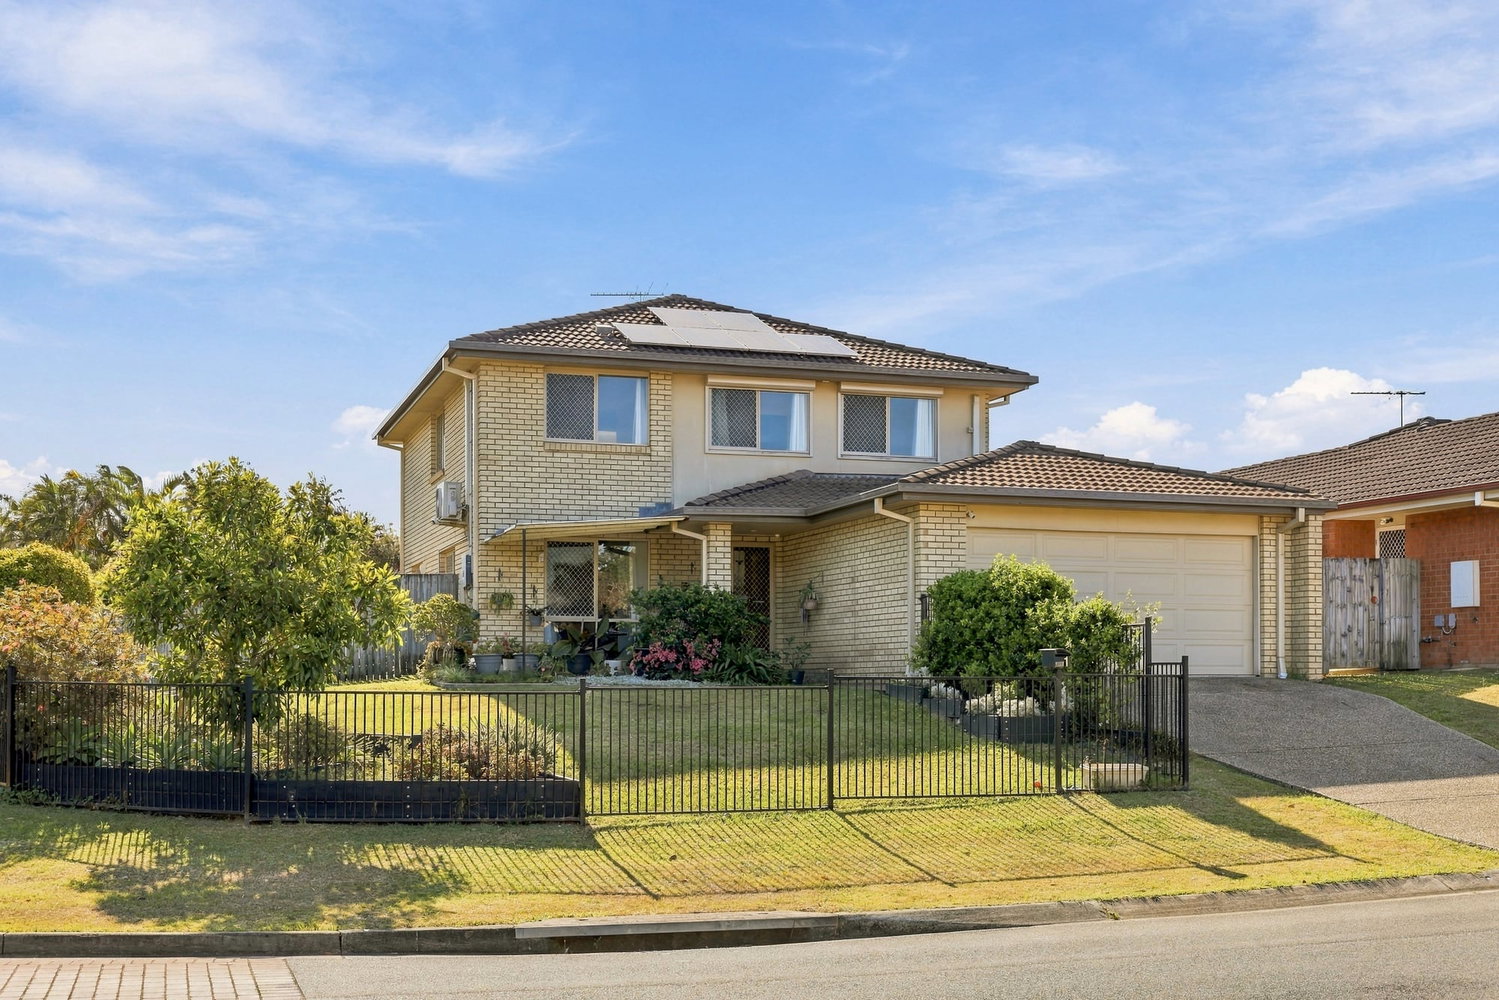
Set high on a generous corner block, this substantial brick and tile home offers the space and flexibility growing and extended families are often searching for.
With five bedrooms, two and a half bathrooms, multiple living areas and excellent separation across two levels, the layout gives everyone room to spread out while still providing plenty of shared family space.
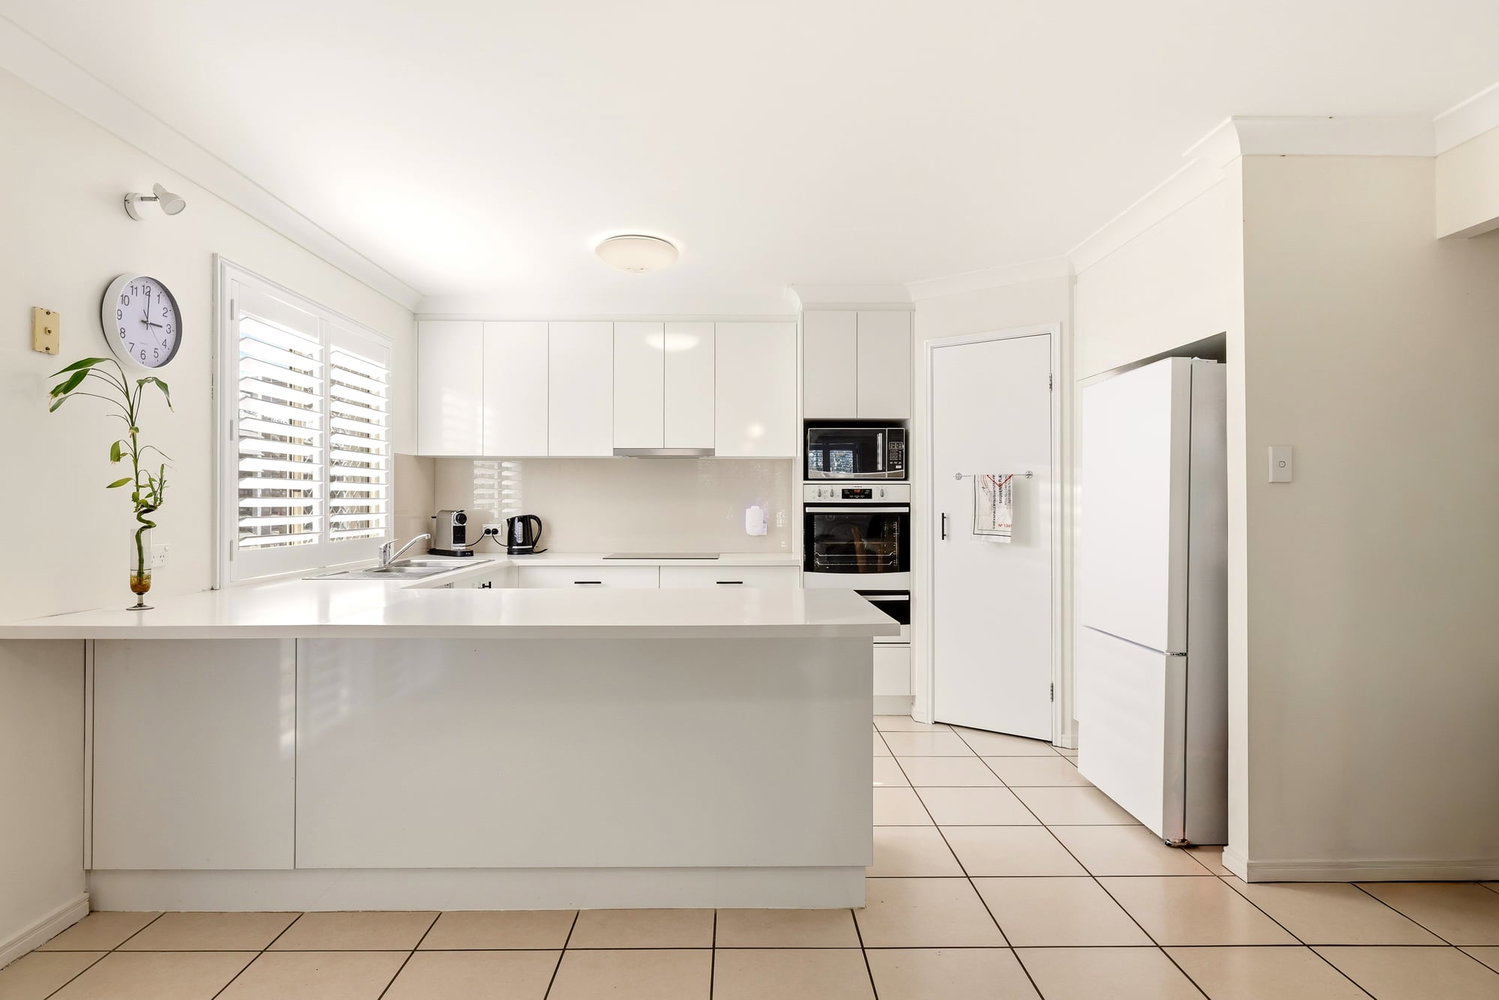
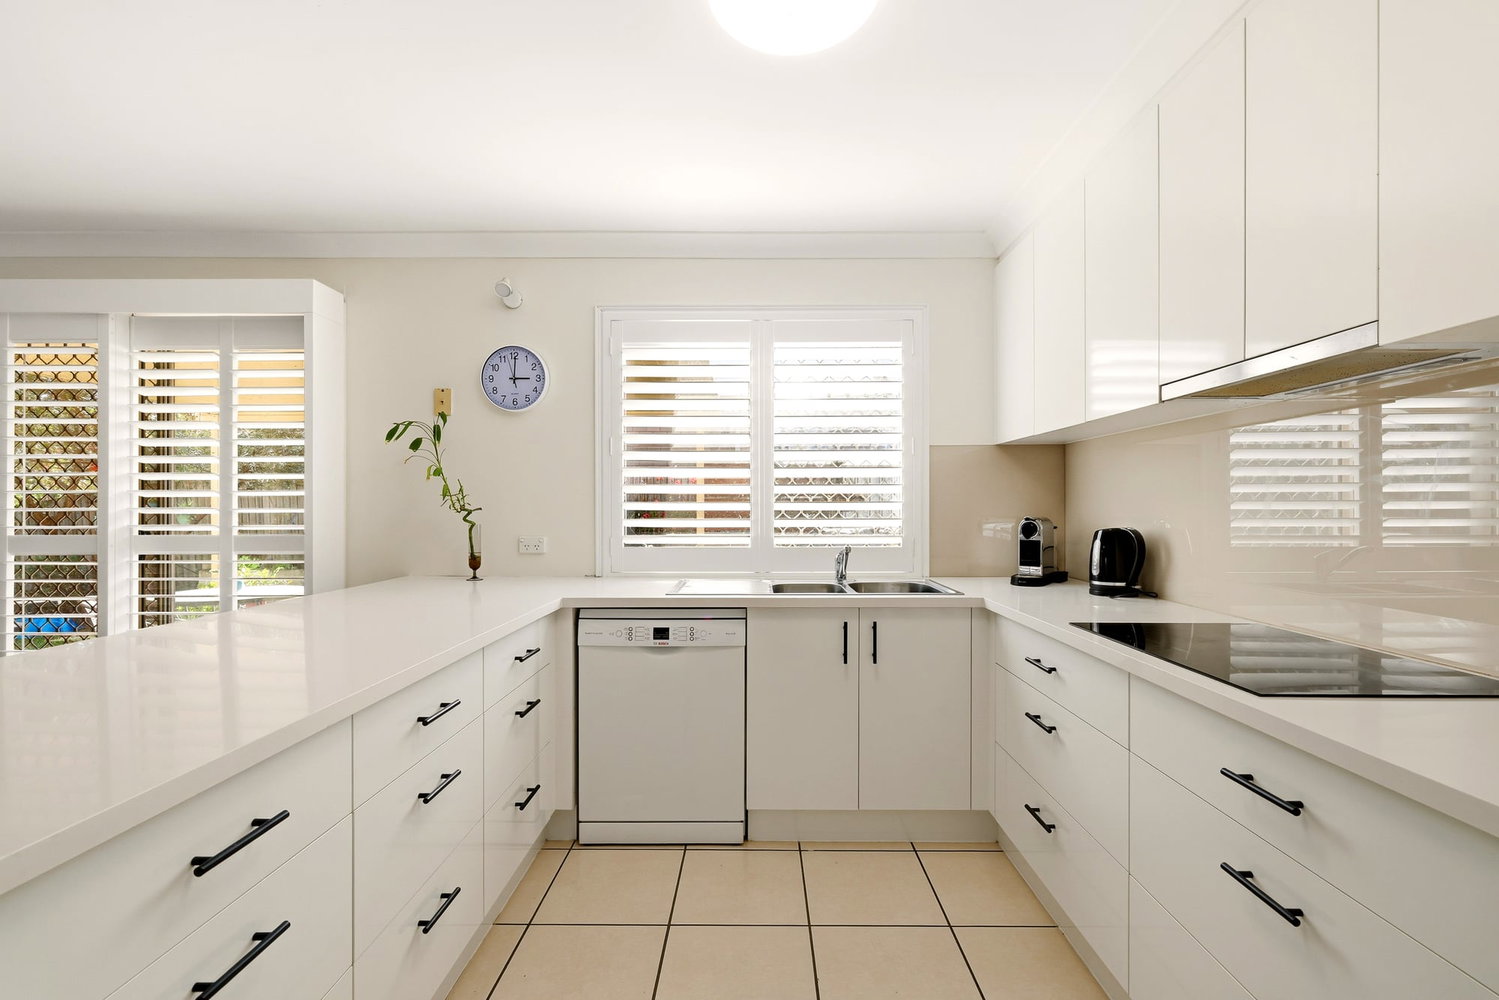
Downstairs, the home features a large open-plan living and dining area, a spacious bedroom, separate toilet, plus additional rooms that can work as a home office, media room or further bedroom accommodation depending on your needs.
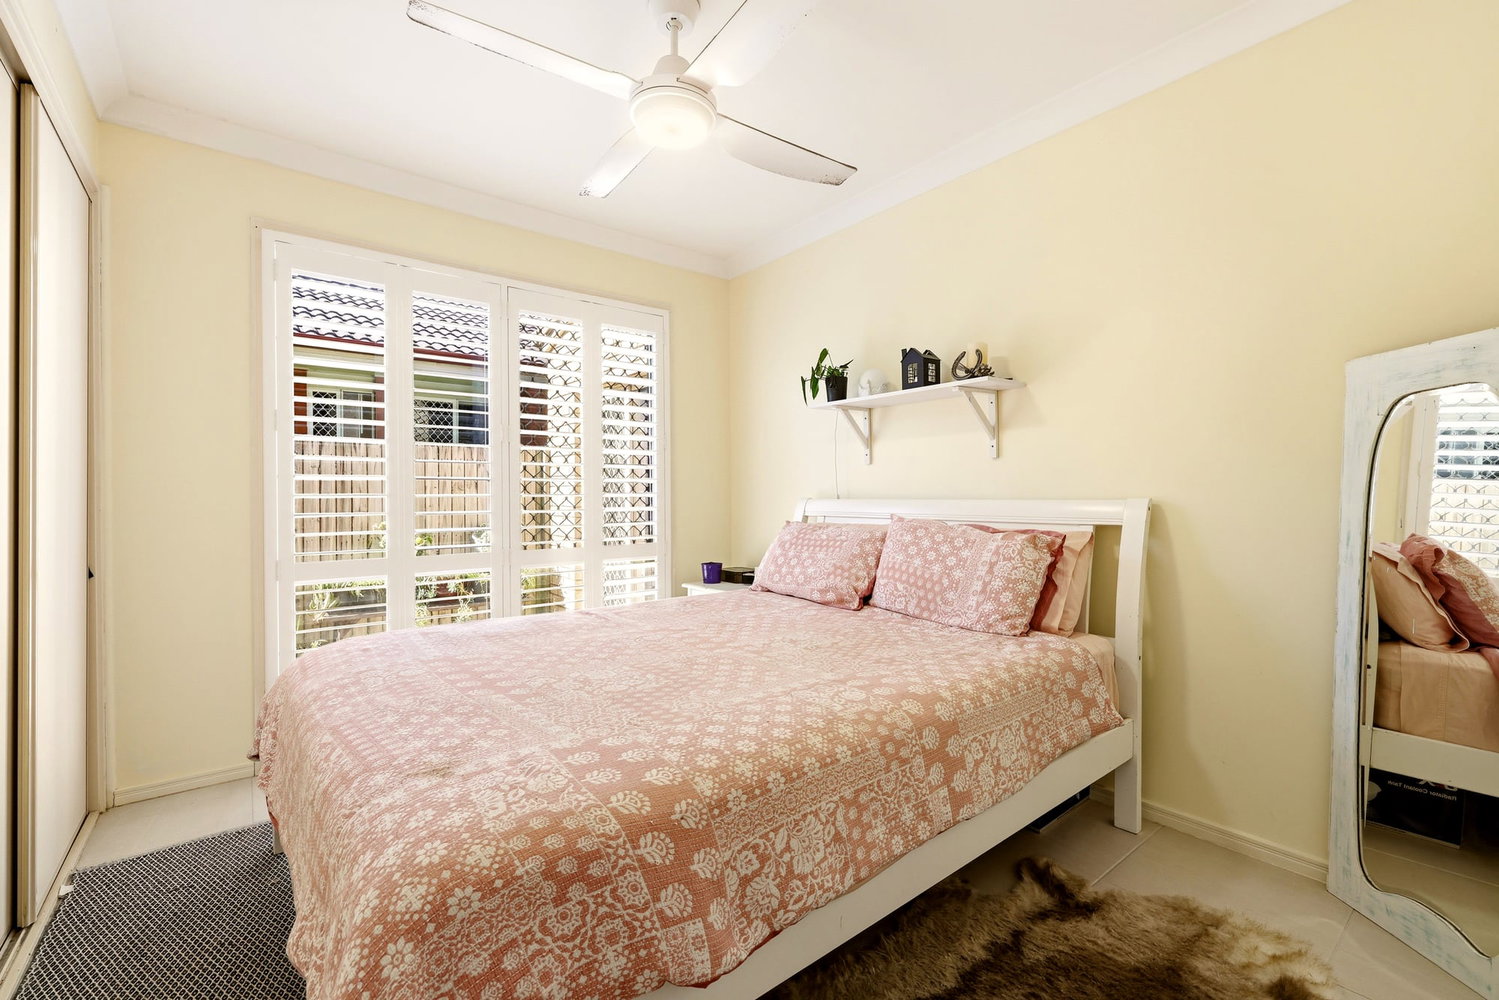
Upstairs, the master suite includes a walk-in robe and ensuite, while a second living area creates an ideal parents’ retreat, kids’ zone or additional lounge. The remaining bedrooms are serviced by the main family bathroom.
Comfort is well catered for too, with air conditioning to both living areas and the master bedroom, ceiling fans throughout and 12 solar panels helping support the home’s energy needs.
Outside, the corner block provides excellent usable space, with side access potential and room to accommodate a boat, caravan or trailer. There is also scope to further enhance the outdoor area with a pool, deck or additional entertaining space, subject to relevant approvals.
The covered patio already provides an easy place to relax or entertain, while the fully fenced yard offers plenty of room for children and pets.
Conveniently positioned close to local schools, shopping and public transport, the home also offers easy access to North Lakes, the Redcliffe foreshore, Brisbane Airport and major arterial roads.
Features include:
Five bedrooms plus study or home office
Two and a half bathrooms
Master bedroom with walk-in robe and ensuite
Multiple living areas across two levels
Air conditioning to both living areas and the master bedroom
Upstairs parents’ or children’s retreat
Spacious open-plan living and dining
Flexible downstairs bedroom and office/media spaces
Ceiling fans throughout
12 solar panels
Covered outdoor entertaining area
Large fully fenced yard
Double lock-up garage
Elevated corner block position
Side access potential
Space for boat, caravan or trailer
Scope for a pool, deck or further outdoor improvements, subject to approvals
Convenient access to schools, shops, rail and major transport links
A genuinely spacious home with a versatile floorplan and plenty of future potential, all in a well-connected Rothwell location.
Contact Josh Sibly to arrange your inspection.
Some marketing materials include furniture and styling created using AI. They show one possible use of the space and do not necessarily reflect the property as it currently stands. Whilst every care is taken in preparing this marketing, Image Property will not be held liable for any errors in typing or information. Buyers should inspect the property and make their own enquiries to confirm all information.
Marketing materials may have been digitally edited to enhance the images and are intended as a guide only. They may not necessarily reflect the property’s exact current condition or appearance. Whilst every care is taken in preparing this marketing, Image Property will not be held liable for any errors in typing or information. Buyers should inspect the property and make their own enquiries to confirm all information.
Floorplans & Tours
Property Features
- Built In Robes
- Air Conditioning
- Dishwasher
- Fully Fenced
- Remote Garage
- Secure Parking
- Solar Panels
- Study


Email Enquiry
"*" indicates required fields