


 External Link
Estimated monthly repayments*
$4,361 per month
House Selling on Carnarvon Crescent
Custom-Built Luxury with an Exceptional Sense of Space
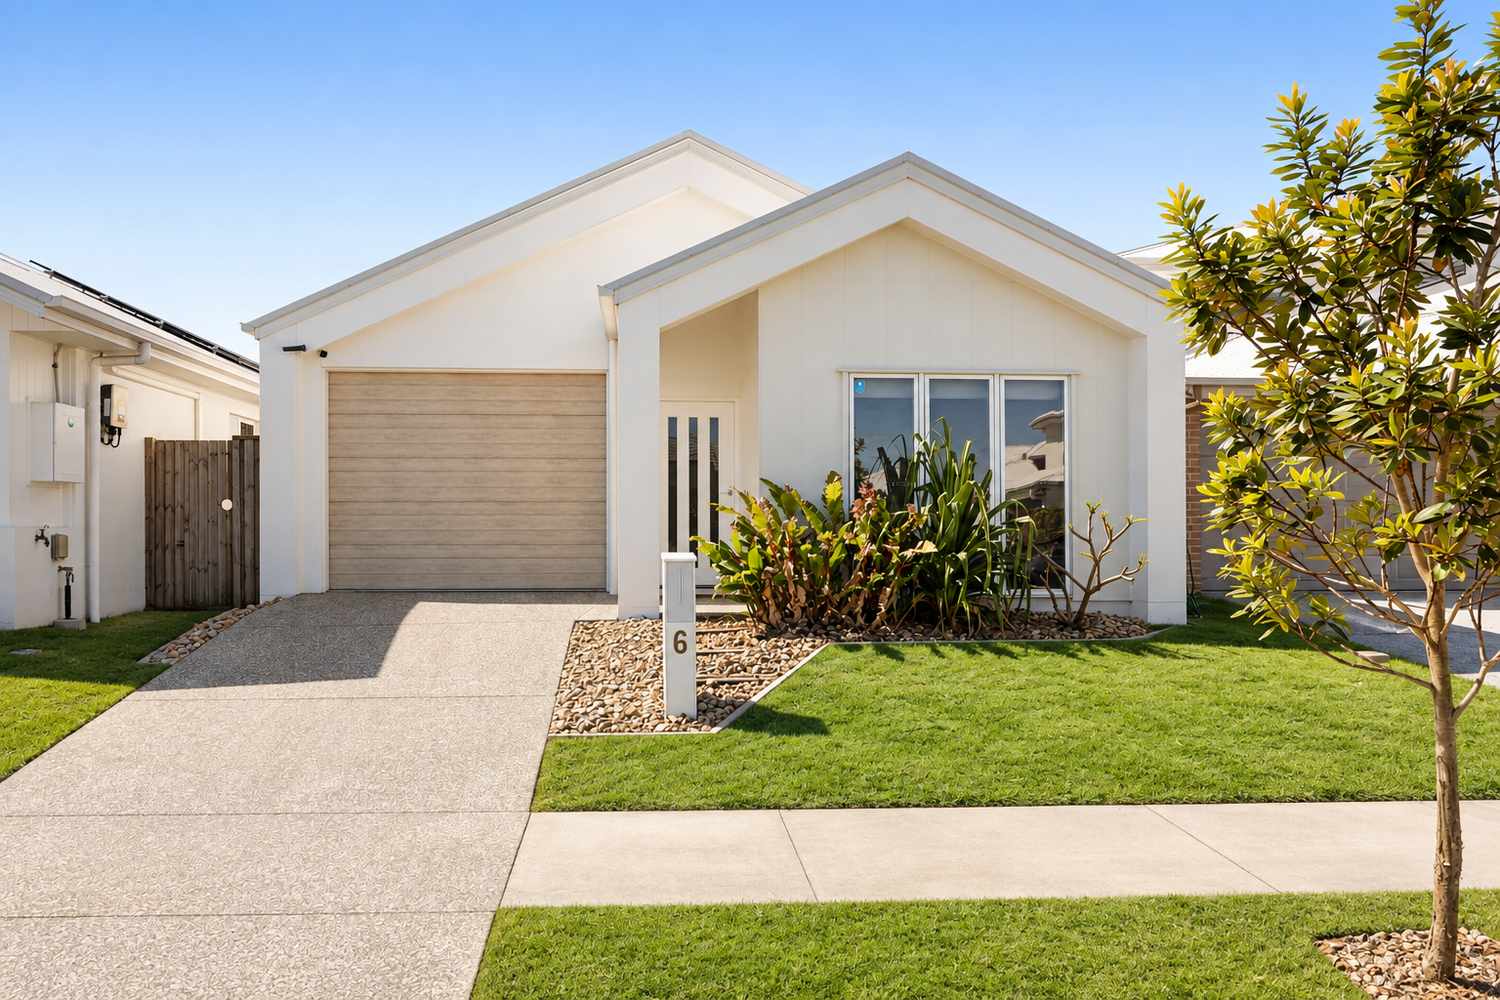
A statement in quality, craftsmanship and considered design, 6 Carnarvon Crescent presents an exceptional opportunity to secure a high-end custom residence where every detail has been carefully considered.
Built by Sanks Construction, one of the Sunshine Coast’s most highly awarded builders, this impressive home delivers a level of finish and individuality that immediately sets it apart. Positioned towards the front of its 300m² allotment, the clever design maximises the backyard and creates a surprising sense of space.
Inside, beautiful proportions, quality finishes and thoughtful architectural detailing create an understated sense of luxury across the three-bedroom, two-bathroom floorplan.
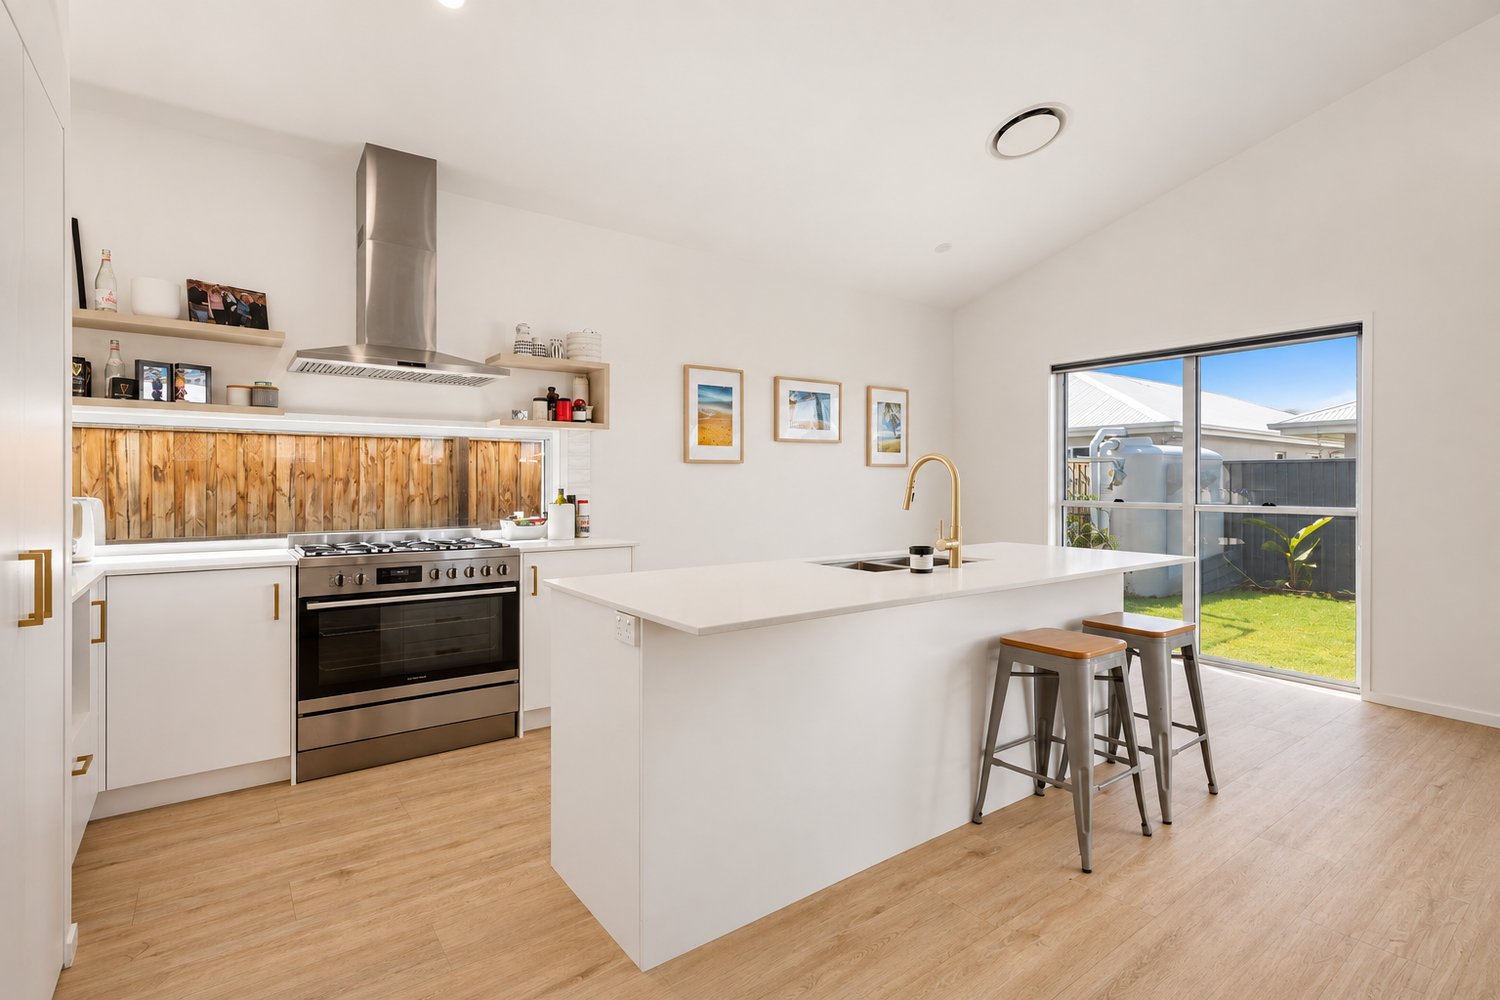
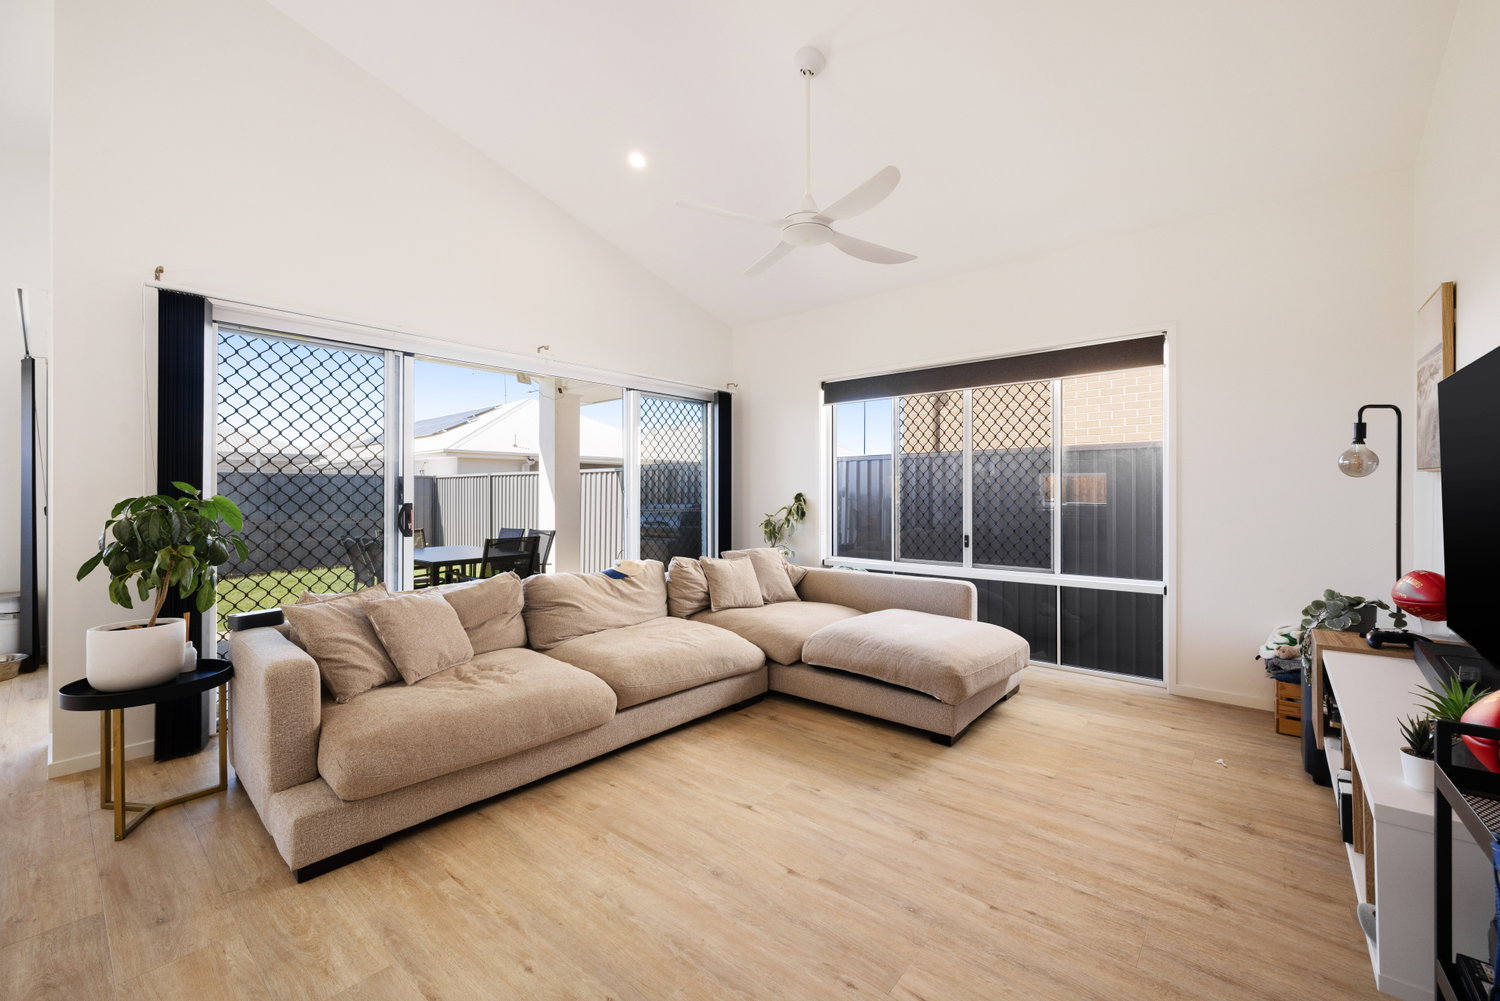
The rear living and entertaining zone is particularly impressive, with soaring cathedral-style ceilings enhancing the sense of scale and natural light. At its heart, the premium kitchen features a 900mm gas cooktop and oven, plumbed fridge cavity, glass splashbacks and a generous butler’s pantry concealed behind an elegant integrated entry.
The master suite offers a private retreat with a spacious ensuite, double basin and concealed entry. A 1200mm-wide internal cavity door enhances the flow of the home, while a Daikin 10kW MyAir system provides Wi-Fi enabled, multi-zone climate control.
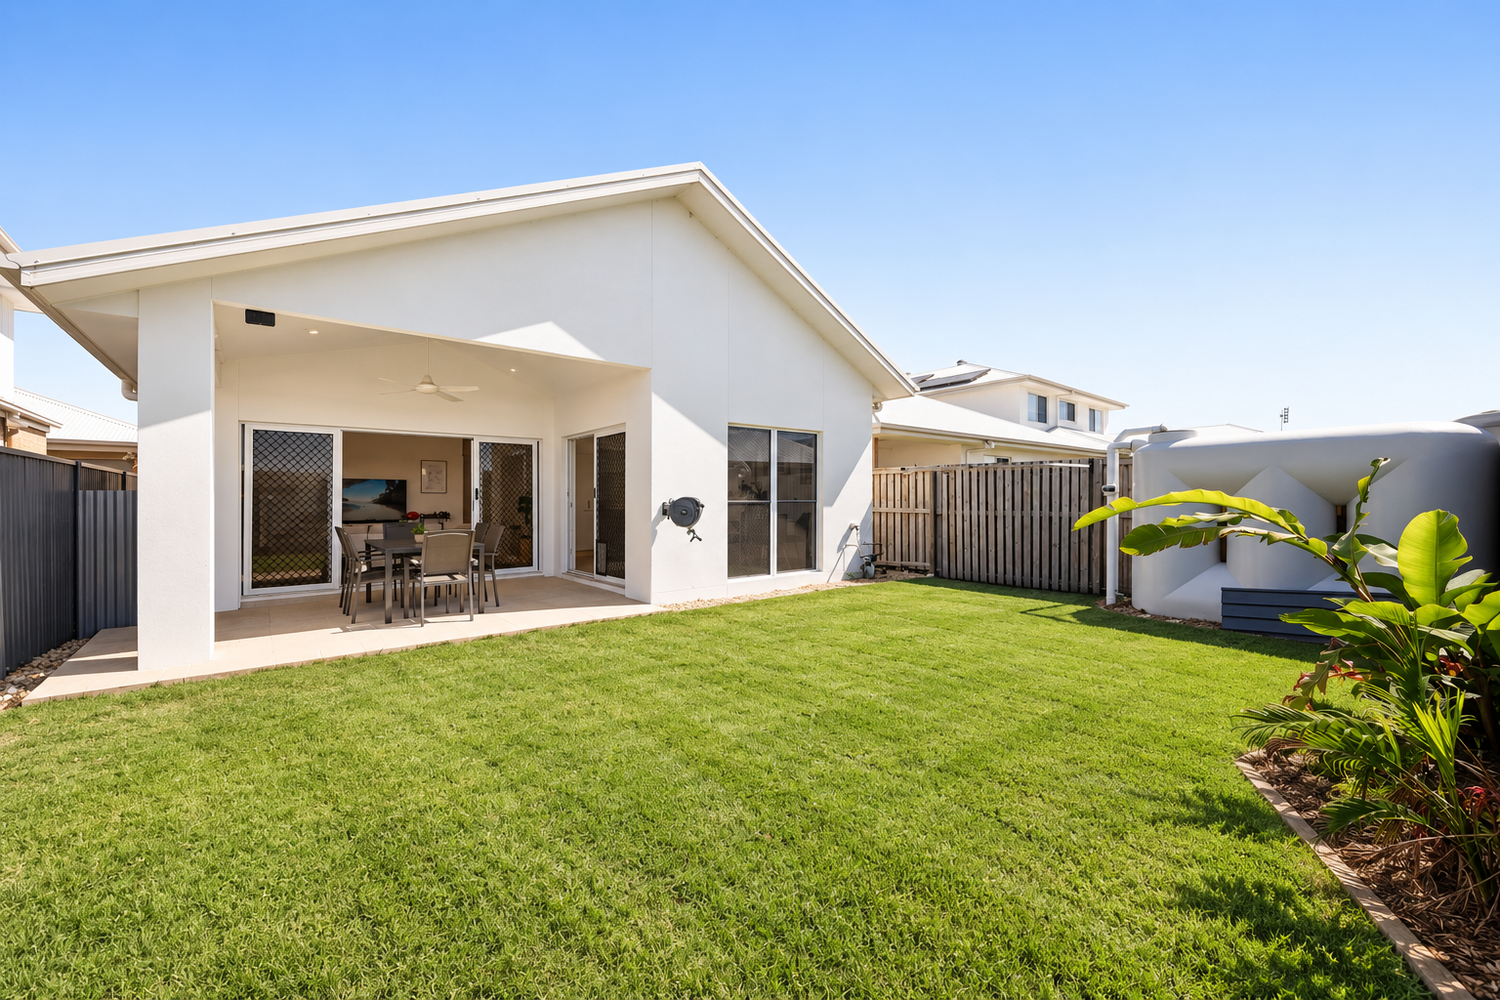
Outside, the expanded alfresco dining area creates a seamless extension of the interior, complete with a feature ceiling designed to complement the internal detailing. Beyond, the generous backyard offers excellent usable space with provision already made for a future plunge pool.
Future-focused features include a Fronius GEN24 Primo solar inverter with 5kW of panels, offering battery and EV charger compatibility. The secure garage also features a 2350mm-high door, providing additional clearance for most lifted and larger vehicles.
For buyers seeking something distinctly different from a standard project-built home, 6 Carnarvon Crescent delivers intelligent design, premium craftsmanship and exceptional attention to detail.
Features We Love
Custom build by award-winning Sanks Construction
Three generous bedrooms and two beautifully appointed bathrooms
Master suite with spacious ensuite, double basin and concealed entry
Soaring cathedral-style ceilings to the rear living zone
Premium kitchen with 900mm gas cooktop and oven
Plumbed fridge cavity and glass splashbacks
Concealed butler’s pantry with excellent storage
1200mm-wide internal cavity door
Expanded alfresco dining area with feature ceiling
Daikin 10kW MyAir with Wi-Fi and multi-zone temperature control
Fronius GEN24 Primo inverter with 5kW solar system
Battery and EV charger compatible
Generous backyard with provision for a future plunge pool
2350mm-high garage door providing clearance for most lifted vehicles
Premium finishes and considered detailing throughout
Marketing materials may have been digitally edited to enhance the images and are intended as a guide only. They may not necessarily reflect the property’s exact current condition or appearance. Whilst every care is taken in preparing this marketing, Image Property will not be held liable for any errors in typing or information. Buyers should inspect the property and make their own enquiries to confirm all information.
Floorplans & Tours




Email Enquiry
"*" indicates required fields