



 External Link
Estimated monthly repayments*
$5,688 per month
House Selling on Tralee Street
Spacious Family Living with Room for Everyone on Expansive Block!
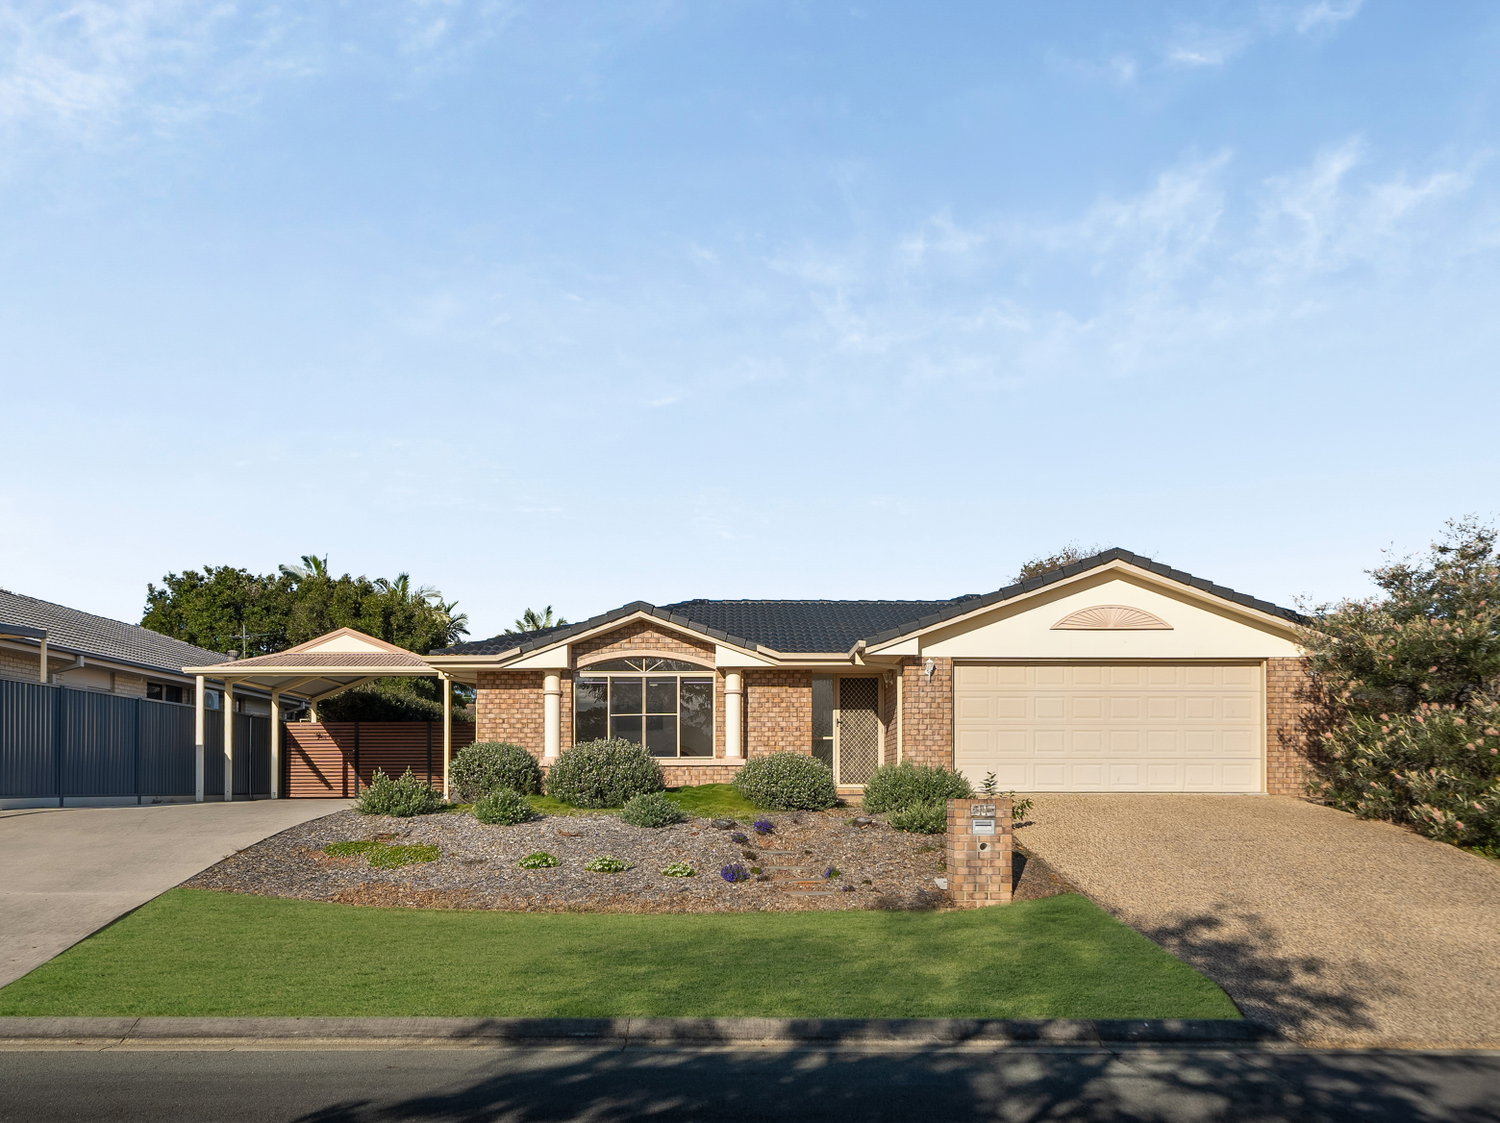
Set on a generous 764m² block, this lowset brick home offers an abundance of space, flexibility and functionality for growing families. With five bedrooms, two separate living areas, beautifully renovated kitchen and bathrooms, and impressive outdoor entertaining and parking options, this is a home designed to accommodate every stage of family life.
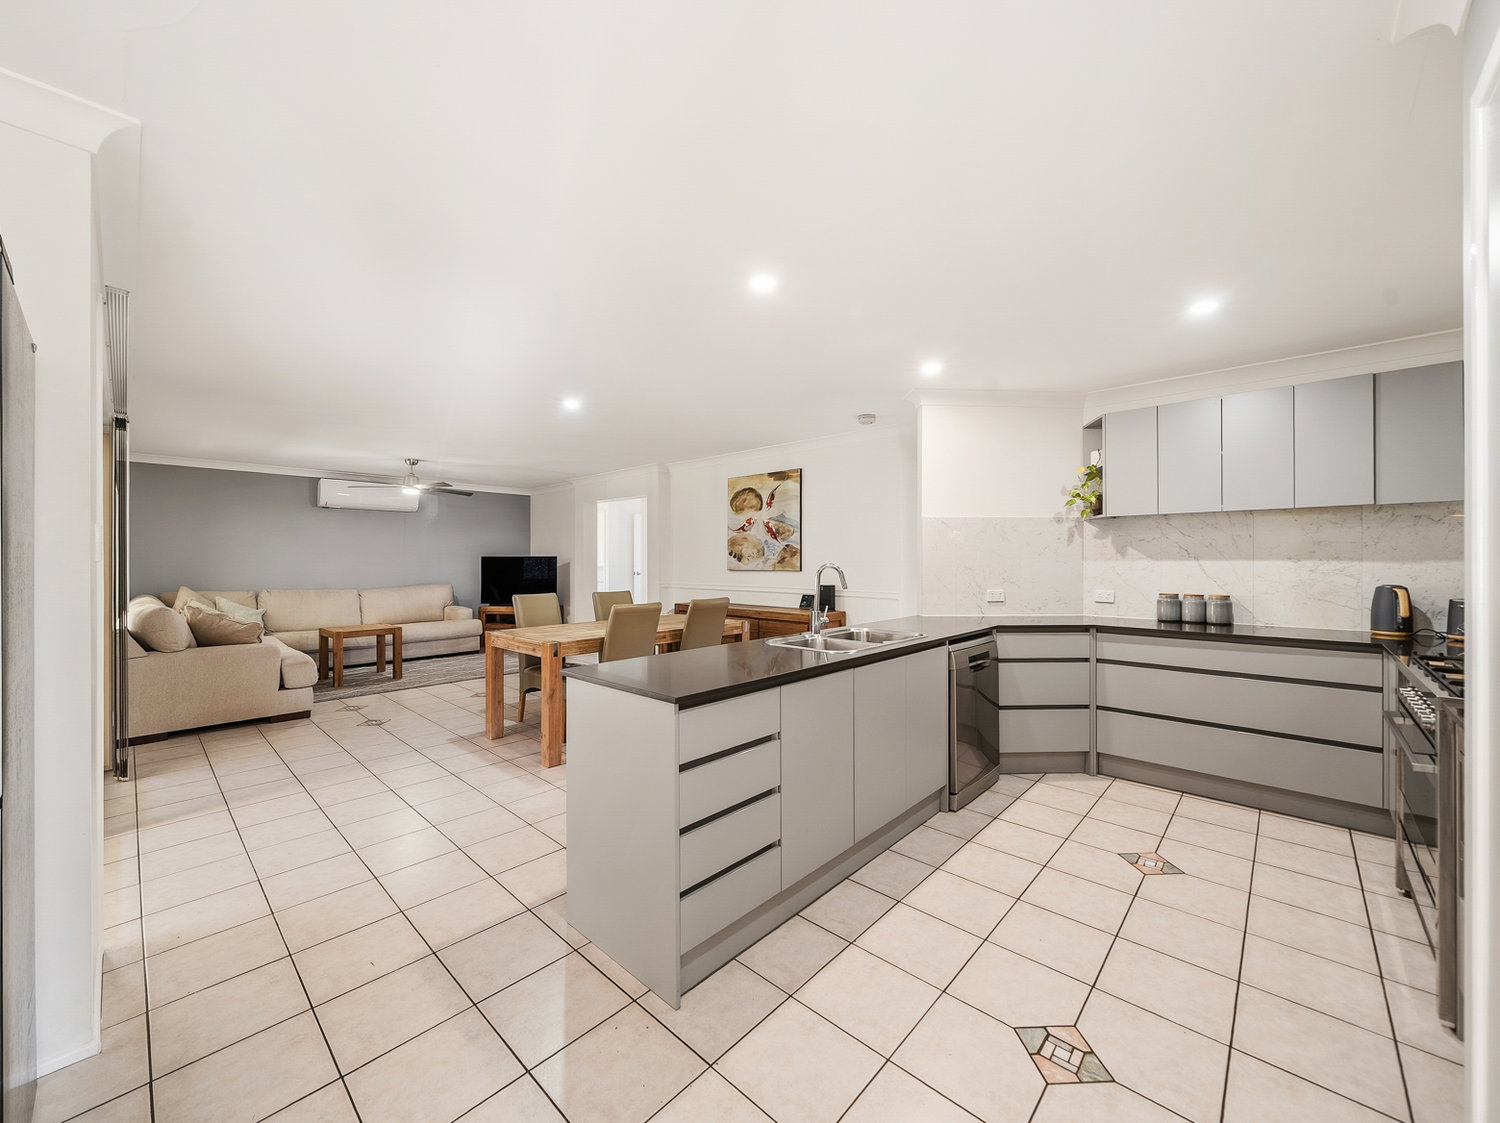
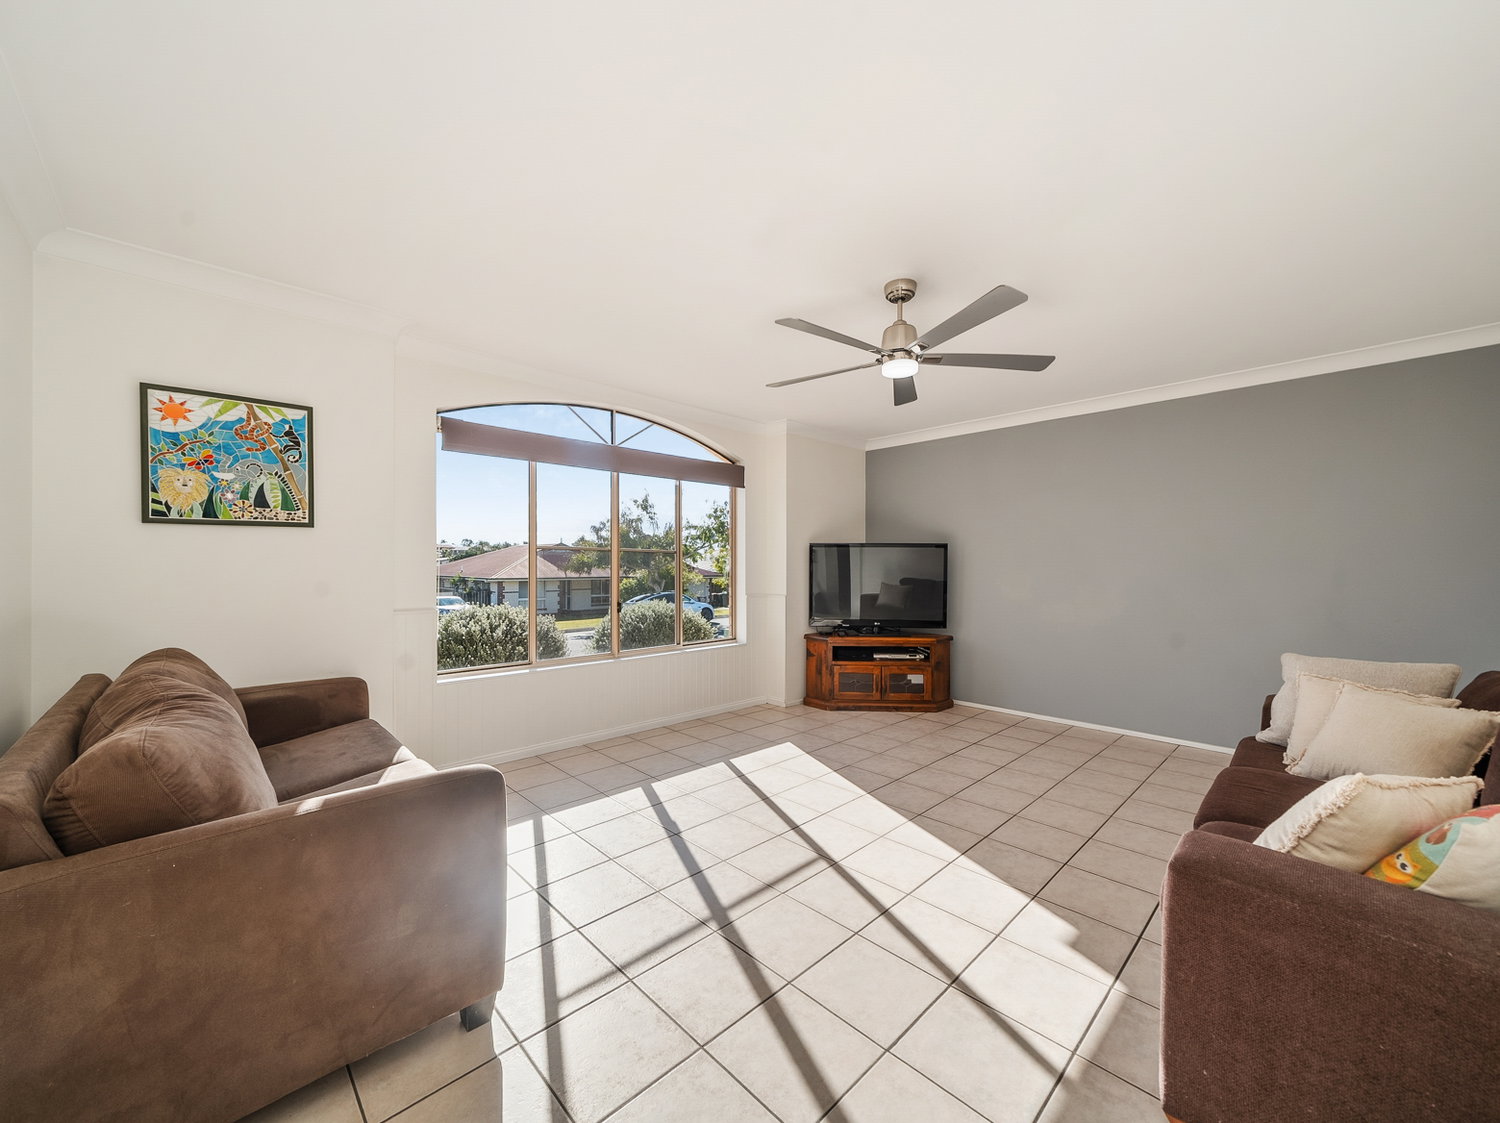
At the heart of the home, the newly renovated kitchen is generous in size and thoughtfully designed, providing plenty of bench space and storage while connecting effortlessly to the dining and main living areas. The separate lounge offers an additional space for the family to spread out, relax and enjoy, creating two distinct living zones to suit everyday life and entertaining.
The master bedroom is complete with built-in robes and its own renovated ensuite, while three out of the four remaining bedrooms also feature built-in robes and are serviced by the renovated family bathroom.
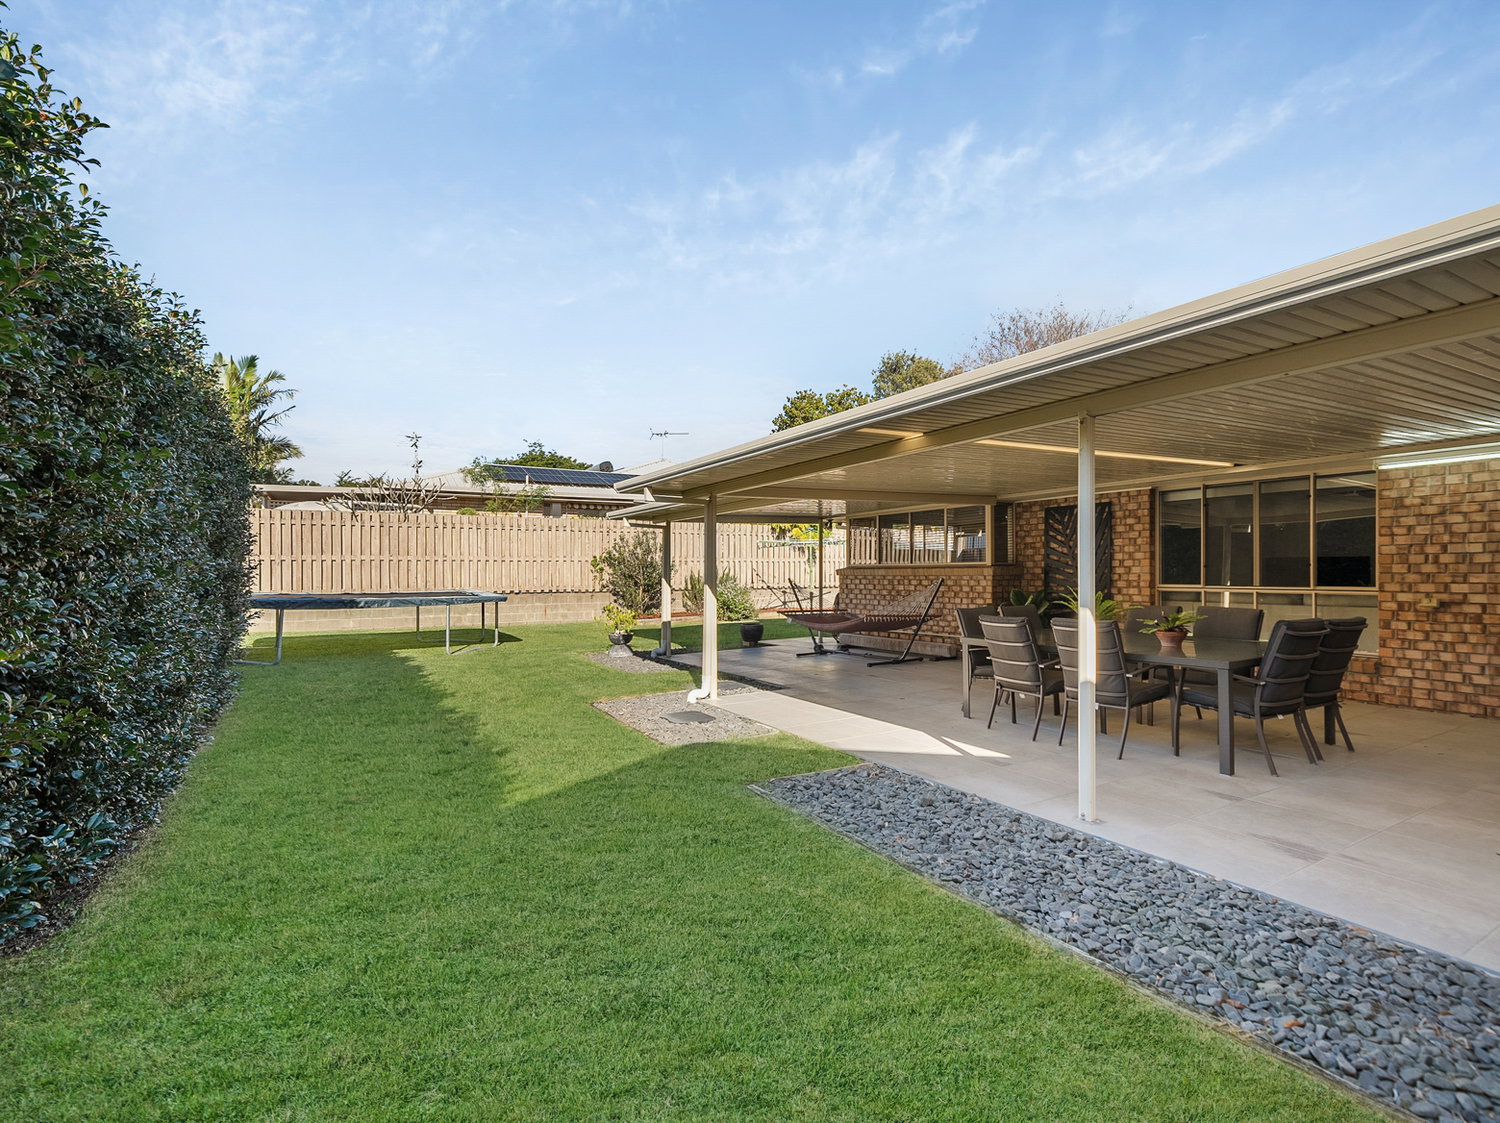
Stepping outside, the covered outdoor entertaining area creates a fantastic setting for weekend barbecues, family gatherings and relaxing while overlooking the spacious backyard. The generous 764m² block also provides plenty of room to enjoy, with side access offering added convenience for securely storing additional vehicles, trailers, boats or other equipment.
An additional large powered shed offers even more space and flexibility.
Car accommodation is well catered for with a double car garage, along with an additional two-car carport, providing space for up to four vehicles. Solar panels add further appeal, helping to support efficient everyday living.
Property features include:
– Generous 764m² block
– Lowset brick family home
– Five bedrooms
– Master bedroom complete with renovated ensuite
– Renovated family bathroom
– Freshly renovated, large kitchen with excellent bench and storage space
– Two separate living areas
– Central dining area
– Covered outdoor entertaining area
– Double car garage
– Additional two-car carport
– Convenient side access
– Solar panels
– Large powered shed
– Spacious backyard with plenty of room for the family to enjoy
Combining a practical lowset layout with renovated interiors, multiple living spaces and excellent outdoor areas, this spacious family home offers room to grow in a convenient Bracken Ridge location.
Please Note: While every effort has been made to ensure the accuracy of the information provided, neither the vendor nor the agent can guarantee its accuracy. Interested parties should conduct their own inspections or enquiries.
Floorplans & Tours
Property Features
- Air Conditioning
- Built In Robes
- Dishwasher
- Study
- Fully Fenced
- Outdoor Entertaining
- Rumpus Room
- Secure Parking
- Remote Garage
- Solar Panels




Email Enquiry
"*" indicates required fields