



 External Link
Estimated monthly repayments*
$3,318 per month
House Selling on Kallatina Street
Refined Living. Thoughtfully Upgraded. Beautifully Presented.
From its impressive street presence to its beautifully considered interiors and inviting outdoor spaces, 55 Kallatina Street offers a level of quality that is immediately apparent. Built in 2020 and thoughtfully enhanced by the owners throughout the building process, this beautifully presented residence combines high-end finishes, intelligent design and effortless functionality across a well-planned 300m² allotment. With 2.7m ceilings throughout, a suite of quality upgrades and a floorplan designed to maximise both space and privacy, this is a home that delivers far more than its footprint might suggest.
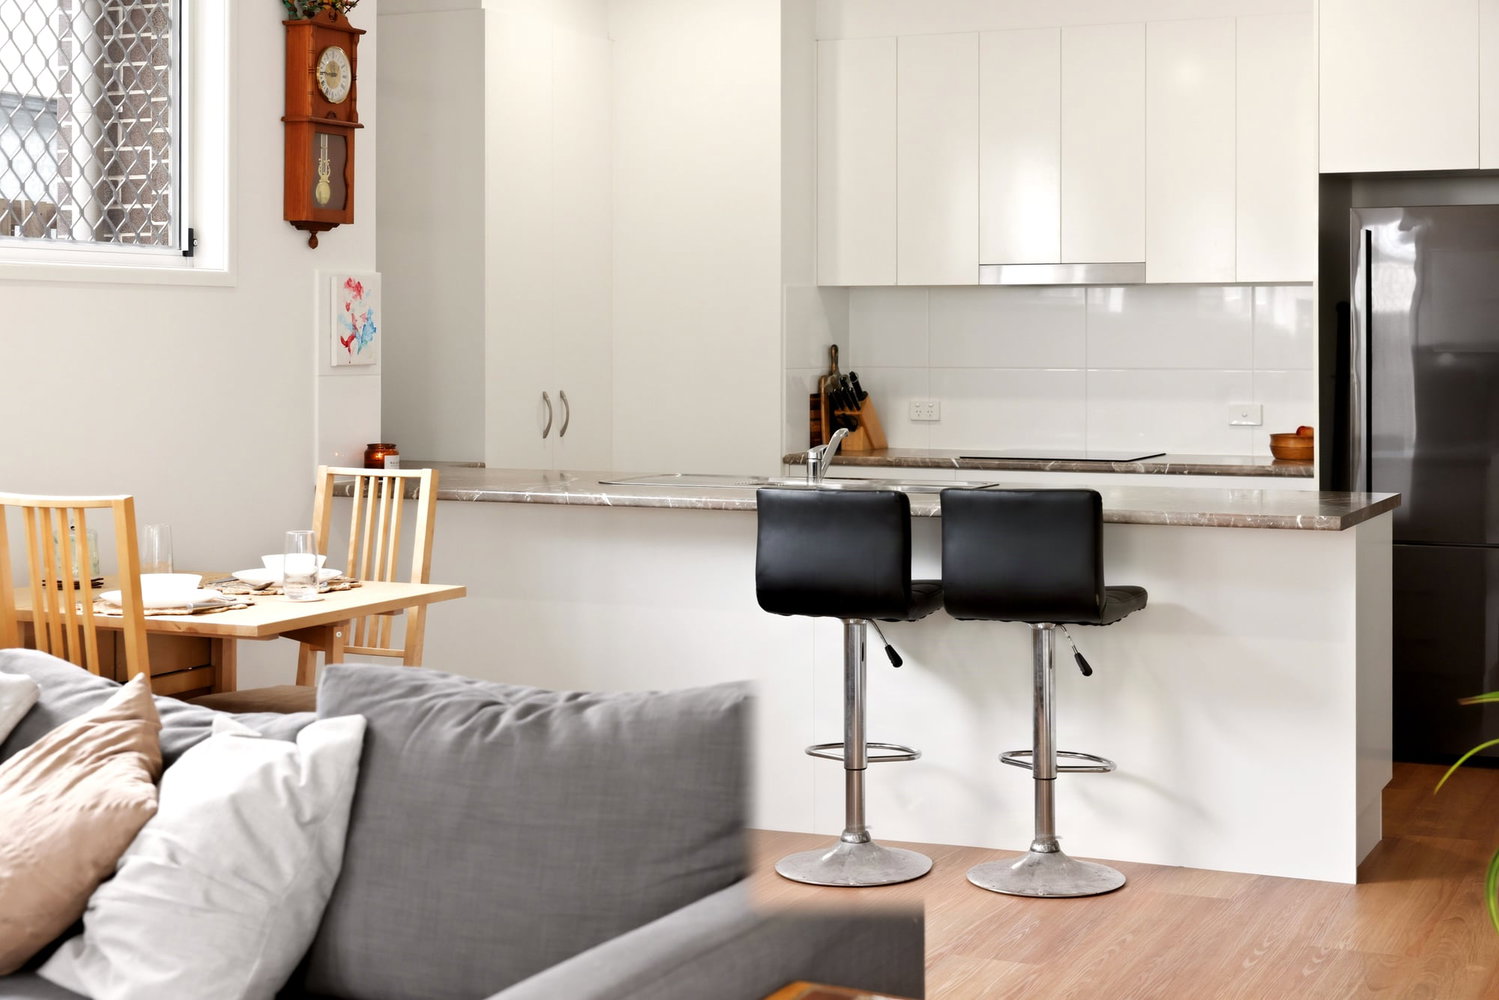
At the heart of the home, the light-filled open-plan living and dining area creates an inviting central space for everyday living and entertaining.
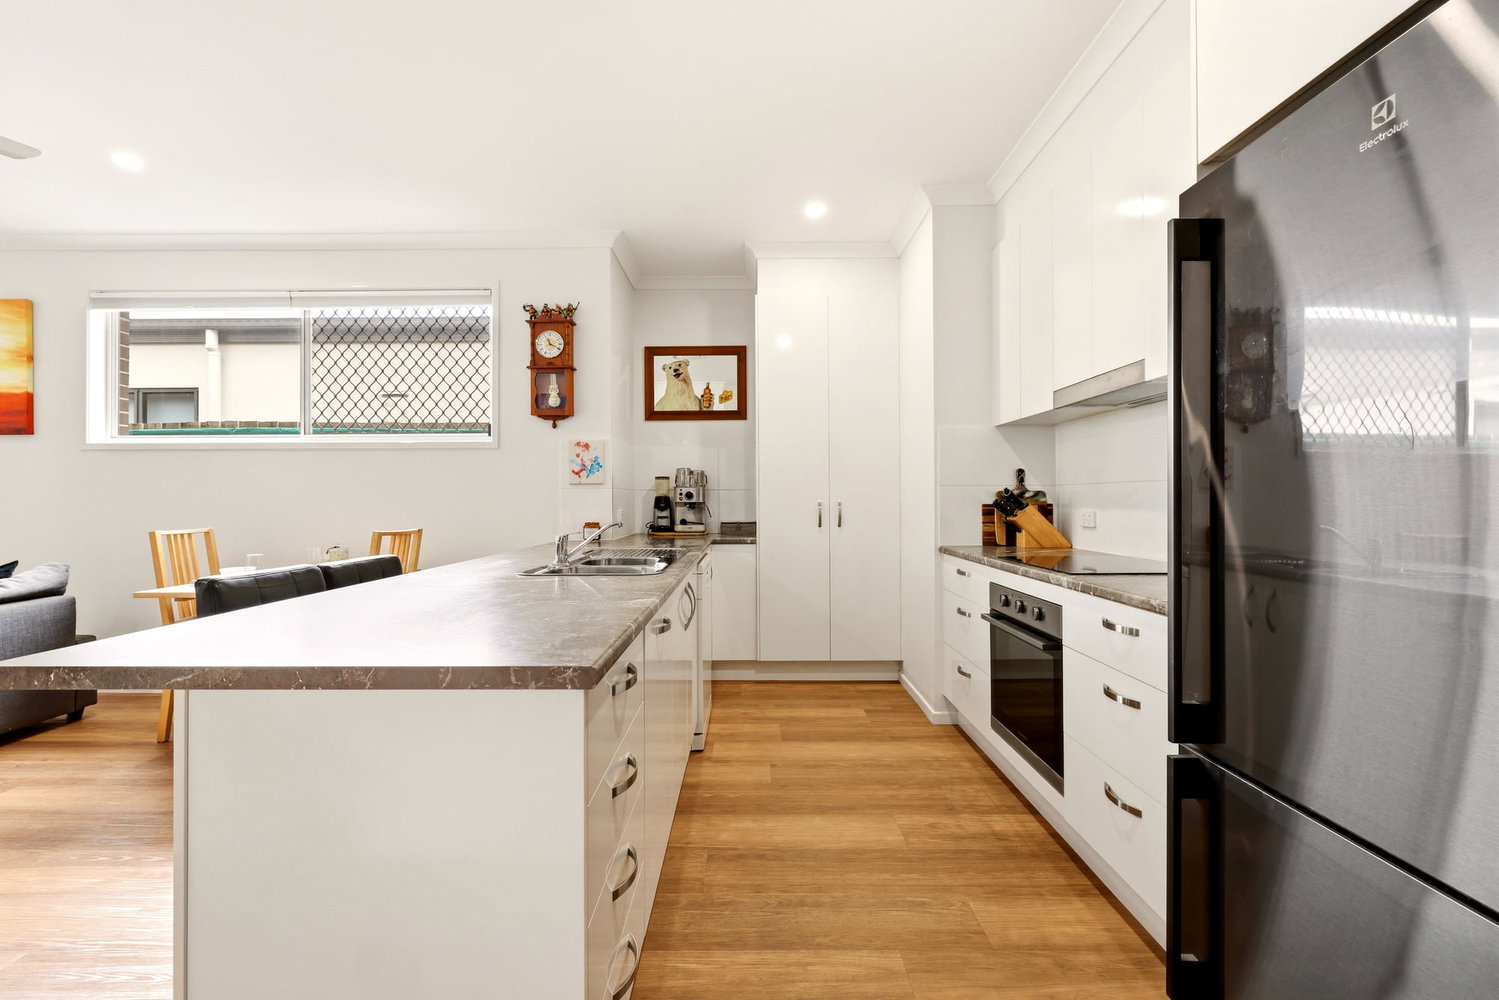
The adjoining galley-style kitchen has been designed with both form and function in mind, featuring excellent storage, generous bench space, an induction cooktop and dishwasher. With a direct connection to the living and dining areas, the kitchen allows you to remain part of the conversation whether you’re preparing dinner for the family or entertaining guests. Glass doors extend the living space outdoors, creating an effortless connection to the covered patio and beautifully landscaped backyard.
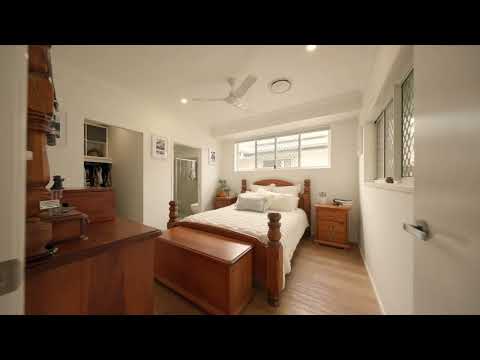
Positioned towards the rear of the residence, the master bedroom enjoys a considered position within the floorplan, creating a wonderful sense of privacy and tranquility. Complete with a walk-in robe and ensuite, it provides a peaceful retreat while remaining conveniently connected to the home’s main living spaces and outdoor entertaining area.
Bedrooms two and three are positioned towards the front of the home, with bedroom 3 specifically featuring a built-in wall bed, each offering built-in storage and easy access to the main bathroom, creating a practical separation between the accommodation zones.
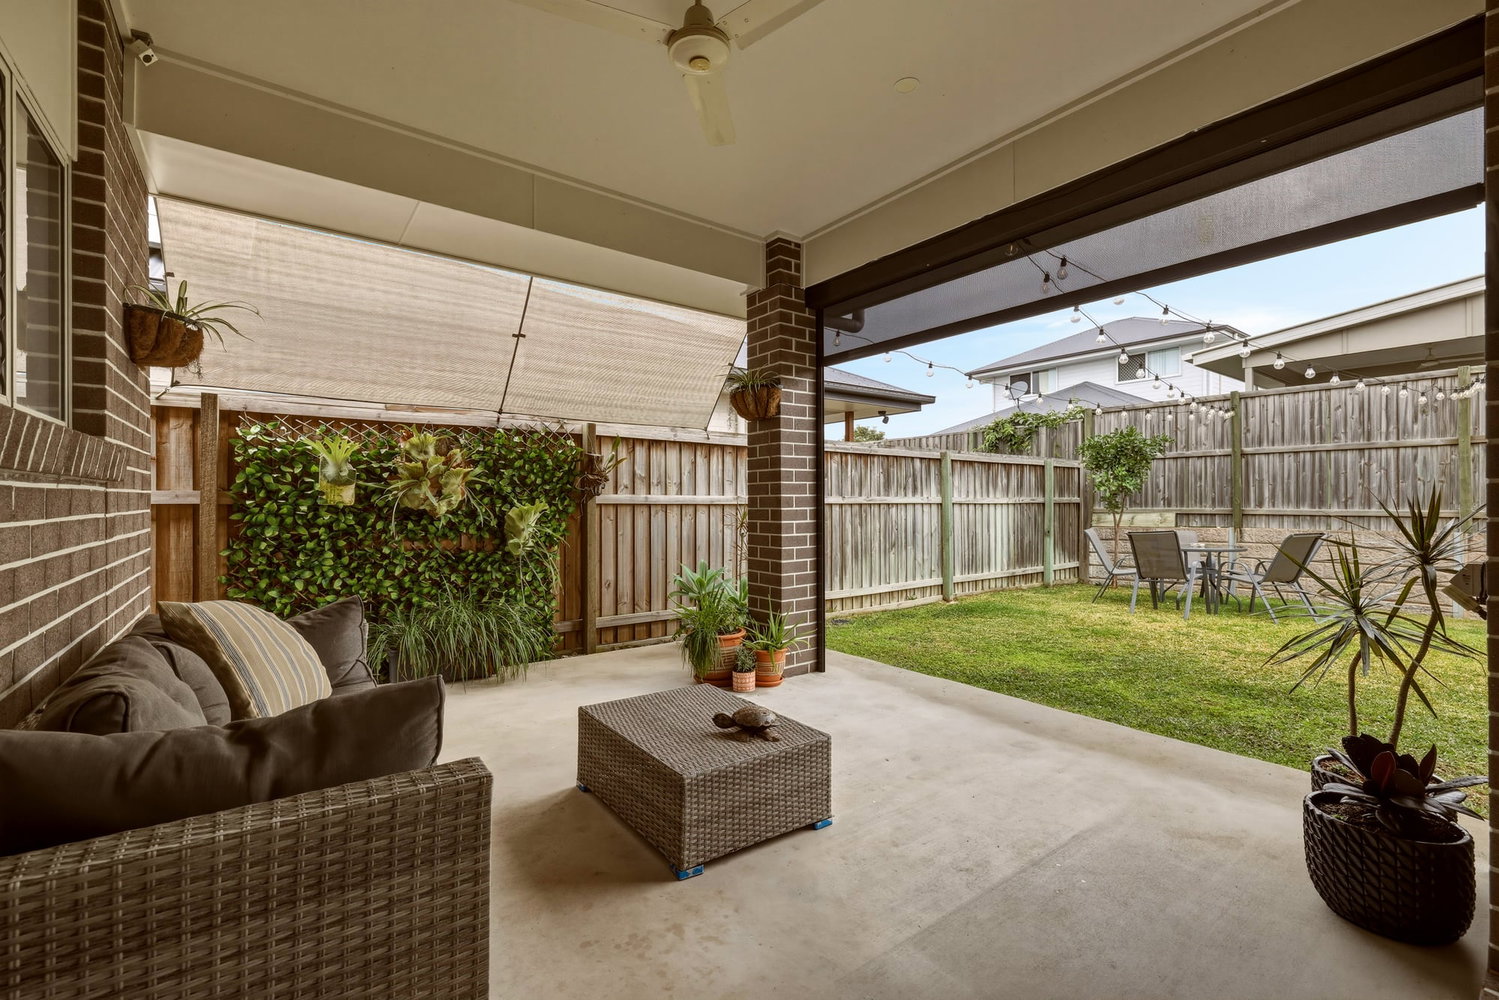
Beyond the living areas, the home continues to impress. The covered patio is enhanced by fitted outdoor blinds, allowing you to create additional privacy and continue enjoying the space even when the weather turns. The backyard has been beautifully landscaped to create a low maintenance yet genuinely enjoyable outdoor environment, complete with automatic irrigation, a garden shed and a charming sitting area. As the sun goes down, the festoon lighting adds a beautiful ambience, creating the perfect setting for relaxed evenings outdoors or entertaining with friends.
The home’s thoughtful design continues into the oversized garage, which is both wider and longer than a standard single garage and incorporates excellent storage solutions.
With 6.5kW of solar, ducted air-conditioning and a fitted security camera system, the home has also been designed with modern comfort, efficiency and peace of mind in mind.
Positioned within Amity Estate, the home enjoys a wonderful lifestyle setting with an established park just metres away and an extensive network of walking paths throughout the estate.
Public transport is within easy walking distance, while the nearest train station is approximately 10 minutes away, providing convenient connectivity for commuters.
Beautifully maintained and thoughtfully upgraded from the outset, 55 Kallatina Street is a home where every element has been considered — from its elevated ceilings and quality finishes to its private master retreat, oversized garage and beautifully styled outdoor spaces.
For buyers seeking a modern home with genuine quality, thoughtful functionality and a lifestyle to match, this is an opportunity not to be overlooked.
Inspect 55 Kallatina Street and experience the difference for yourself.
Notable features include:
6.5kW solar system
2.7m ceilings throughout
Ducted air-conditioning
Bedroom 3 features a “Murphy Bed” or build in wall bed
Security camera system
Oversized single garage with excellent storage
Induction cooktop
Dishwasher
Fitted outdoor privacy blinds to the patio
Automatic irrigation
3m x 2.4m garden shed
135m2 under roof
300m2 Block size
Beautifully landscaped, low-maintenance backyard
Generous off-street parking
Wide street providing easy access and maneuverability
Walking distance to public transport
Floorplans & Tours


Email Enquiry
"*" indicates required fields