


 External Link
Estimated monthly repayments*
$5,214 per month
House Selling on Webb Street
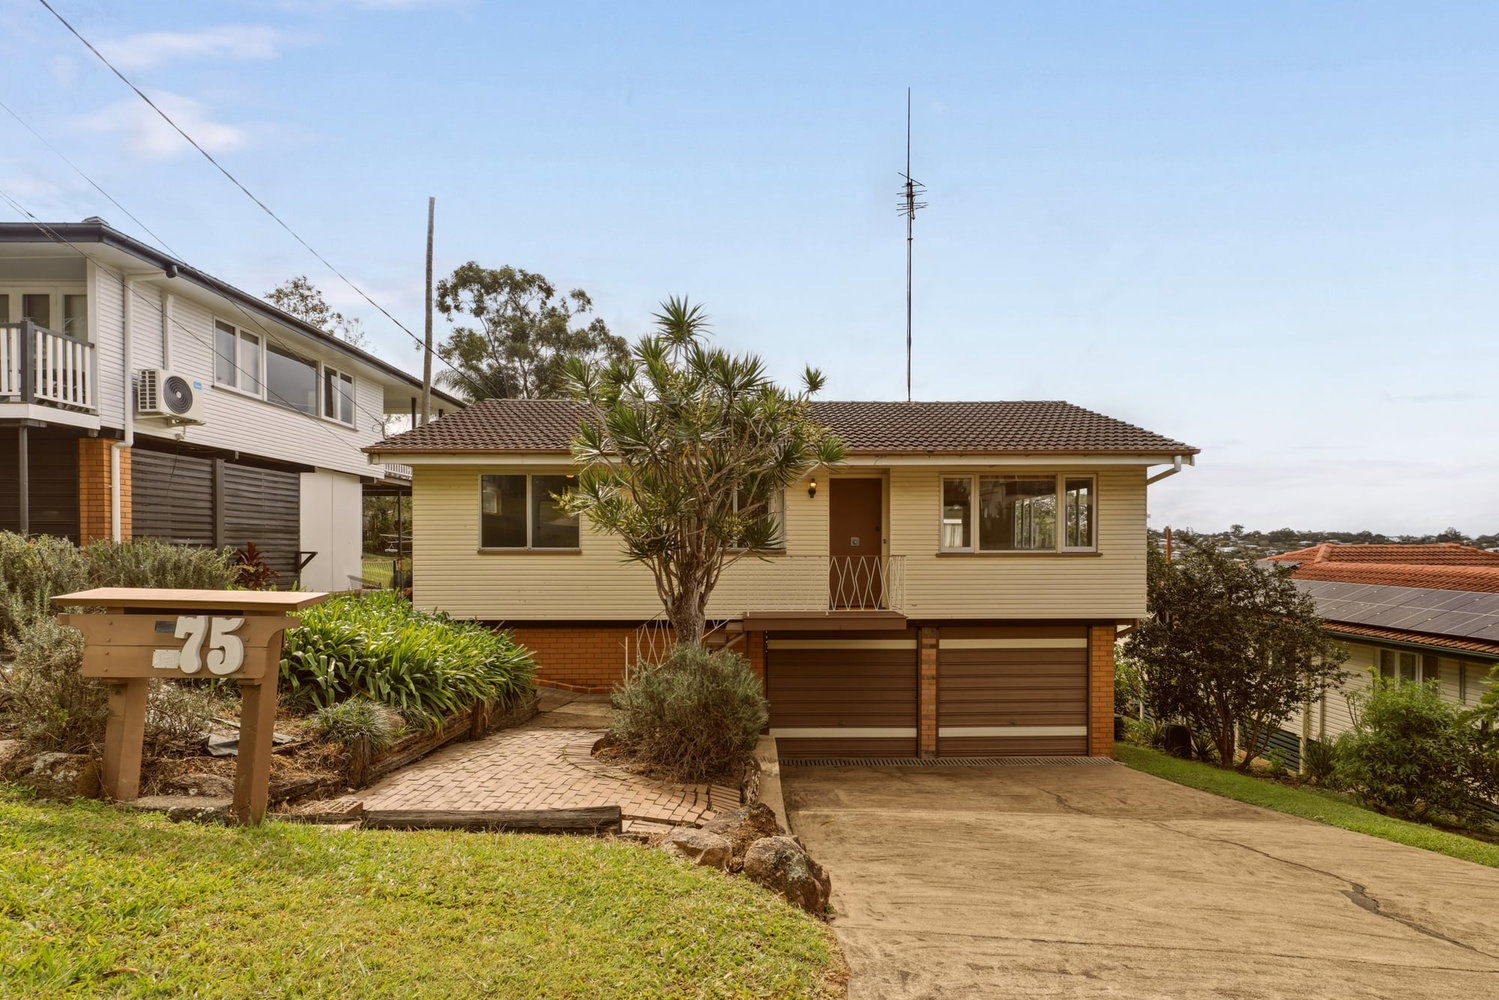
The Position Buyers Wait Years For. 607m2, North-Facing, Elevated
Some homes you buy for what they are today. This one you buy for where it sits, and for everything it can become.
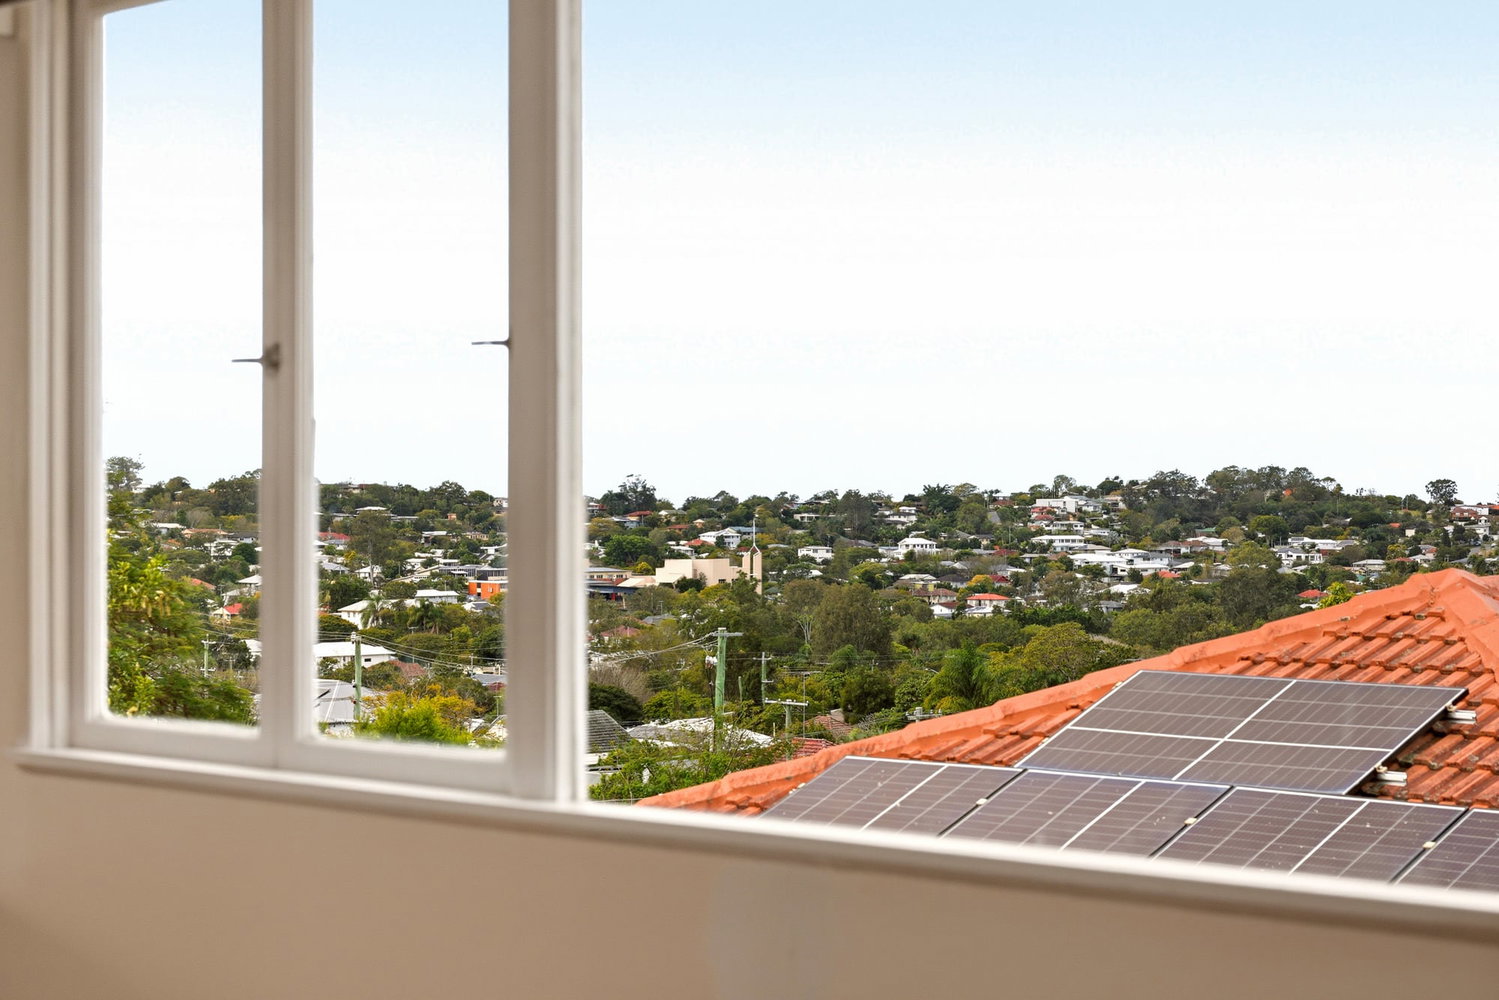
Perched high on Webb Street with a leafy, elevated outlook over the northern suburbs, this solid post-war home has been held and loved for decades. It is comfortable and completely liveable right now, yet it offers something far rarer than a finished product. It offers a genuine 607m2 with a north-facing rear yard in one of Brisbane’s most consistently sought-after suburbs, and the freedom to make it your own.
That freedom is the real story here. Move in and enjoy it as it stands. Renovate over time and lift it into something special while the market works in your favour. Or start fresh and design a brand-new home that takes full advantage of the elevation and northern light, the way the best builders in this pocket already have. Buyers who understand position know how hard land like this is to find so close to the city.
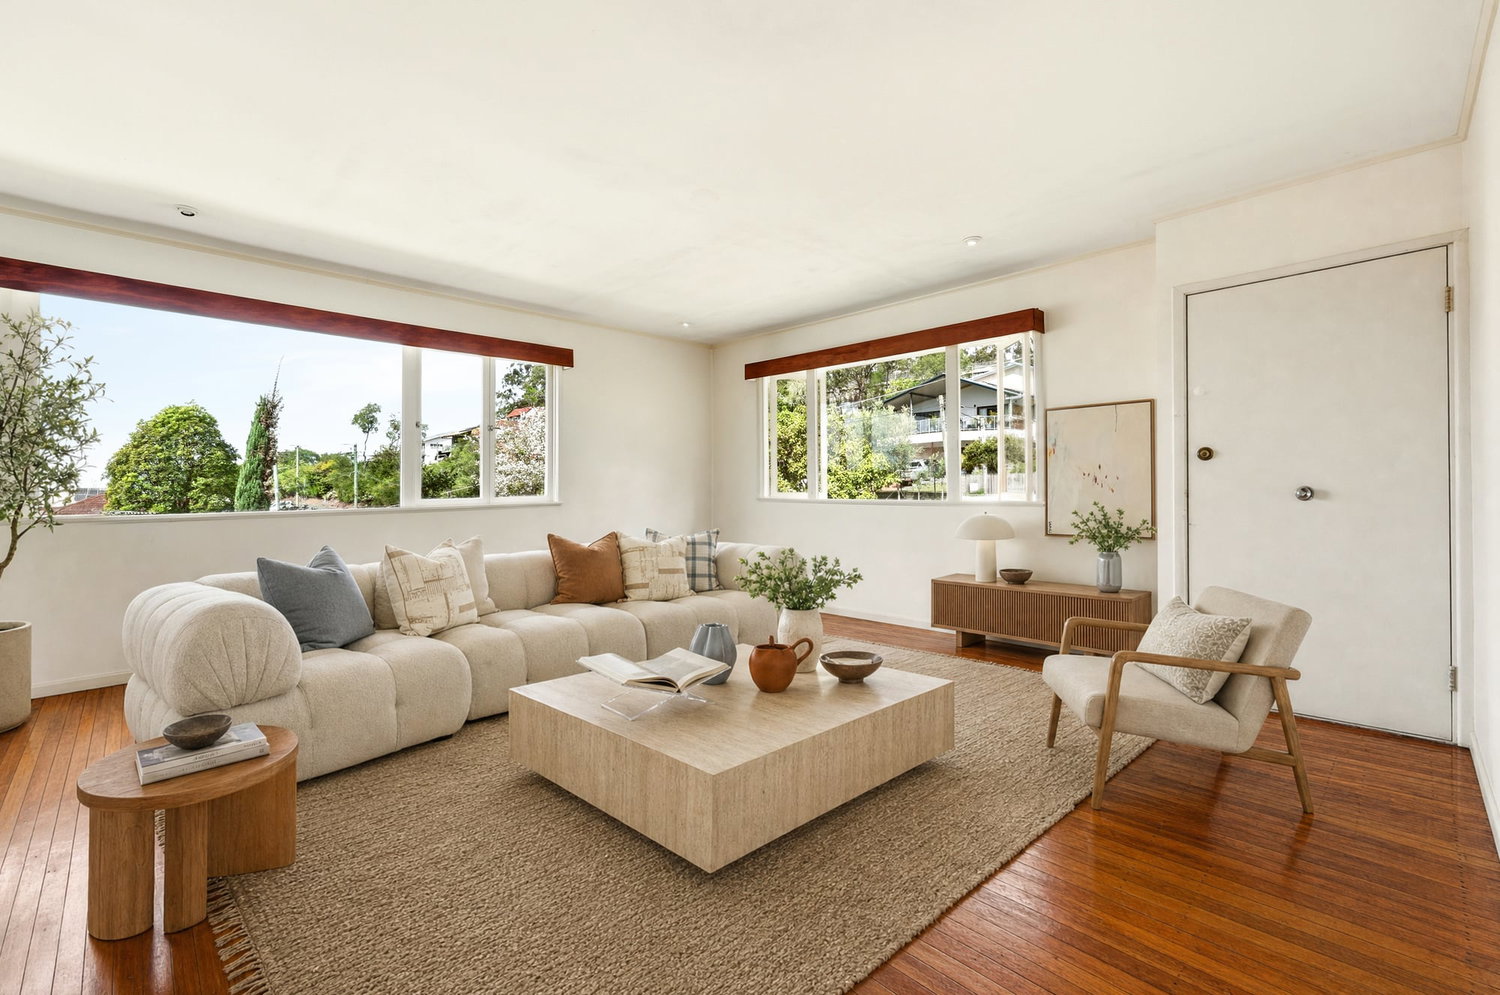
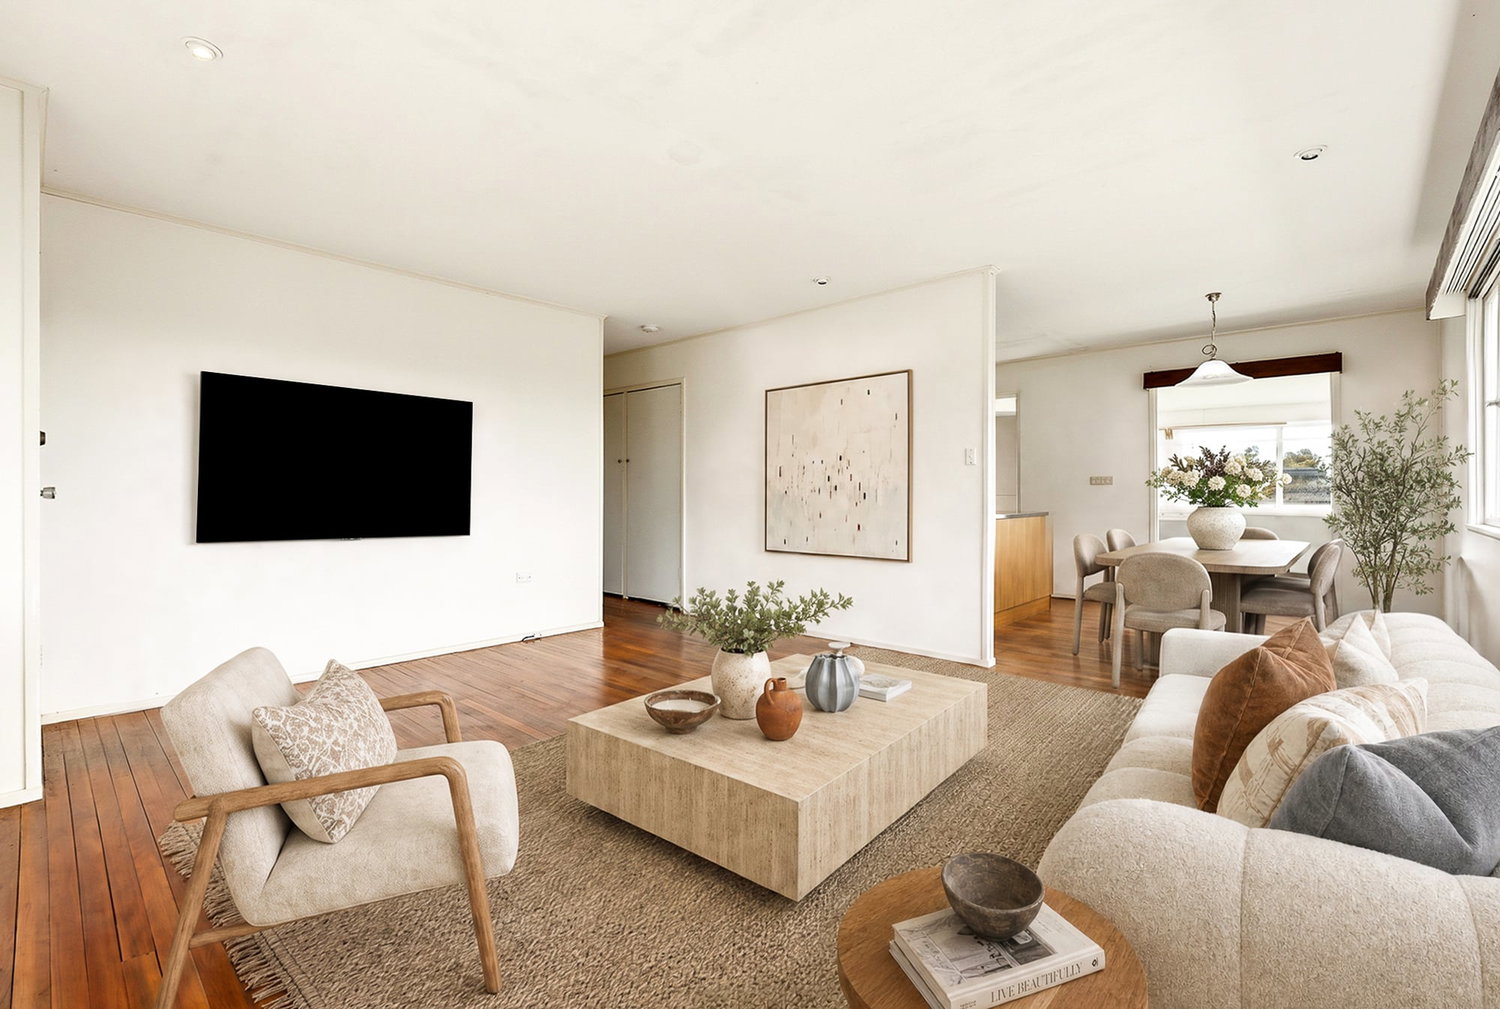
Inside, the home is honest and full of light. The generous living room opens to that elevated green outlook, with a separate dining space alongside and original timber floors running throughout. The kitchen is original and functional, ready for your own stamp. A sunroom off the main living area is the quiet bonus so many buyers are chasing, ideal as a home office, a study nook or a peaceful retreat with a view. Three bedrooms sit privately away from the living zones, with the main comfortably sized and robed.
Downstairs is where the practicality and the potential really open up. A double lock-up garage, a large under house storage room, a separate store, the laundry and a patio give you space now and options later, with real scope to build in and add value over time, subject to council approval.
Step outside and the block speaks for itself. The north-facing lawn is a rarity, drawing sun across the rear of the property all day. It is space for children to run, for weekend entertaining, for a future pool or a new home footprint, and it captures the kind of elevated aspect that money simply cannot manufacture.
Features you’ll love:
• 3 bed, 1 bath, 2 car lock-up garage
• Elevated, leafy outlook over the northern suburbs
• Light-filled living room opening to the outlook, plus a separate dining space
• Original timber floors throughout
• Functional kitchen with gas cooking and generous bench space, open to living and dining
• Sunroom off the living area, ideal as a home office, study or quiet retreat
• Three private bedrooms, 2 with built in robes
• Original bathroom with bath and separate shower, plus separate toilet
• Large under house footprint: 2 car accommodation, under house storage, separate store room, laundry
• Genuine scope to renovate, rebuild (subject to council approval)
• 160m2 internal, 180m2 total under roof
Location:
• Short distance to Stafford City Shopping Centre (retail, dining, cinemas)
• Walk to local parks, playing fields and bus stops
• Quality state and private schools nearby
• Around a 10 minute walk to the Kedron Brook parklands and bikeway
• Around 8km to the Brisbane CBD with easy northside access
• Elevated, quiet street in a tightly held pocket
The location seals it. You are moments from Stafford City Shopping Centre, local cafes, parks and playing fields, with quality state and private schooling close by and the CBD only around eight kilometres away. The Kedron Brook parklands and bikeway sit just a ten minute walk on, ideal for morning runs and weekend rides. It is the blend of lifestyle, convenience and long-term value that keeps buyers coming back to Stafford year after year.
Homes on land like this, in a position like this, do not come along often. Whether you are looking to renovate, rebuild or land bank a genuine 607m2 close to the city, this is your invitation to secure it.
For more information or to arrange an inspection, contact Mario Rossi today on 0428 166 370.
Disclaimer: Some images have been virtually staged and contain digitally added furniture and styling for illustration purposes only. These items are not included in the sale and are intended to show the potential of the space. All information contained herein is gathered from sources we believe to be reliable, however we cannot guarantee its accuracy and interested parties should rely on their own enquiries.
Floorplans & Tours



Email Enquiry
"*" indicates required fields