



 External Link
Estimated monthly repayments*
$5,683 per month
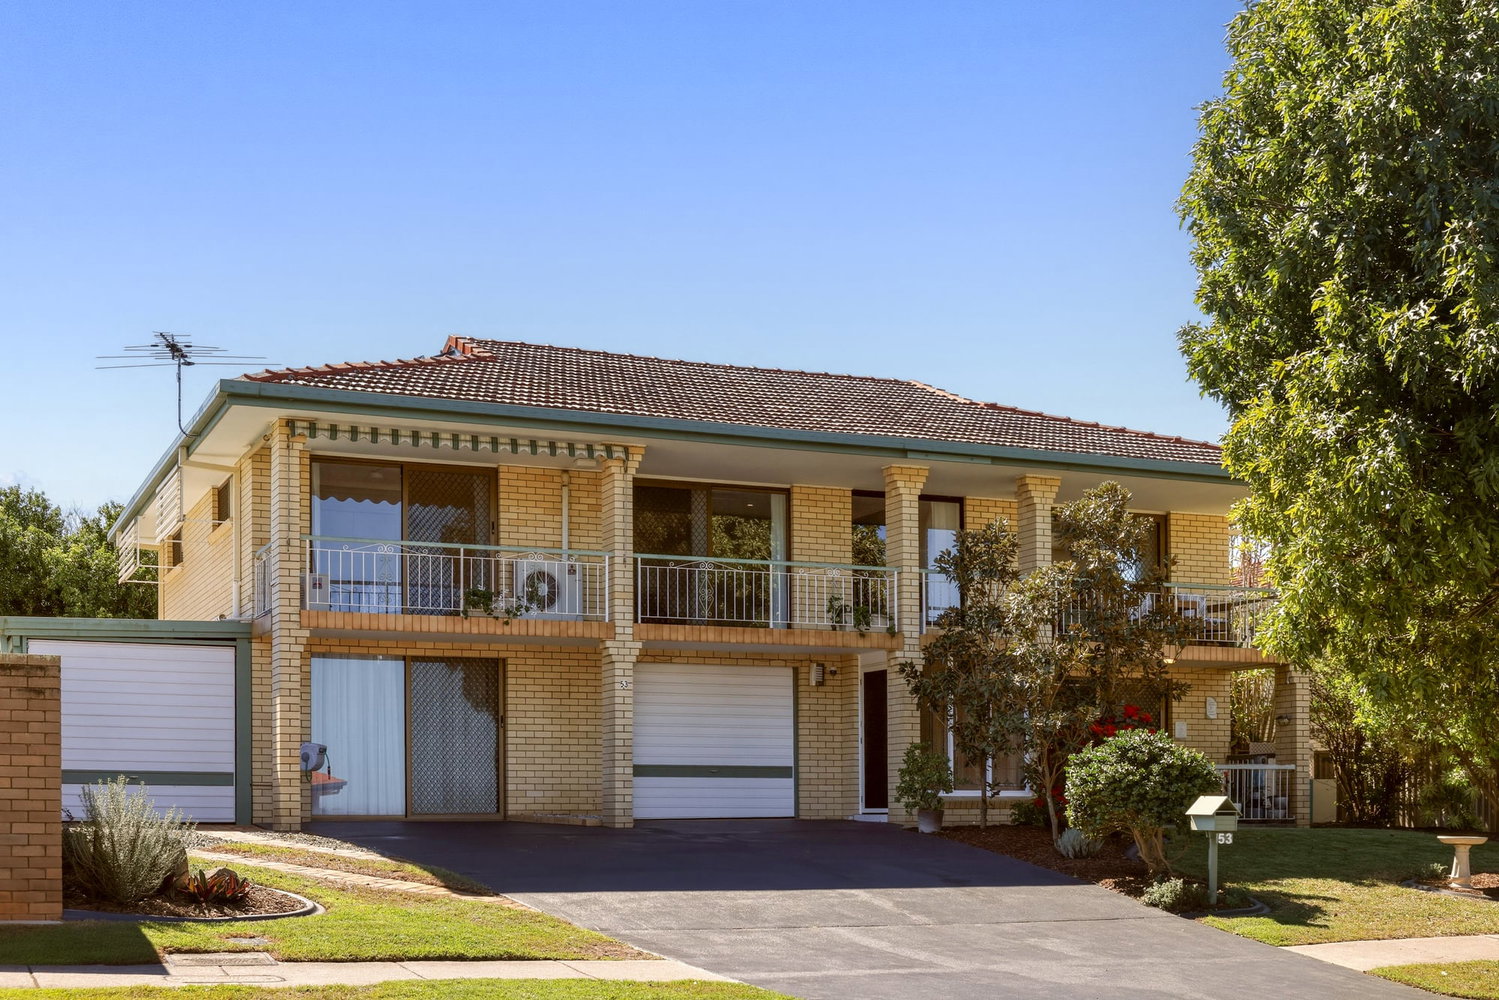
House Selling on Phillips Street
Spacious Family Living with Pool, Views, and Room to Grow!
Positioned in a fantastic Bracken Ridge location, this spacious and versatile property offers an abundance of living space, and an impressive outdoor lifestyle.
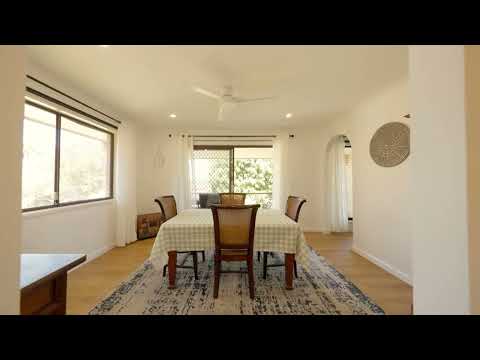
Upstairs features three generous bedrooms, a well-appointed bathroom and multiple living/ dining areas, complemented by beautiful flooring throughout the main living areas.
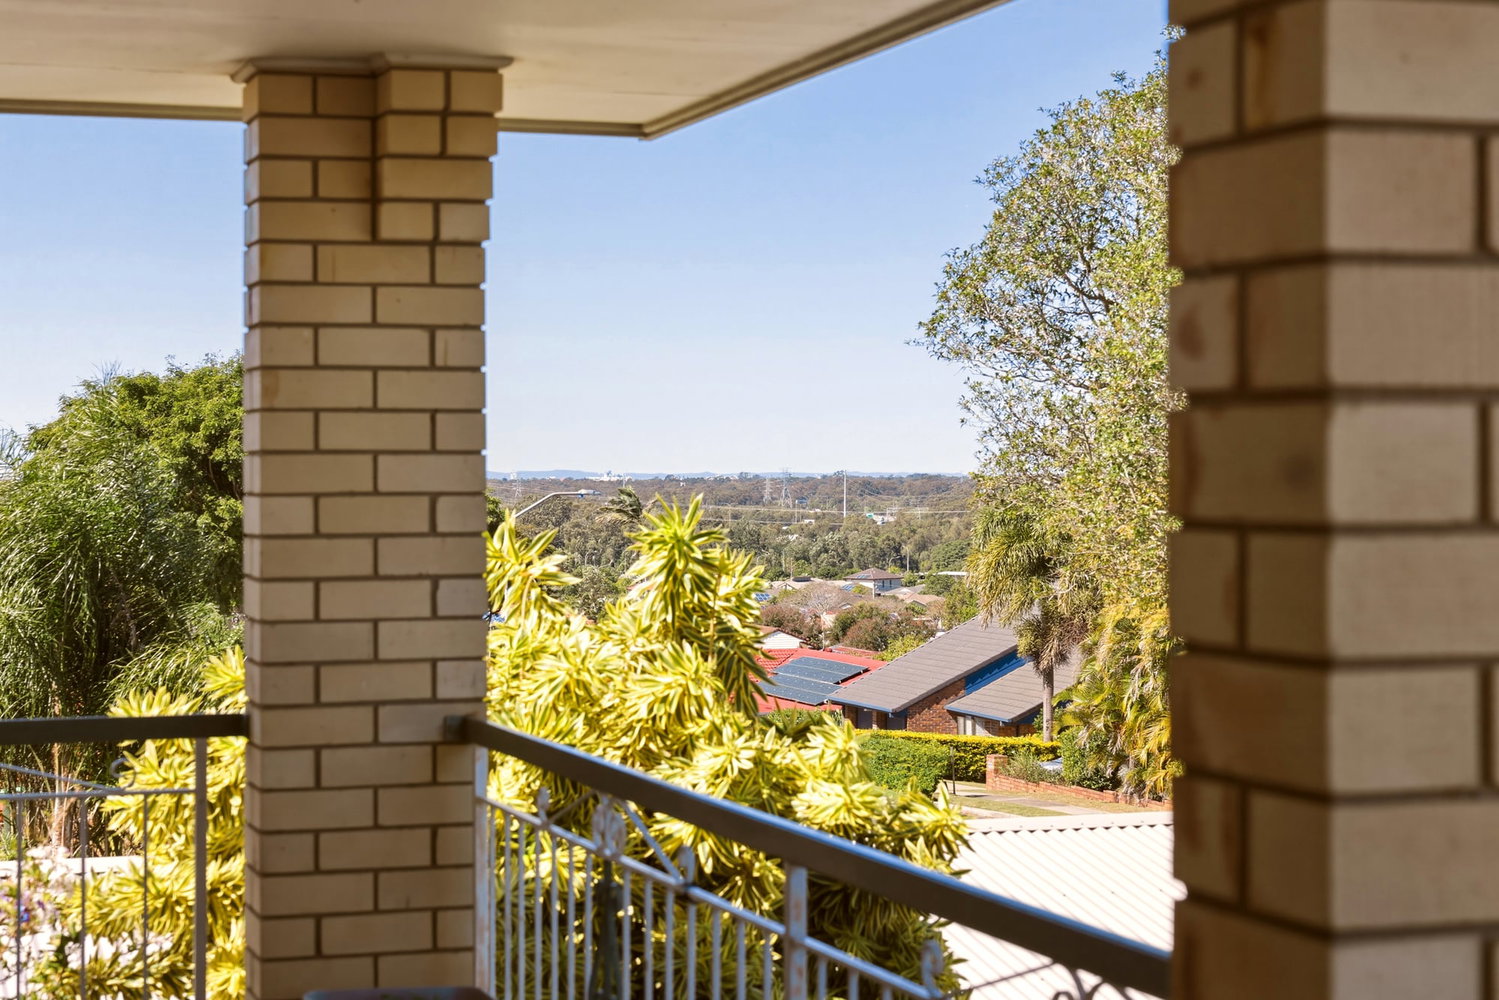
At the front of the home, the balcony captures picturesque views towards the city and mountains, providing the perfect spot to enjoy your morning coffee or unwind at the end of the day.
Outside, the property truly comes into its own, with a sparkling pool and outdoor entertaining area creating a private retreat for summer gatherings and family enjoyment.
Downstairs adds an exciting level of versatility, featuring a second kitchen, additional bathroom and huge multipurpose spaces. Whether you’re looking for accommodation for extended family, a teenager’s retreat, a home business or simply additional living and entertaining space, the possibilities are endless.
With its generous proportions, multiple living zones, impressive outdoor areas and potential for dual living, this is a property that offers flexibility for growing families and those looking for space to accommodate their changing needs.
Property highlights:
– 3 bedrooms upstairs all with built-in robes
– Airconditioned master, and lounge areas
– Two bathrooms servicing both levels
– Multiple spacious living areas
– Front balcony with city & mountain views
– Inground swimming pool
– 10 Kwh Solar, with 30 Kwh batteries – keeping those bills at bay!
– Outdoor entertaining area overlooking the pool and gardens
– Second kitchen downstairs
– Multiple multipurpose spaces
– Excellent potential for dual living
– Versatile layout ideal for families or extended family living
– Two private utility spaces, used by the current owners as a 4th & 5th ‘bedroom’ with ceilings at 2.2m height.
A property offering this much space, flexibility and lifestyle appeal is well worth inspecting.
Location highlights:
– You’ll find yourself walking distance to local parks, shopping & dining districts, and public transport options.
– 17km to Brisbane CBD
– Barrett Street Shopping Precinct – 1.5km
– Primary School Catchment – Bracken Ridge State School – 650m
– High School Catchment – Sandgate District State High School – 1.7km
(Please note that although every effort has been made to ensure the accuracy of the information provided, neither the vendor nor the agent can guarantee its accuracy. Interested individuals should not consider this information as factual representations but should instead conduct their own inspection or verification.)
Floorplans & Tours
Property Features
- Air Conditioning
- Balcony
- Built In Robes
- Dishwasher
- Electric Hot Water Service
- Fully Fenced
- Outdoor Entertaining
- Floorboards
- Pool - Inground
- Rumpus Room
- Secure Parking
- Shed
- Solar Panels




Email Enquiry
"*" indicates required fields