



 External Link
Estimated monthly repayments*
$5,214 per month
House Selling on Michael David Drive
Spacious, Low-Maintenance Family Living with Side Access
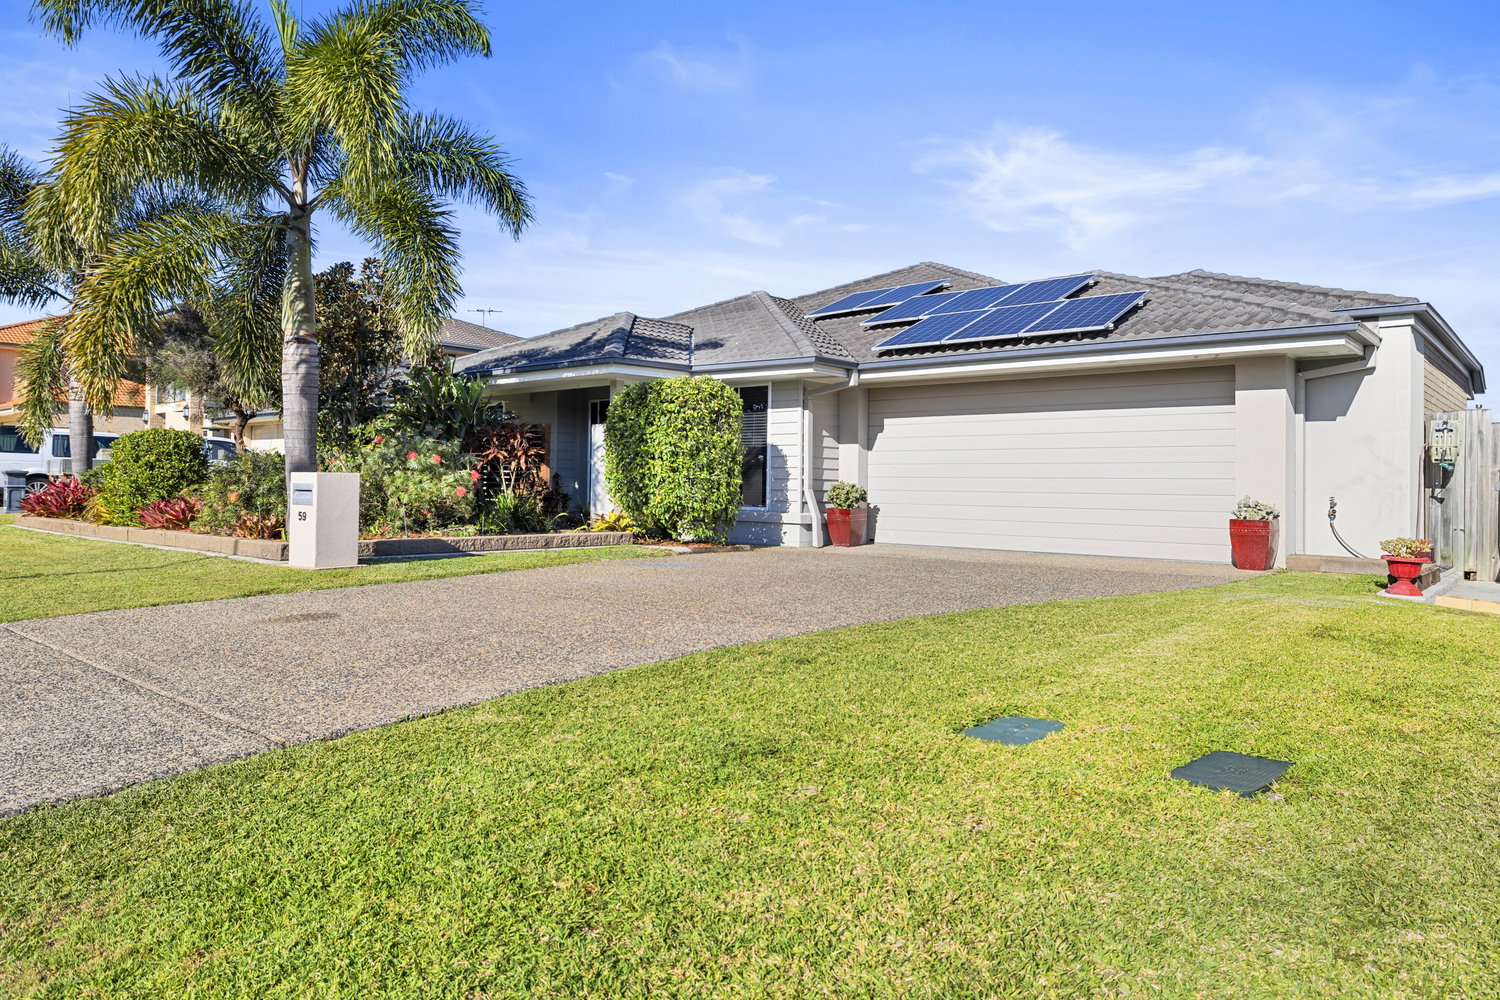
Set on a generous 609m² block, this single-storey home offers the space a family needs without the upkeep that often comes with it. From the moment you arrive, you’re welcomed by a peaceful mountain outlook from the front of the property.
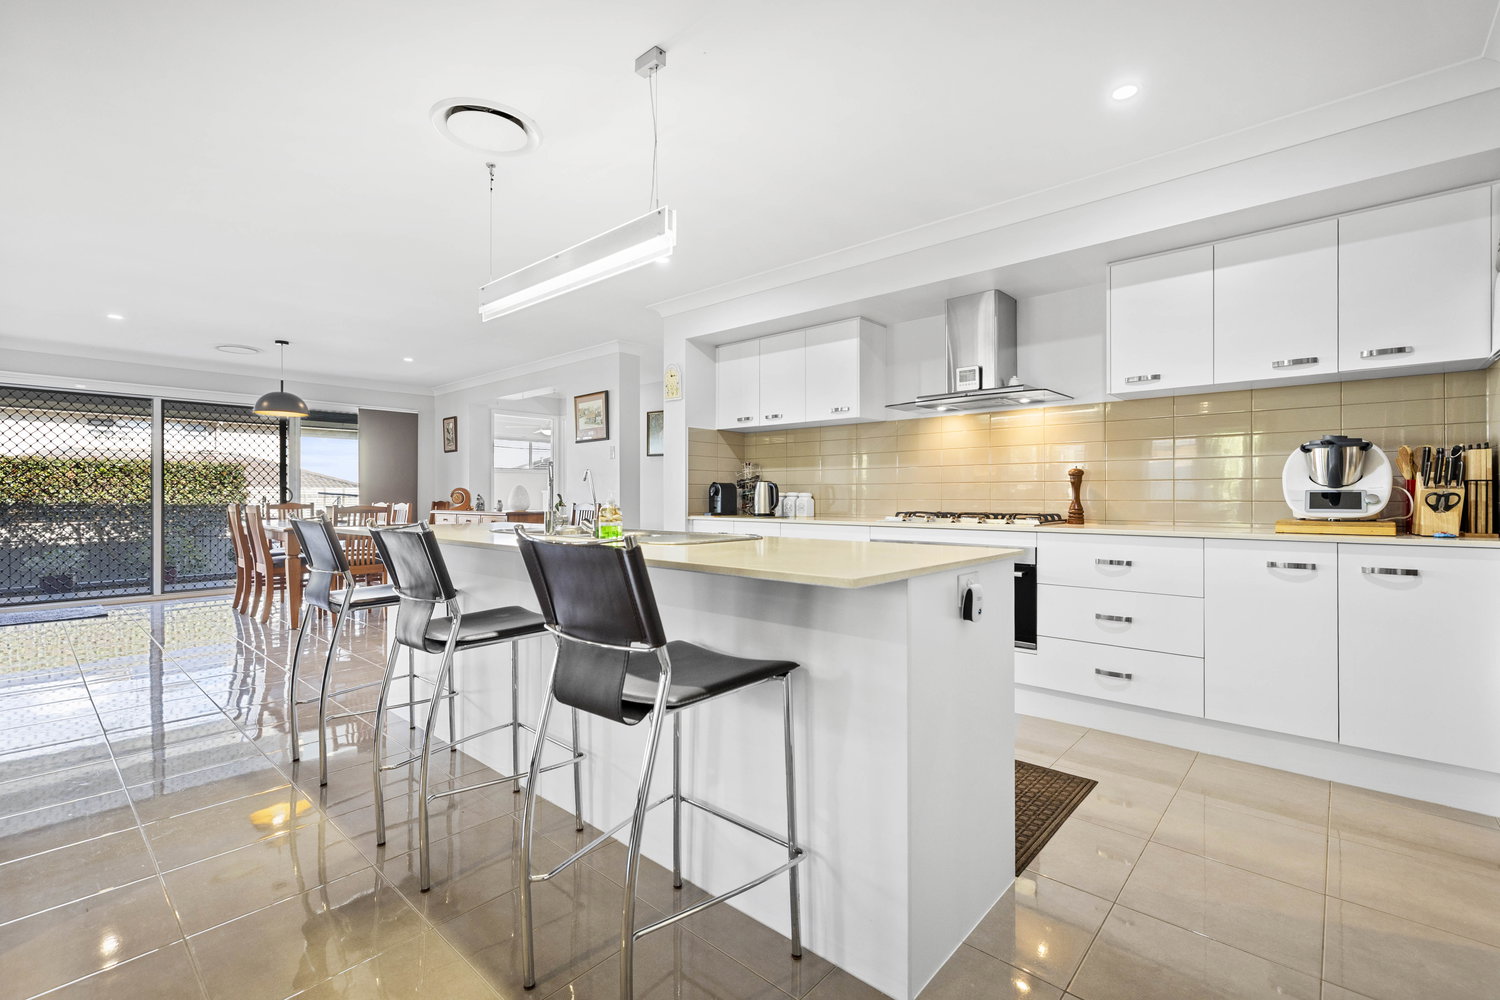
The main living and dining area is open, comfortable and easy to enjoy, with tiled flooring and ducted air-conditioning throughout. From the dining area, the home opens out to a spacious alfresco where a pleasant breeze flows through. It is particularly enjoyable during the warmer summer months, making it a great place to relax, enjoy a meal or entertain family and friends.
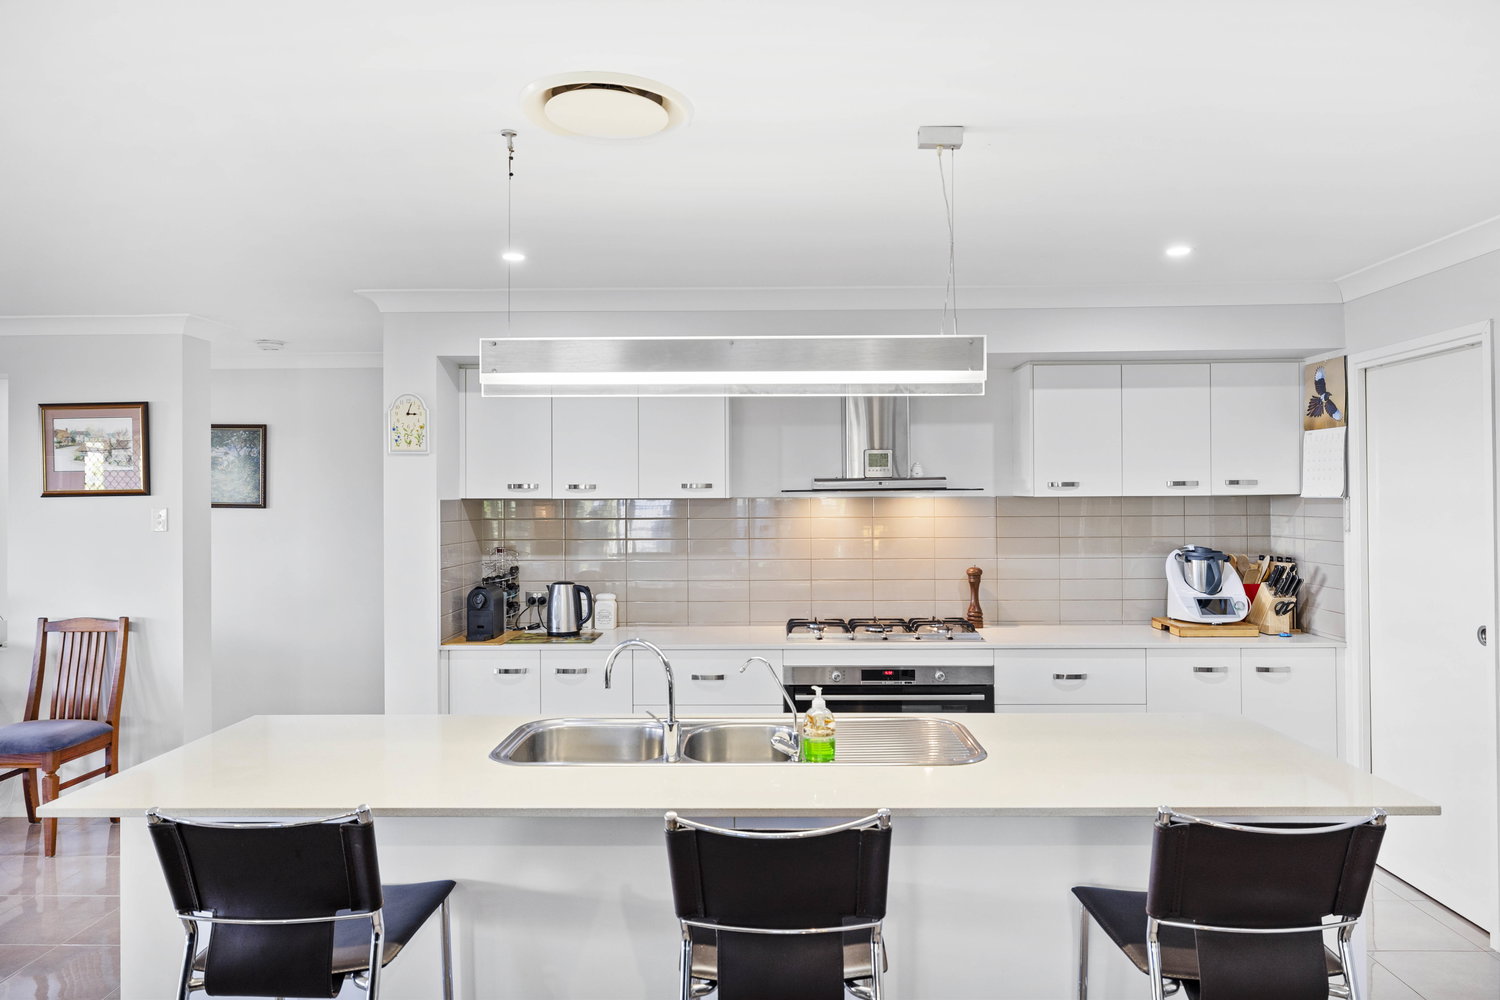
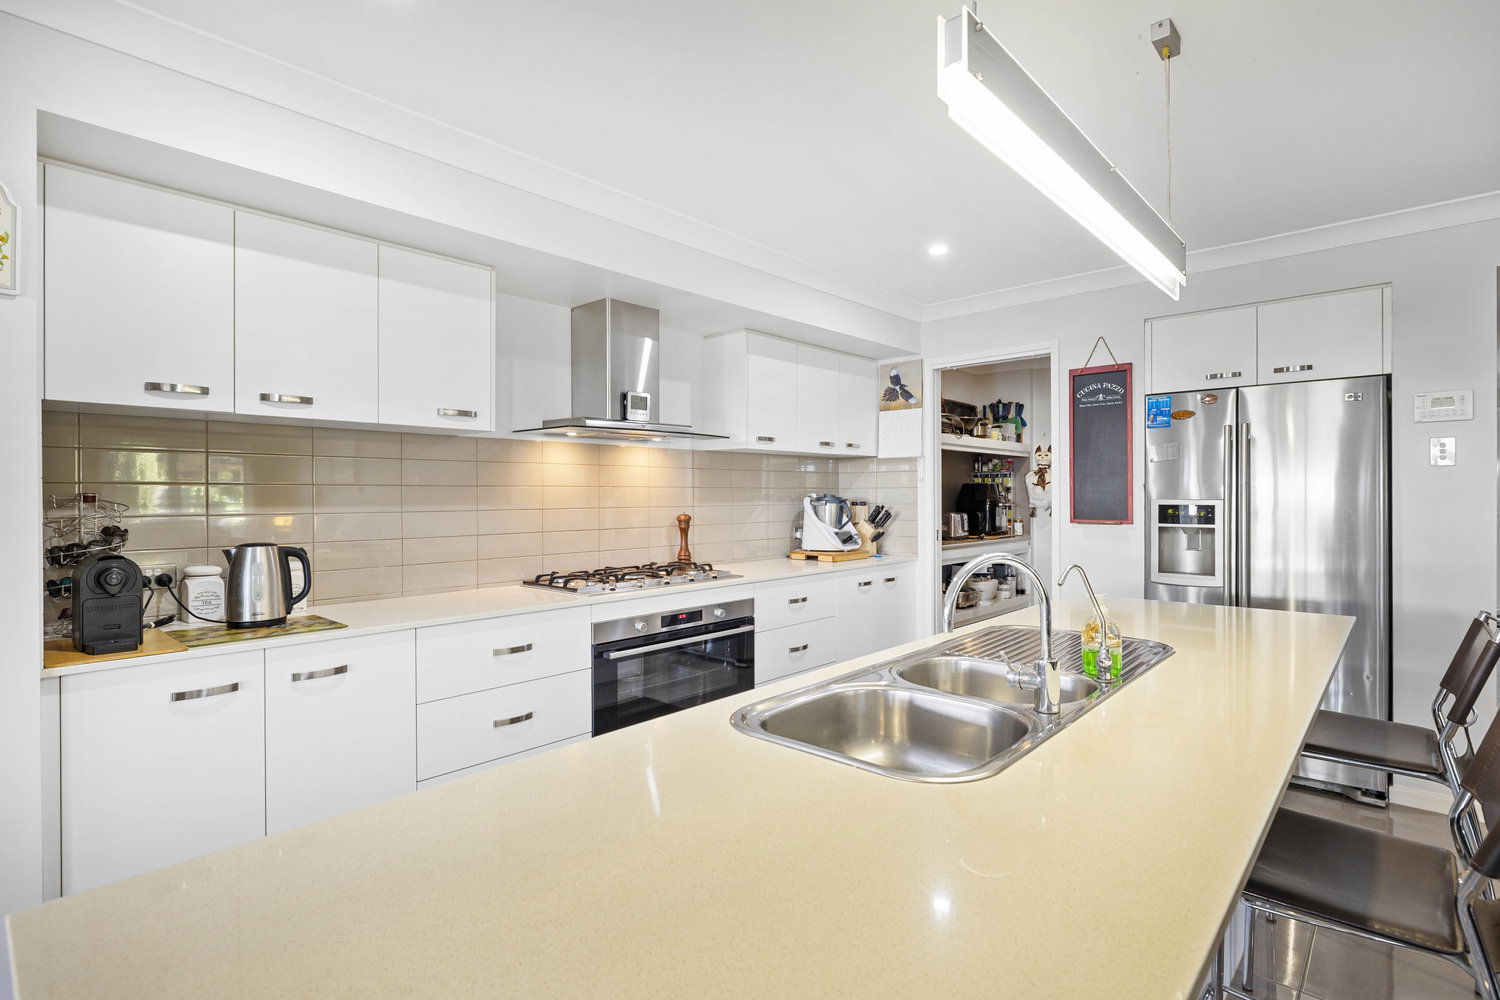
The kitchen sits at the centre of the home and has been designed with everyday family living in mind. There is a large island bench with breakfast-bar seating, plenty of cabinetry and preparation space, along with a spacious walk-in pantry. Appliances include a Bosch stainless-steel oven, Bosch dishwasher and Mia Cucina five-burner gas cooktop.
The master bedroom is well separated and offers plenty of room, along with carpet, a ceiling fan, ducted air-conditioning and a huge walk-in robe. The ensuite features a dual vanity, large shower with detachable shower head, two double towel rails and a separate toilet.
The remaining three bedrooms two of which carpeted, one with vinyl flooring and include ceiling fans and ducted air-conditioning, with two also offering built-in wardrobes.
The main bathroom includes a single vanity, bathtub and separate shower with detachable shower head, while the separate toilet adds extra convenience for families. The internal laundry also provides cupboard storage and a single laundry sink.
Outside, the low-maintenance yard gives you more time to enjoy the home and less time worrying about upkeep. The side access provides added flexibility for storing a boat, caravan or additional vehicle, while the yard also offers space for a vegetable garden, ideal for green-thumb enthusiasts.
Solar power, a water tank and a secure double lock-up garage complete a home that is practical, comfortable and easy to live in.
Features:
– 609m² block
– Single-storey home
– Peaceful mountain outlook from the front of the property
– Spacious master suite with huge walk-in robe and ensuite
– Ensuite with dual vanity, large shower and separate toilet
– Three additional bedrooms, two with built-in wardrobes, 2 carpeted, one with vinyl flooring and ceiling fans in all bedrooms
– Ducted air-conditioning throughout
– Tiled open-plan living and dining area
– Dining area opening onto a spacious alfresco
– Breezy rear alfresco, particularly enjoyable during summer
– Modern kitchen with large island bench, breakfast-bar seating, Bosch oven, Bosch dishwasher, Mia Cucina five-burner gas cooktop and walk-in pantry
– Main bathroom with bathtub and separate shower
– Separate main toilet
– Internal laundry with cupboard storage and single sink
– Low-maintenance yard
– Side access with space to store a boat, caravan or additional vehicle
– Space for a vegetable garden
– Solar power
– Water tank
– Double lock-up garage
Location Features — Approx
– Warner Family Medical Practice – 1.3km
– Bray Park State High School – 1.3km
– Warner Marketplace – 1.4km
– Warner Lakes – 1.7km
– Genesis Christian College – 2km
– North Pine Golf Club, Joyner – 4.1km
– Bray Park Train Station – 4.4km
– University of the Sunshine Coast, Petrie Campus – 6.4km
– Brisbane City – 23.3km
– Brisbane Airport – 28.2km
With a peaceful mountain outlook, a breezy alfresco and schools, shops, transport and recreation all close by, this is a home that offers the space, comfort and convenience families are looking for. Get in touch today to arrange your inspection and see it for yourself.
Floorplans & Tours

Email Enquiry
"*" indicates required fields