
Head of Property Management



 External Link
Estimated monthly repayments*
$10,902 per month
AcreageSemi-rural Selling on Topview Drive
Contemporary Luxury in a Private Acreage Setting
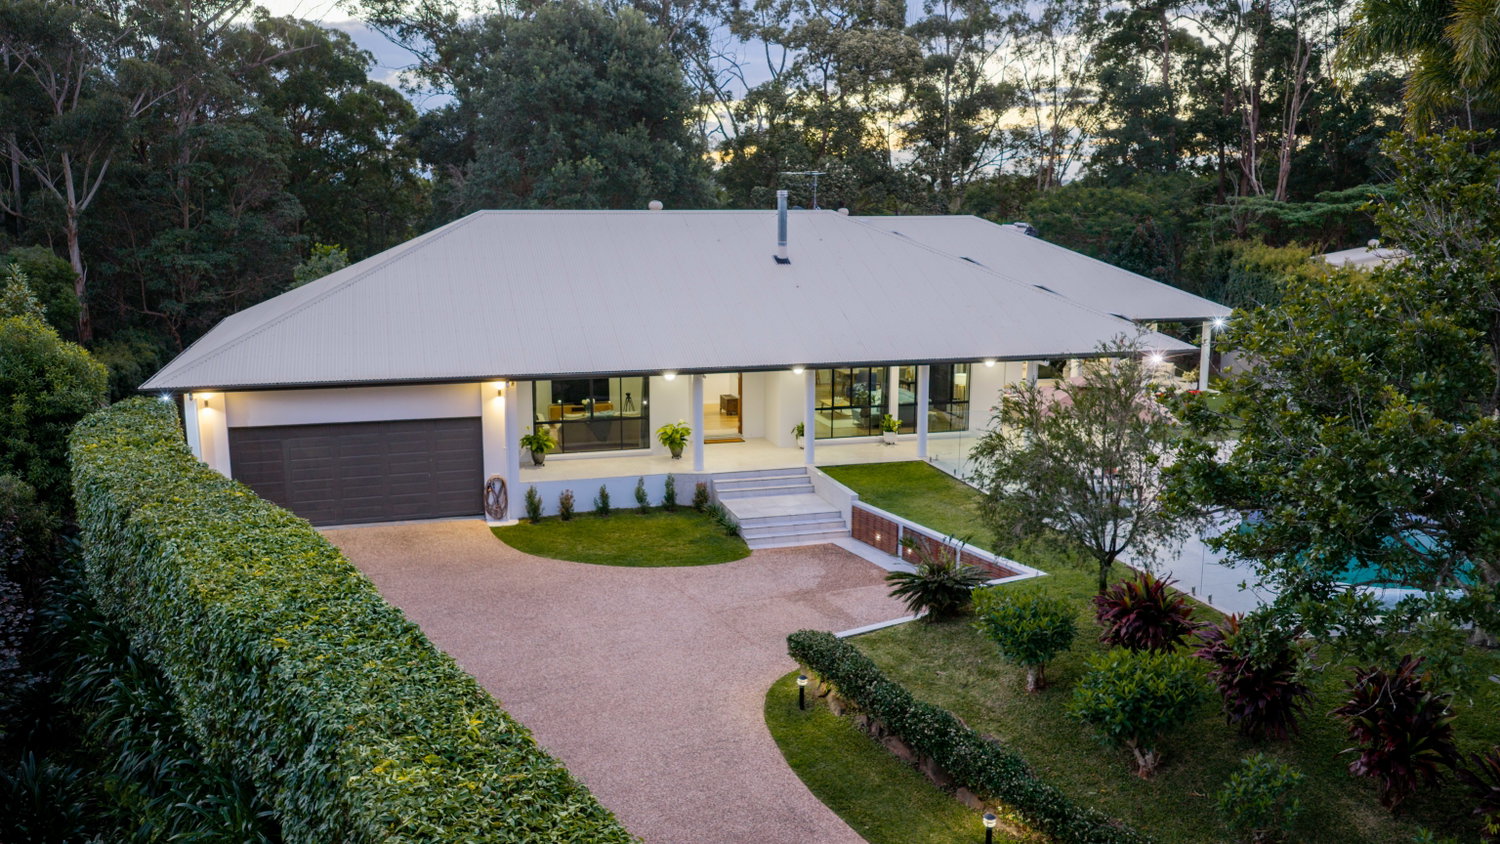
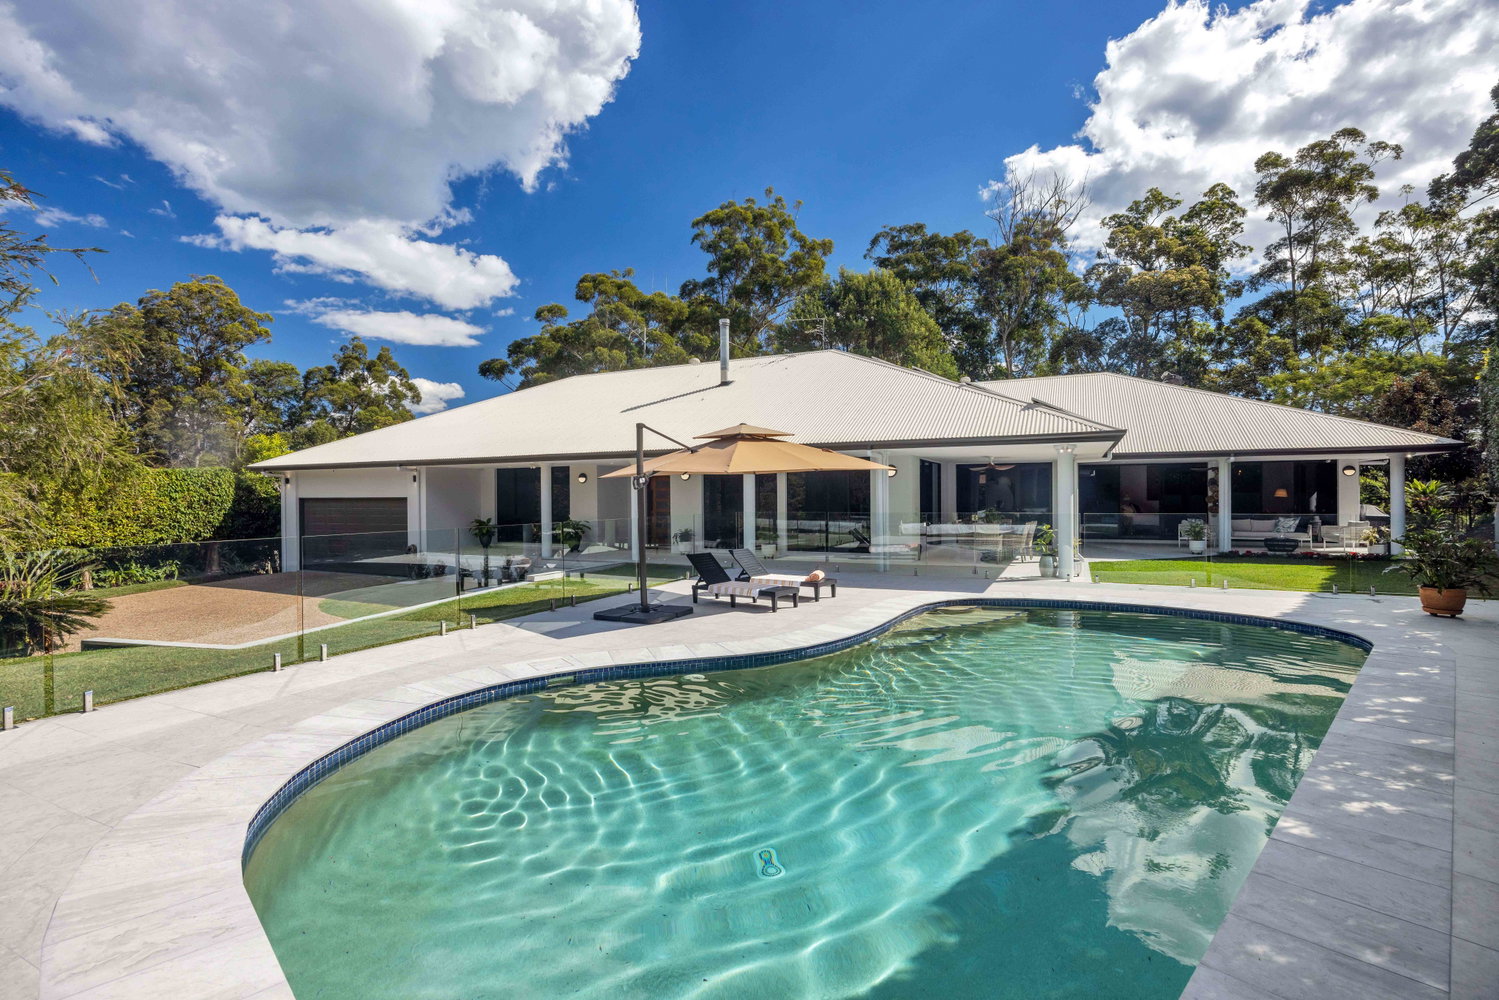
Walk in and immediately feel at home in this beautifully reimagined contemporary, single-level residence, where generous interiors flow effortlessly to a sparkling heated pool and outdoor entertaining area. You could be excused for thinking you are entering a newly built home, such is the meticulous attention to detail of this reinvention.
Privately situated on over an acre, in one of Tanawha’s most sought after lifestyle enclaves, just minutes from Buderim, Sippy downs and only 13 km to Mooloolaba Beach.
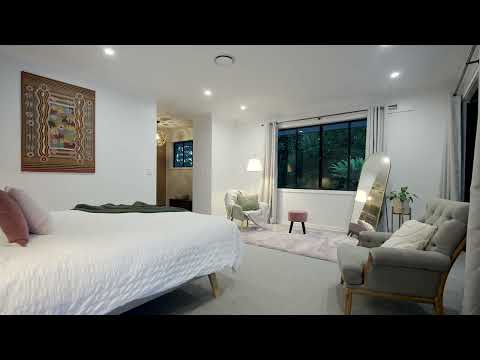
Thoughtfully designed for relaxed family living, the home features a stunning master suite complete with a walk-in robe and luxurious ensuite. An adjoining versatile room offers the flexibility to serve as a fifth bedroom, nursery or home office.
Three additional bedrooms are positioned separately from the master wing, each enjoying peaceful garden views. At the heart of the home, the expansive kitchen, living and media areas create an inviting space for everyday life and entertaining. Floor-to-ceiling doors open wide to provide a seamless connection with the outdoor entertaining area and pool.
The beautifully appointed kitchen is a dream for the home cook, featuring an impressive marble benchtop, abundant workspace, two SMEG ovens and a six-burner ASKO gas cooktop. A well-designed butler’s pantry incorporates a bar area, creating a practical and effortless workspace while keeping the main kitchen beautifully presented.
Designed for comfort, convenience and security, this welcoming family home is ready to enjoy from the moment you arrive.
Property Highlights:
• Flexible five-bedroom layout, including a nursery or home office option
• East facing
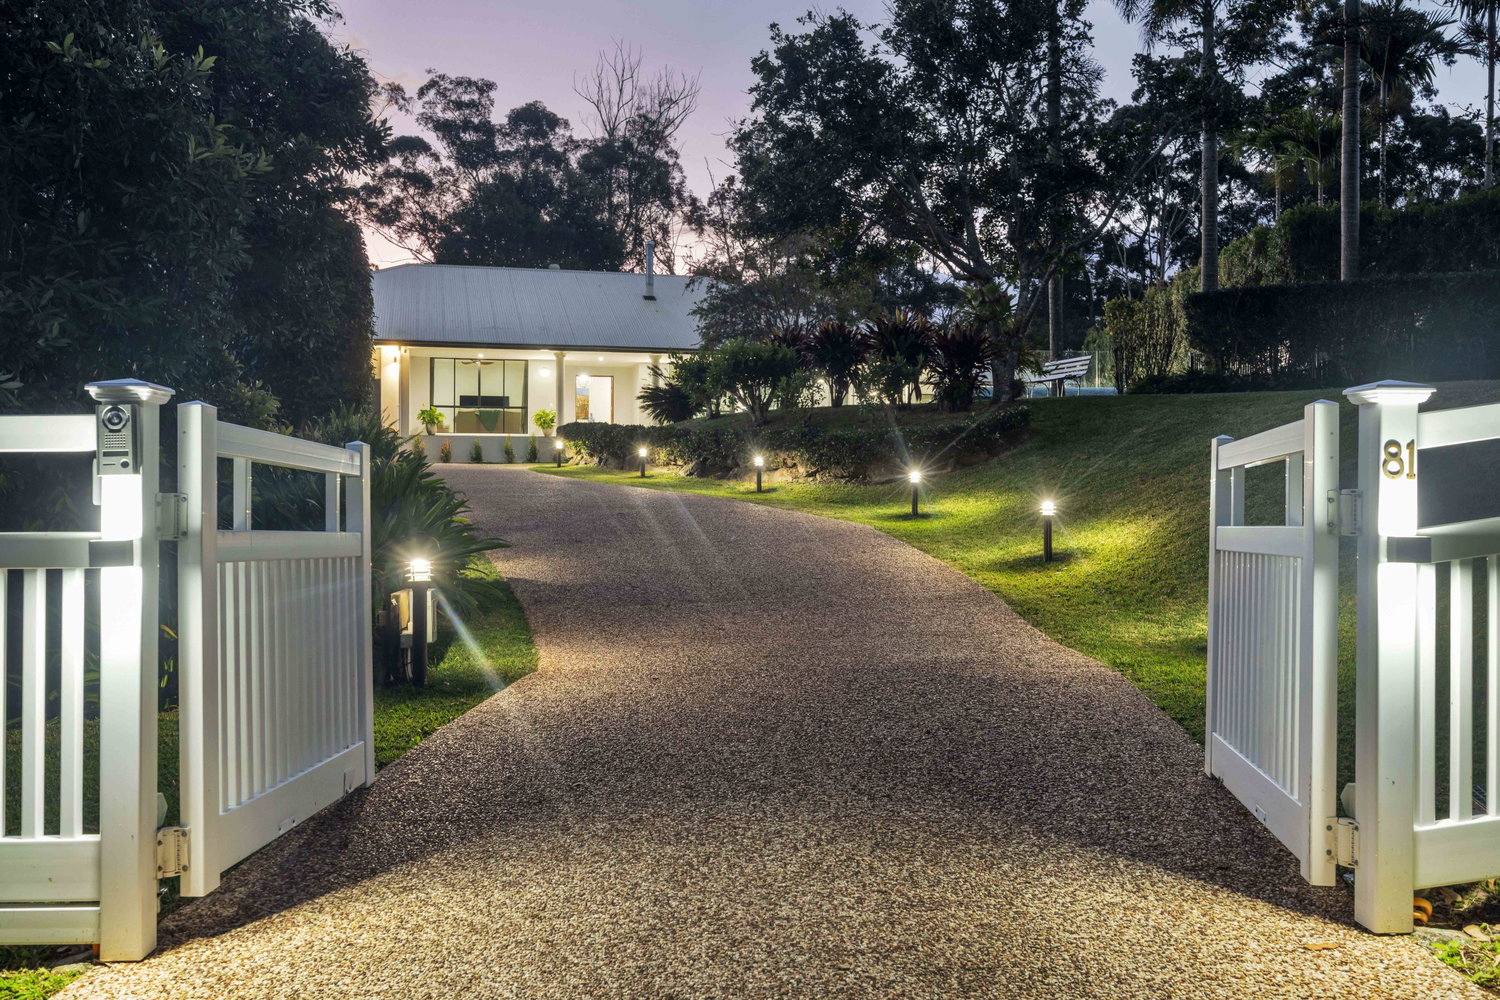
• Remote-controlled electric entry gate and garage door
• Triple garage with drive through access to the rear of the property
• Private and exclusive 5,193m2 acreage, established gardens, with private bushland outlook
• Generous master retreat with walk-in robe and stunning ensuite
• Spacious open-plan kitchen and living area
• Separate media room
• Floor-to-ceiling doors opening to the outdoor entertaining area
• Approximately 10m x 5m in-ground swimming pool with tiled surrounds
• EvoHeat pool heating, generally maintained at approximately 27°C
• Solar hot-water system with electric booster
• 5kW solar system
• Ducted reverse-cycle air conditioning with six-zone control
• Two SMEG electric ovens
• Six-burner ASKO gas cooktop
• SMEG rangehood and dishwasher
• Three-phase power to the property
• Power connected to the garden shed
• NBN fibre to the premises
• Internal CAT 5 cabling
• Bosch security and alarm system
• Swann video intercom and 4K camera system with app connectivity
• Remote-controlled electric entry gate and garage door
• Town water, Ozi Clean septic system
Floorplans & Tours


Email Enquiry
"*" indicates required fields