Investment Property Consultant


 Floorplan
 External Link
Estimated monthly repayments*
$ per month
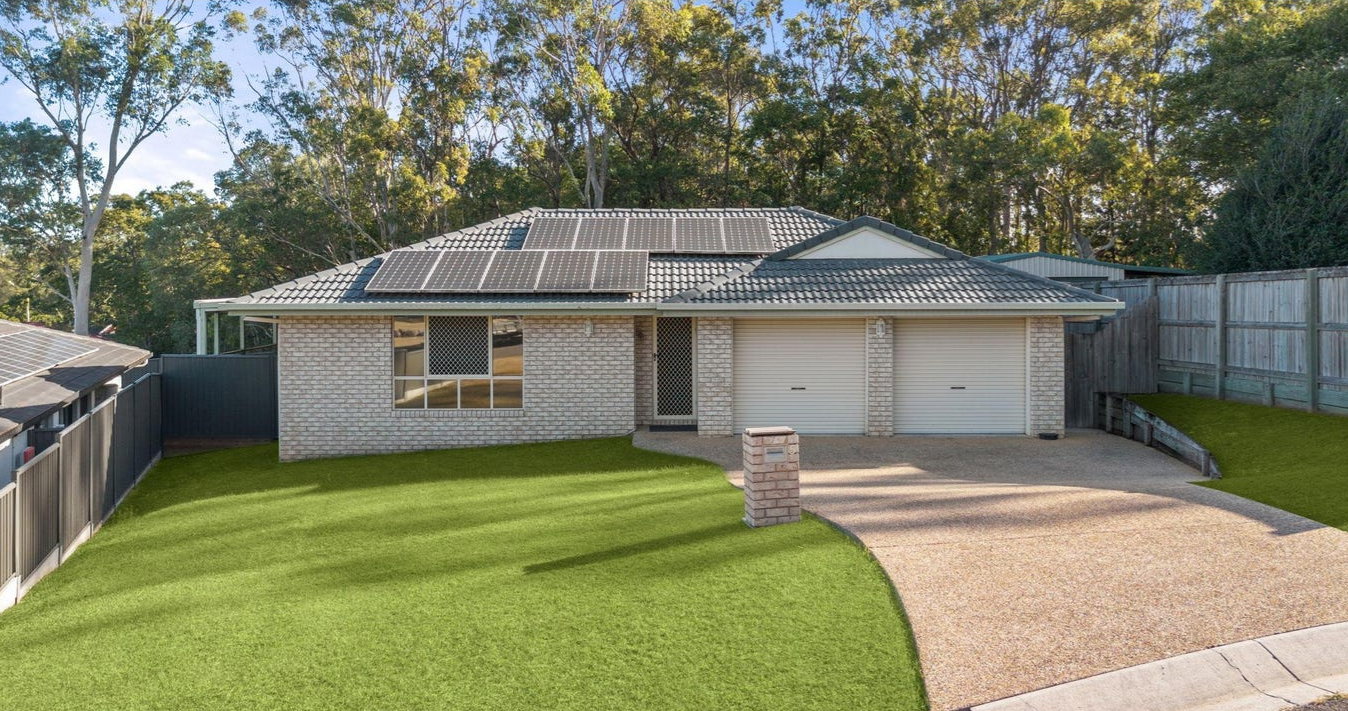
House FOR LEASE on Lacewing Pl
Ideal family home in perfect location!
To apply or stay updated, register via the Image Property website at www.imageproperty.com.au, or use the ‘Get In Touch’ or ‘Enquire’ options on REA. If you do not register, you will not receive updates on inspection times, cancellations, or property availability.
Nestled in a peaceful cul-de-sac, this spacious family home at 5 Lacewing Place offers the perfect balance of comfort, functionality and serenity. Boasting a large floor plan with multiple living zones, this home has been thoughtfully designed to accommodate growing families seeking both space and privacy. Surrounded by a quiet residential setting, you will love coming home to the relaxed atmosphere this beautiful property provides.
Inside, the generous layout offers plenty of room for the whole family to spread out and enjoy. Whether it’s entertaining guests, relaxing with loved ones or creating separate spaces for work and play, the versatile design caters to every lifestyle need. With spacious interiors, abundant natural light and seamless indoor-outdoor flow, this home delivers practical family living in a tranquil environment.
Conveniently located in the heart of Mango Hill, the property is just moments from local schools, parks, Westfield North Lakes, public transport and easy motorway access for commuting. Families will appreciate the proximity to childcare centres, walking tracks and recreational facilities, all while enjoying the privacy and peace of a quiet cul-de-sac location. This is an exceptional opportunity to secure a spacious home in one of the area’s most family-friendly pockets.
CONFIRMED SCHOOL ZONES: # Mango Hill State School & Mango Hill State Secondary College
PROPERTY FEATURES:
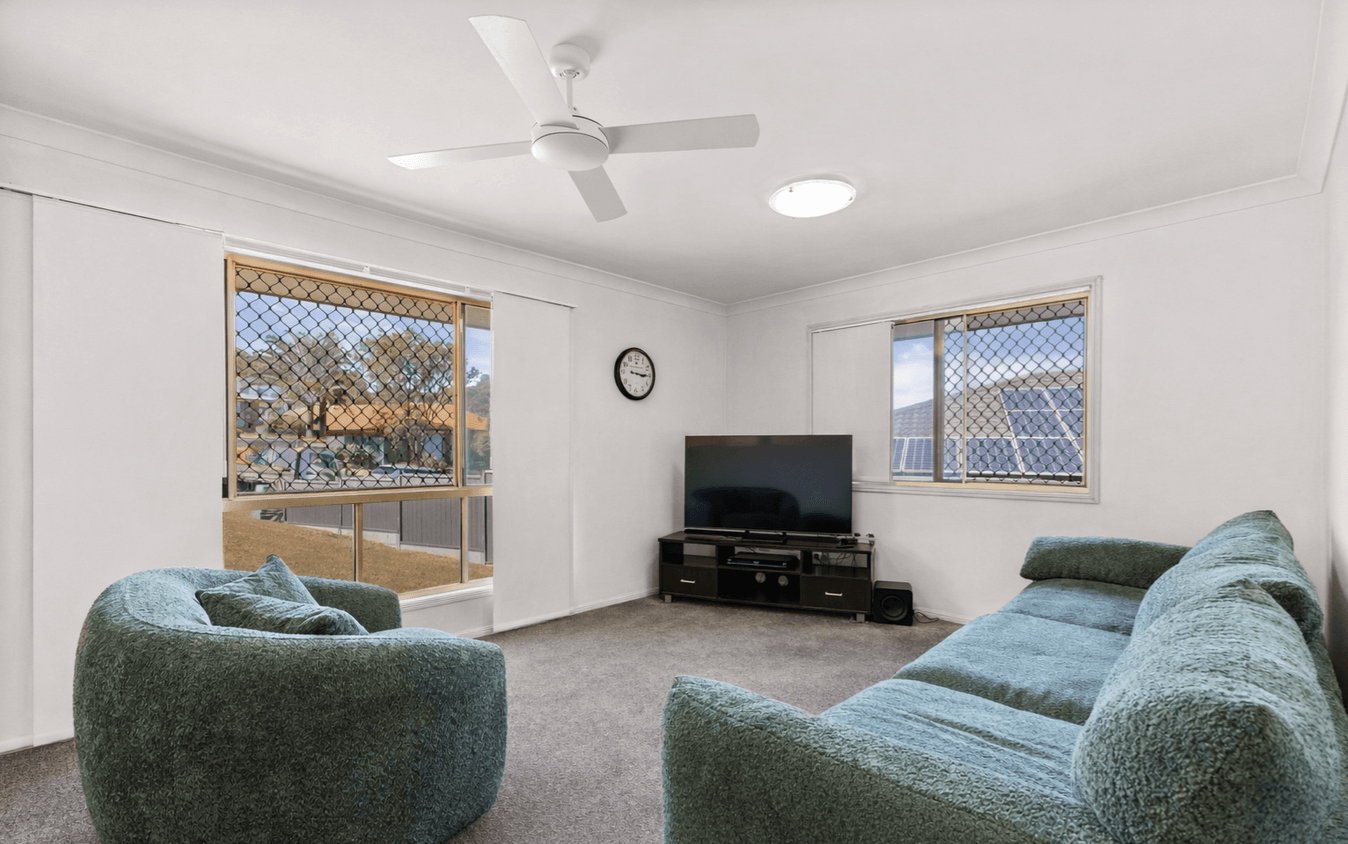
# Large living area with large air-conditioning unit, cooling the home. Seamlessly flowing out to the large dining area.
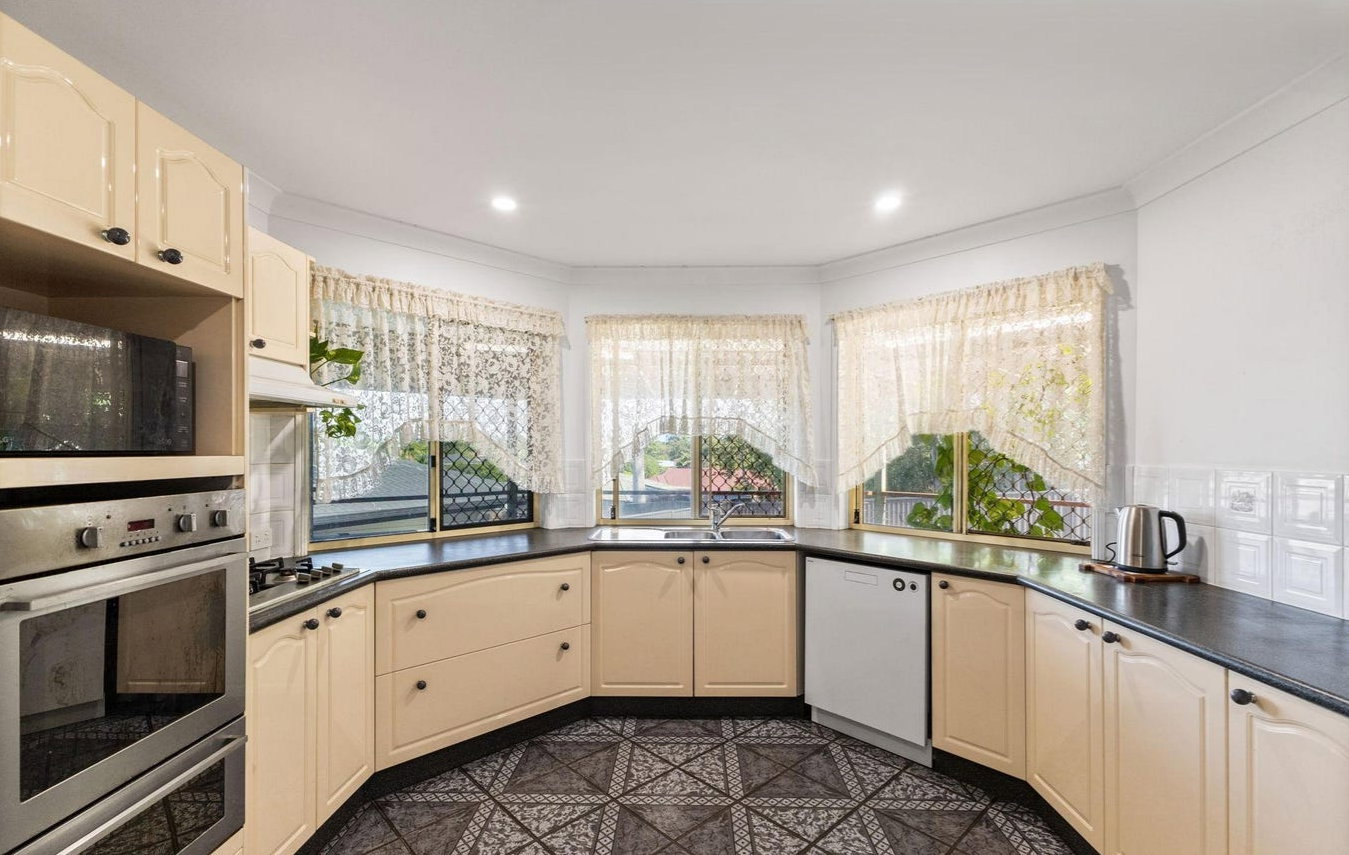
# Functional kitchen overing looking the back deck with appliances inclusive of dishwasher, cooktop, oven and rangehood. Plenty of storage to cupboards, walk in pantry, and ample bench space.
# Master bedroom with air-conditioning, walk in robe and private ensuite.
# Ensuite features large shower, toilet and plenty of storage to vanity
# Two generous bedrooms with built in robes and ceiling fans
# Main bathroom perfect for a family with large shower, vanity with plenty of storage and separate bath. Features a separate toilet.
# Large internal laundry with ample space and storage
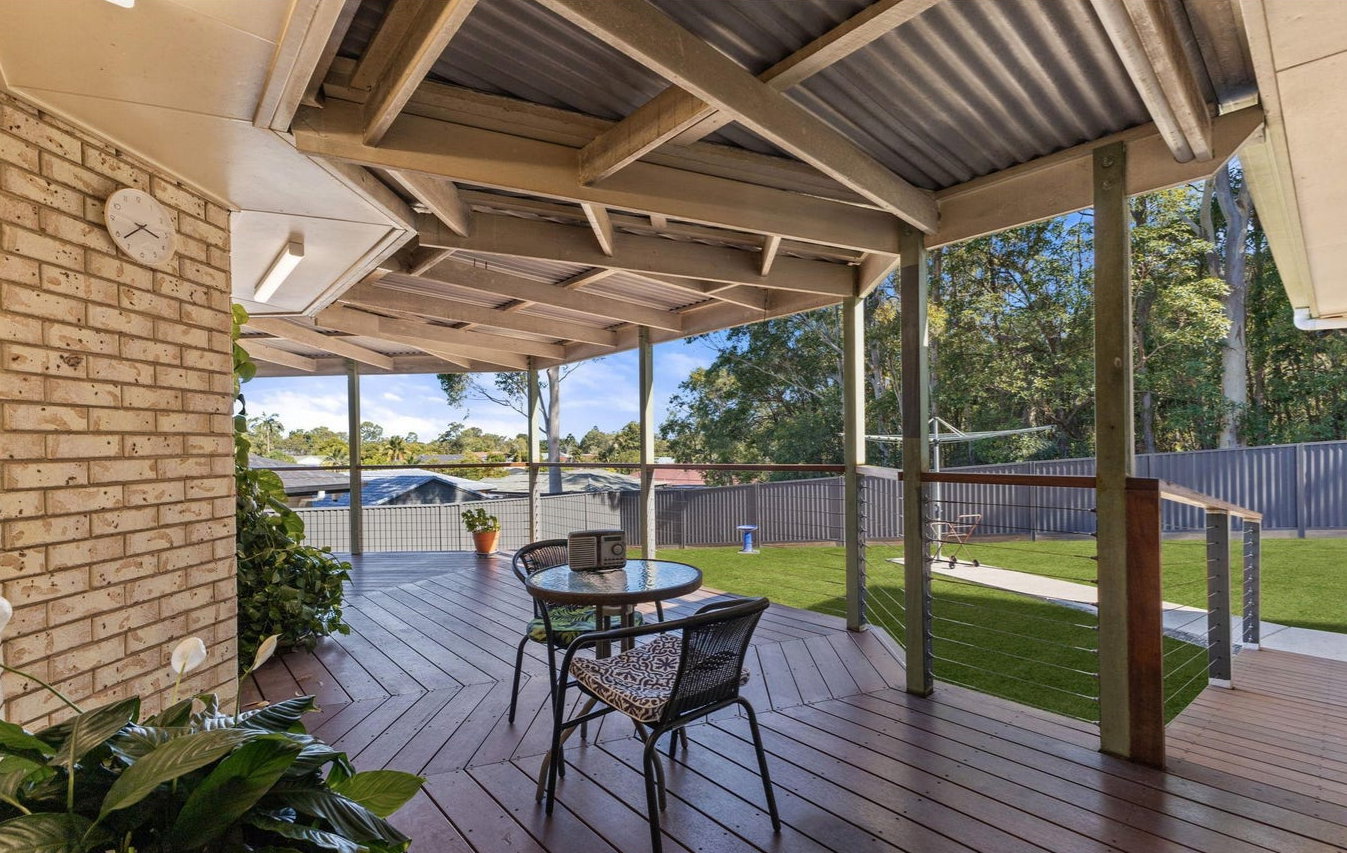
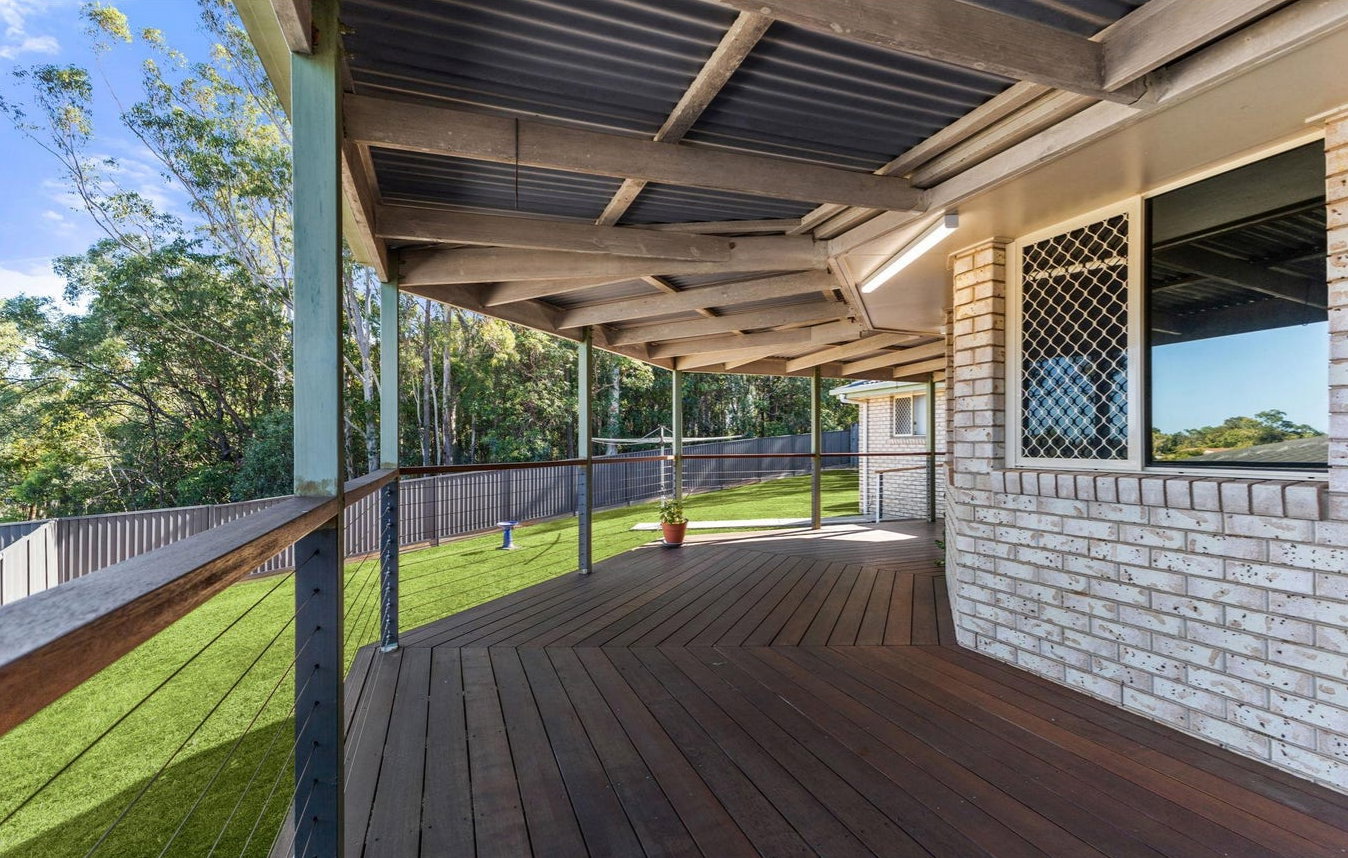
# Large outdoor deck rapping around the home and looking over the expansive back/side yard.
# Senor lighting around the home
# Double car secure garage and long extended driveway
# Solar power & solar hot water
# 5,000L rainwater tank
# Garden Shed
TO REGISTER:
Please register to ensure that you receive notification of any updates or cancellations. Click ‘Book Inspection’ and follow the prompts to register your details for the open home you wish to attend.
DISCLAIMER:
Whilst every care is taken in the preparation of the information contained in this marketing, Image Property will not be held liable for any errors in typing or information. All interested parties should rely upon their own enquiries in order to determine whether or not this information is in fact accurate.
PLEASE NOTE:
Legislation states that you must read the General Tenancy Agreement inclusive of any special terms prior to proceeding through our approval process. If applicable, you will receive this in due course, however please contact our office if you do need this at any stage.
IMPORTANT SECURITY ALERT
Beware of scams! Our agents will reach out to you and confirm property details and the entire application process if you are successful. We do not request upfront payments through unconventional methods. Report any suspicious activity to [email protected]
Floorplans & Tours

Email Enquiry
"*" indicates required fields